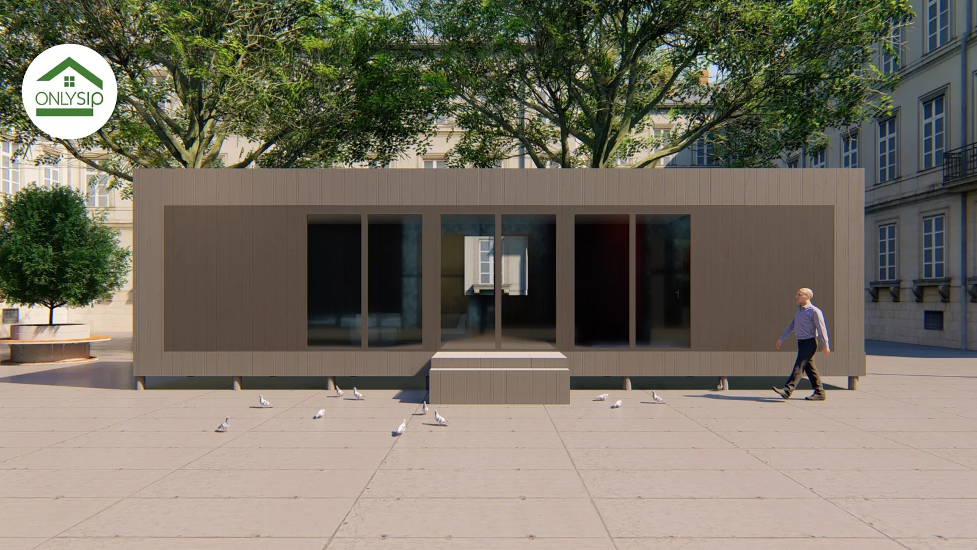
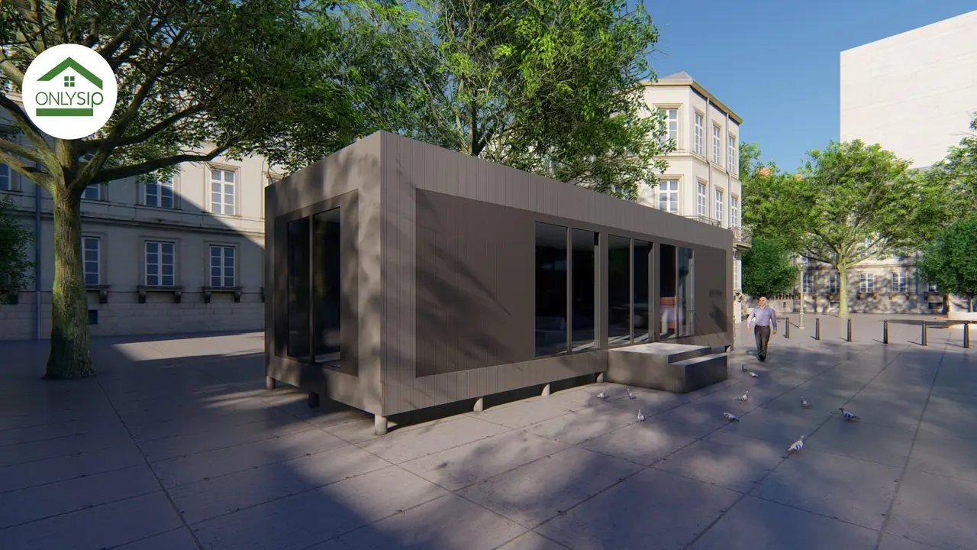
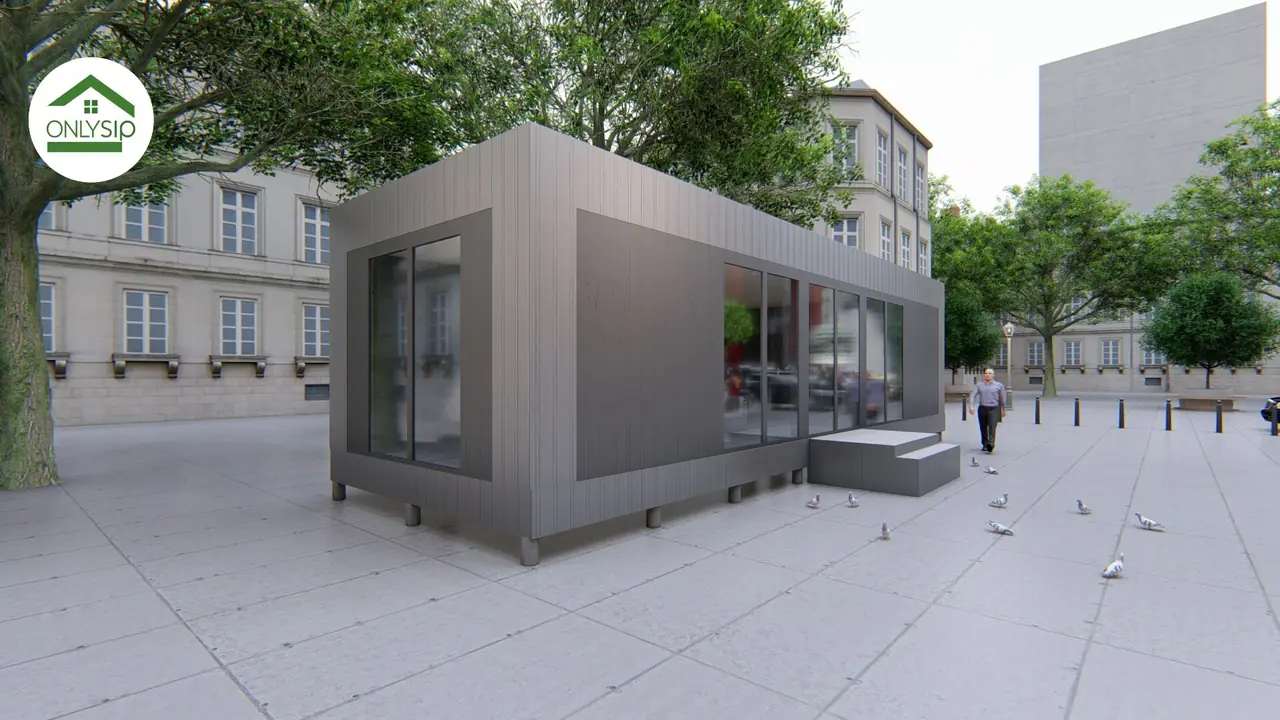
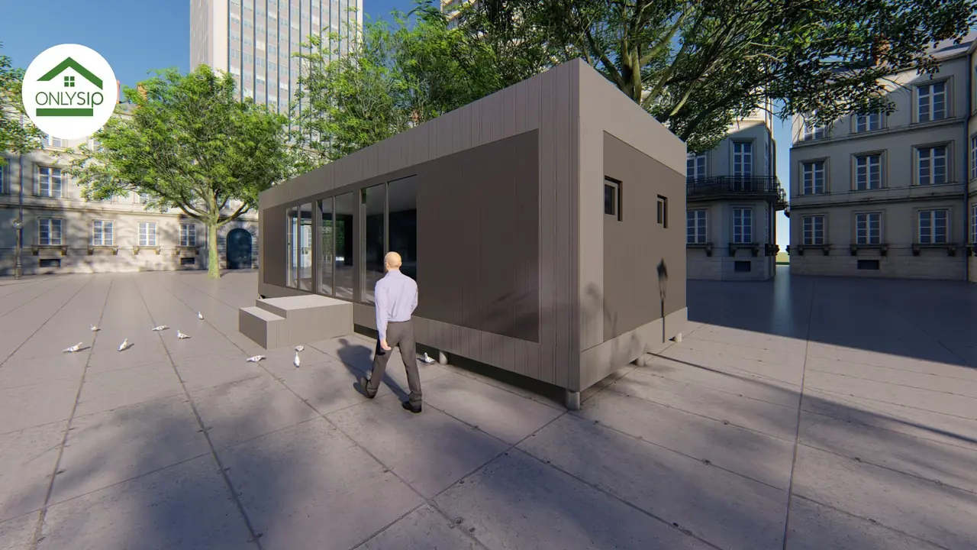
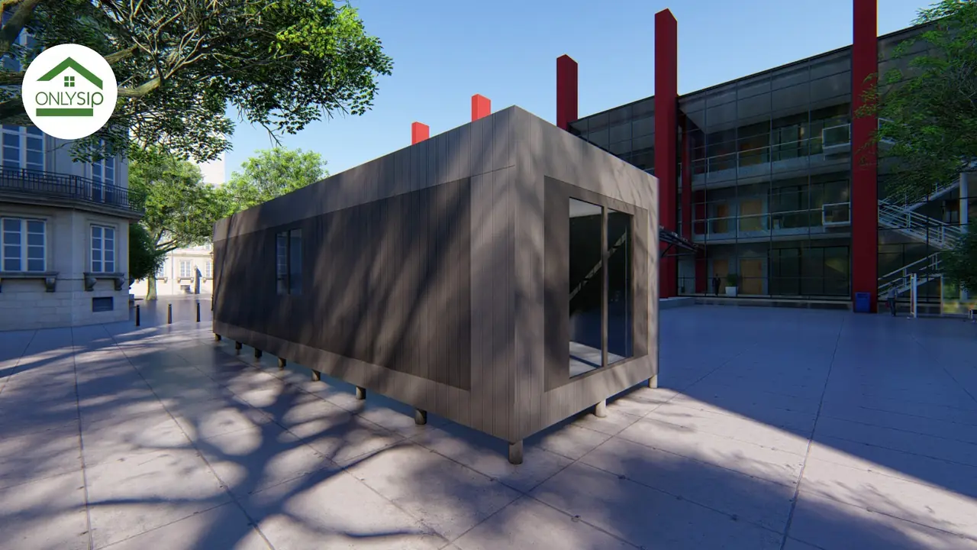
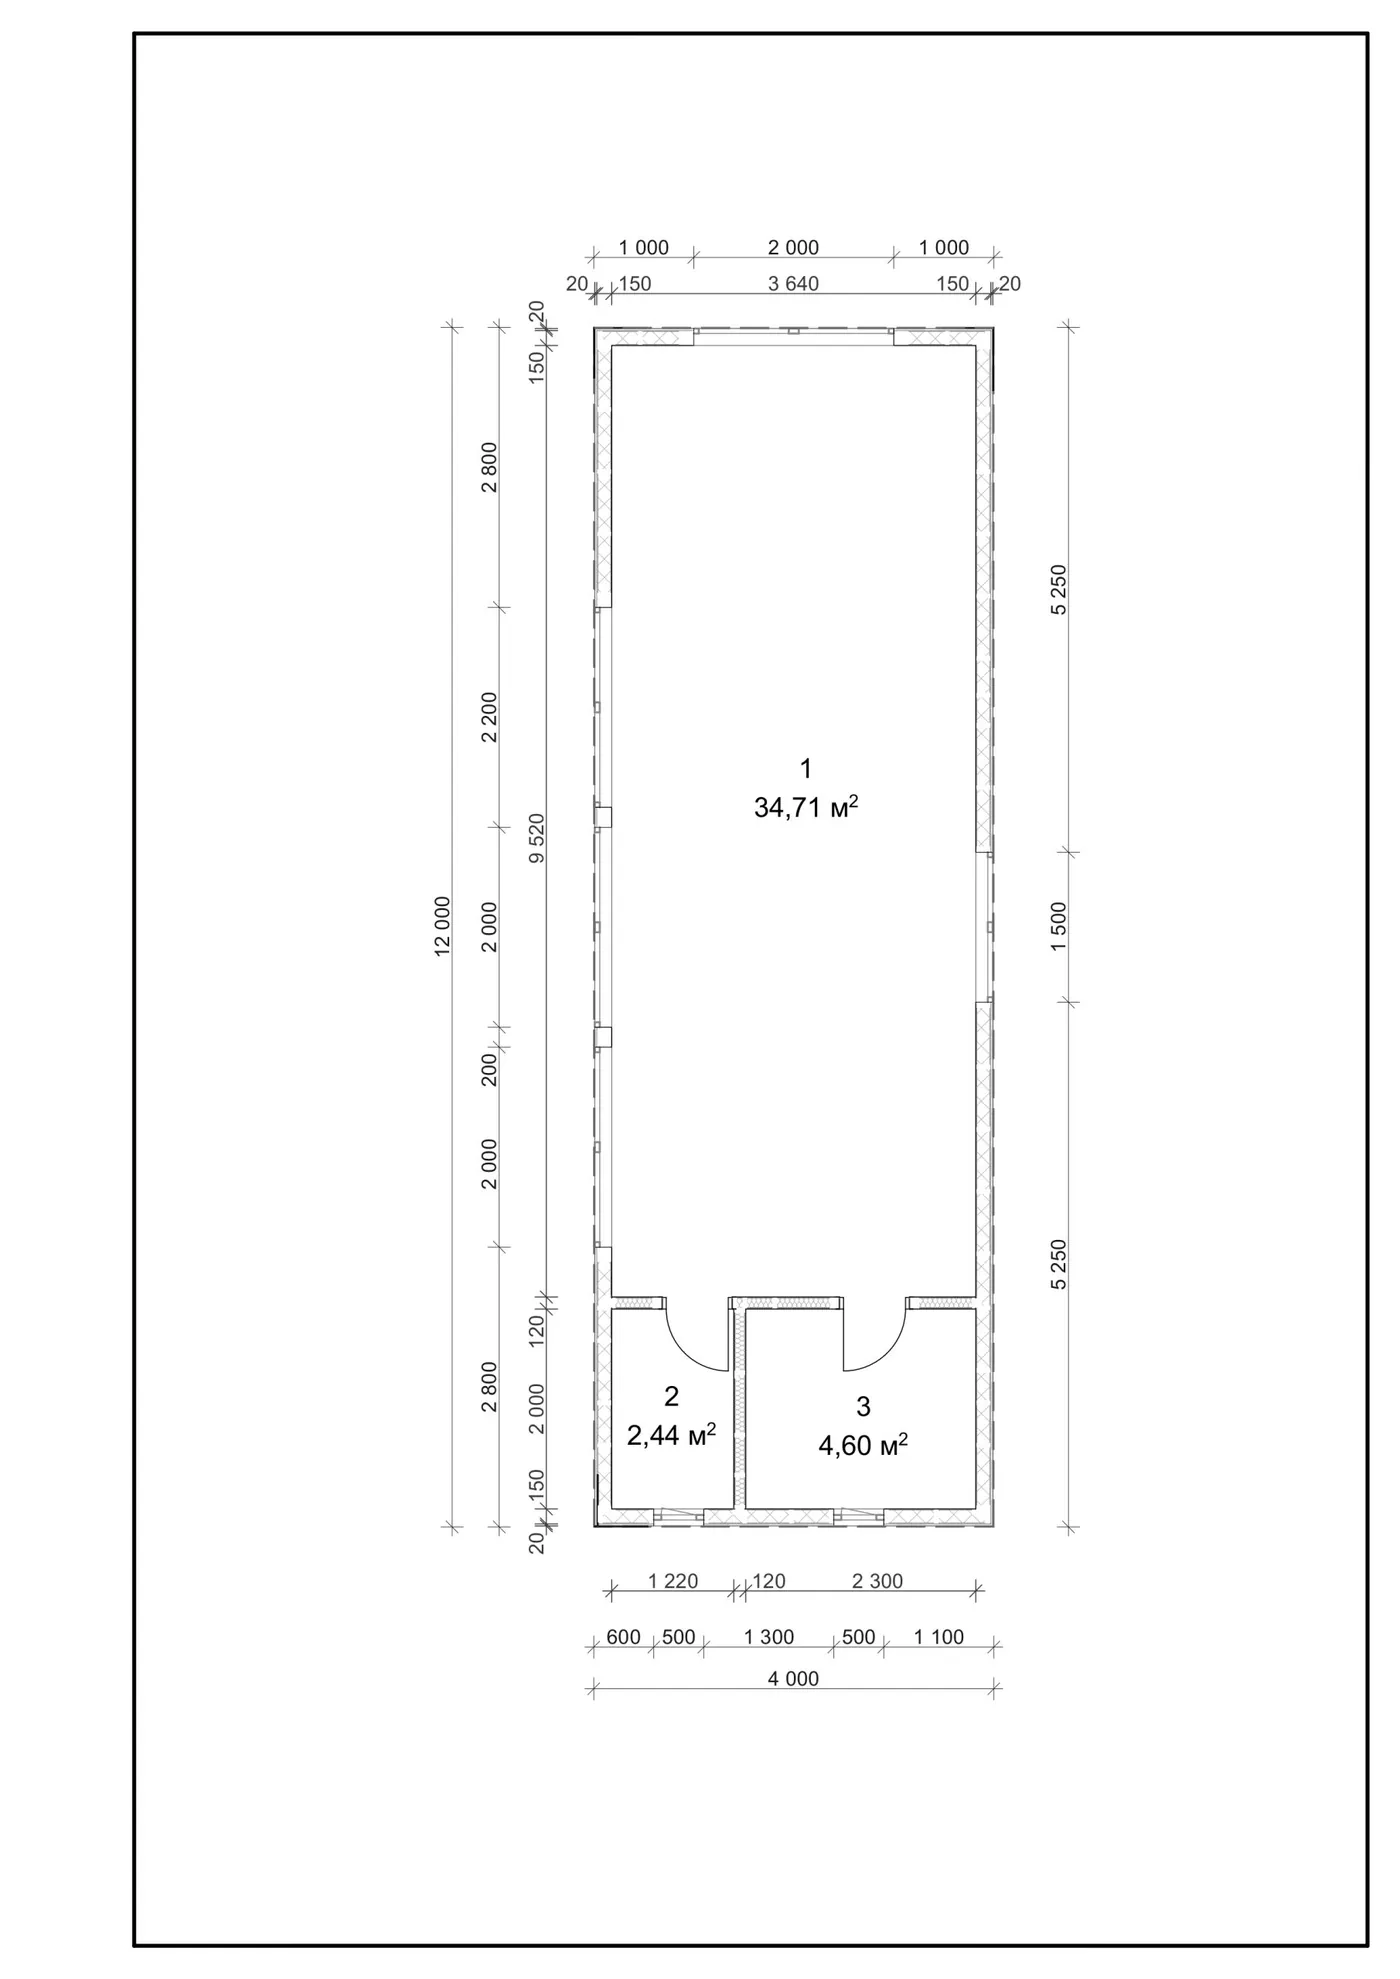
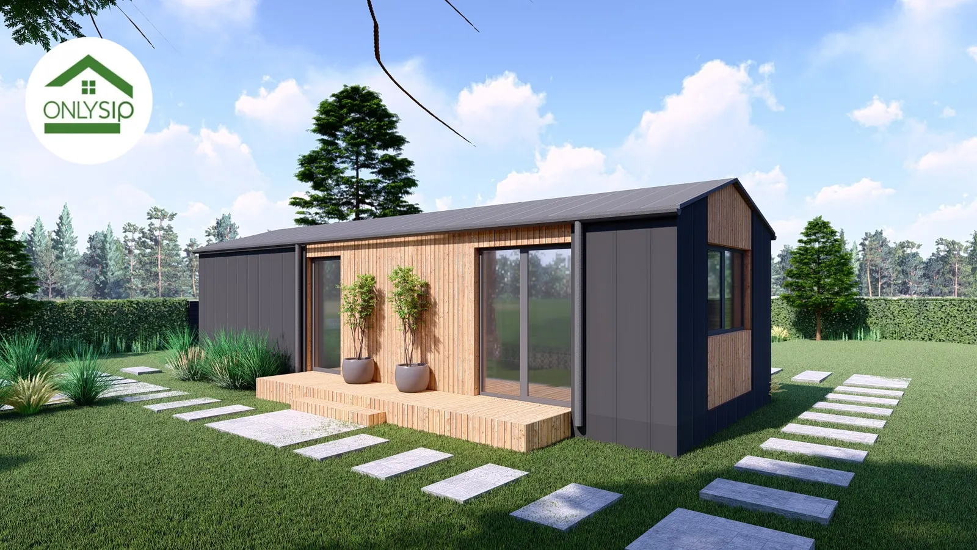
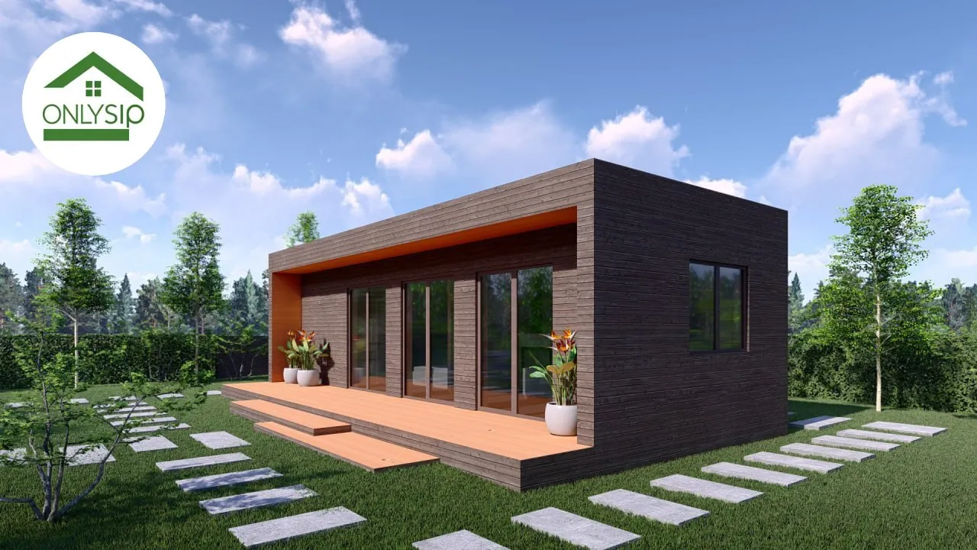
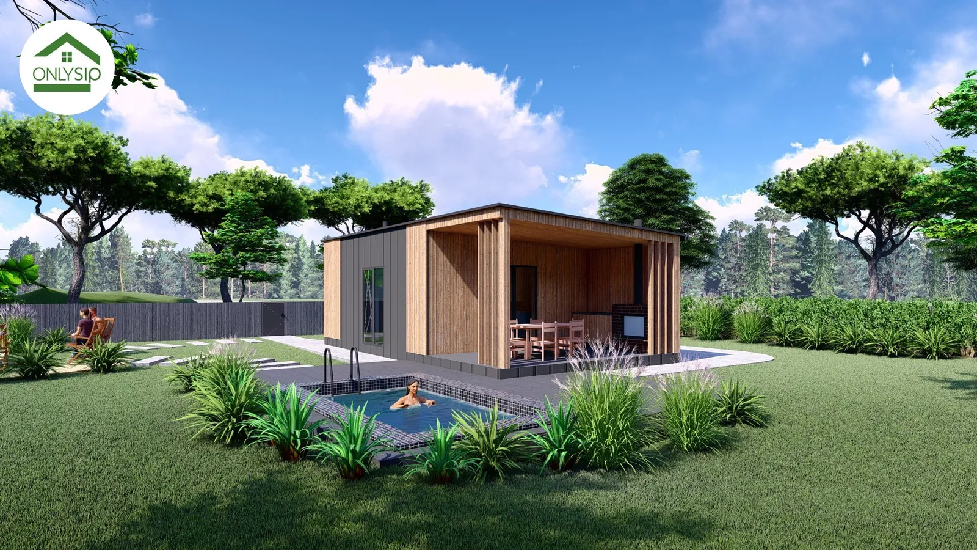
This project is a modern modular pavilion (a shop or an office) by OnlySip built from energy-efficient SIP panels. The clean minimalist facade is emphasised by large panoramic windows that provide maximum natural light. The main 34.7 m² space adapts easily to an office, a coffee shop, a salon or a showroom. Inside there are also two separate rooms — a bathroom and a technical room — which add to the functionality of the module. Thanks to the well-thought-out layout the interior stays open and comfortable, and the large glazed areas create a sense of space.
Layout
Floor plan
The module is installed on ground screws, which allows quick assembly on any plot without complex preparatory work. The SIP panel structure guarantees high thermal insulation, energy efficiency and durability. Clean lines and restrained architecture let the building blend harmoniously into an urban or park environment. The project is ideal for a business that values mobility, modern design and fast delivery.
Order
I want the 48 m² project
Leave your contacts — we will call you back, clarify your wishes for the project and the plot and prepare a cost estimate.