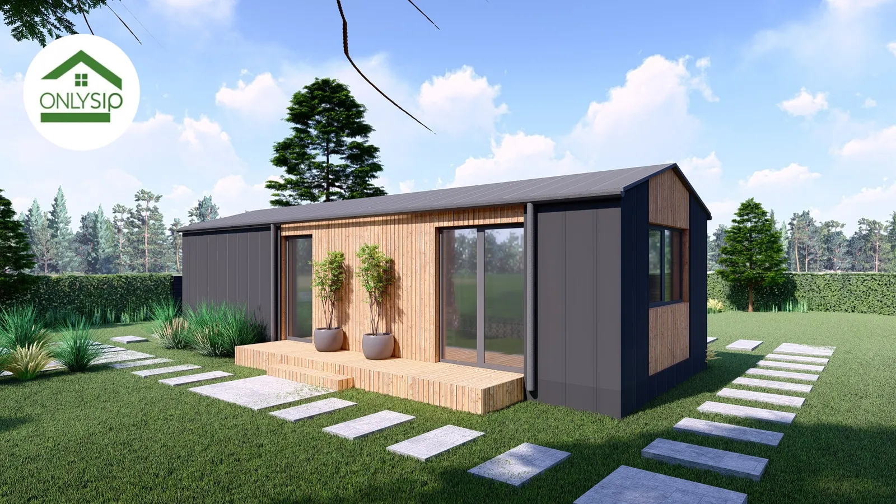
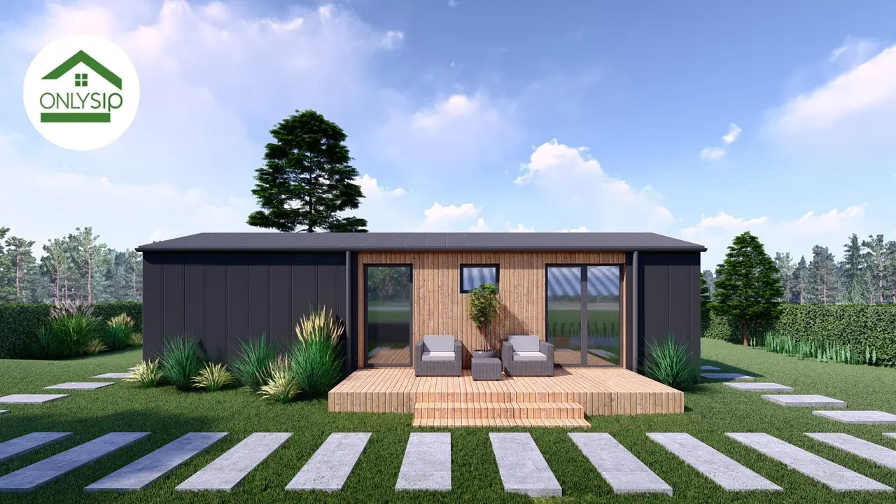
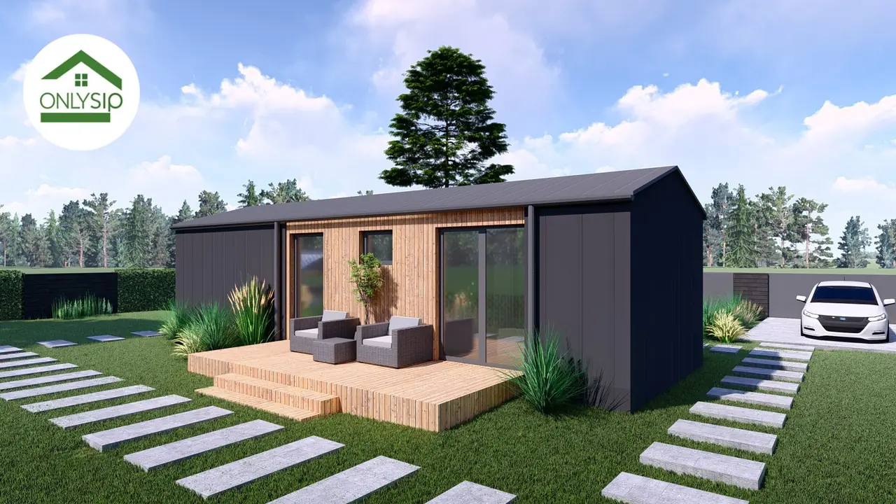
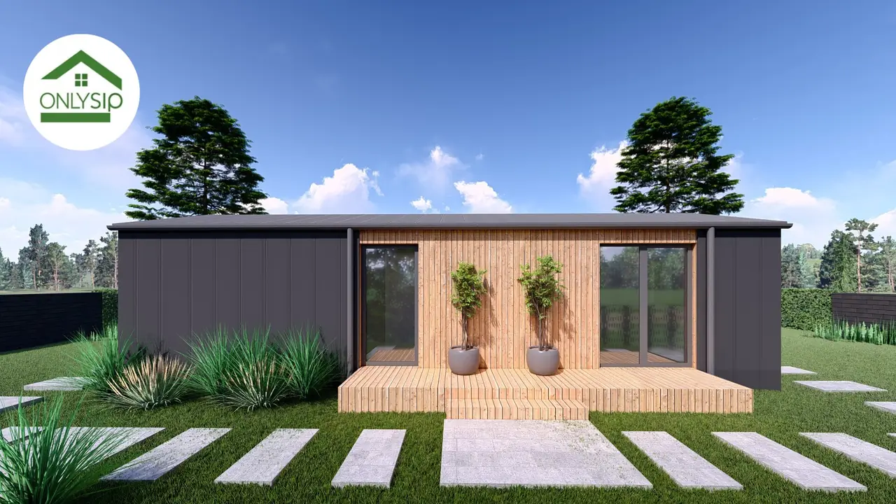
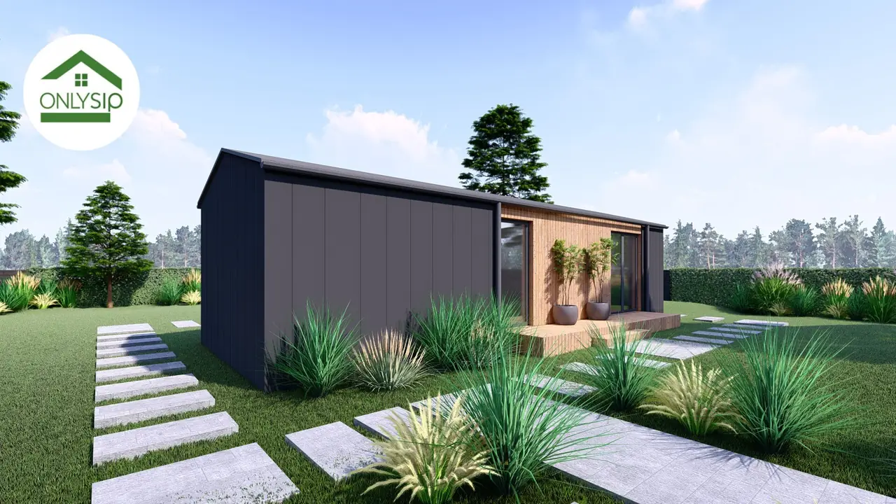
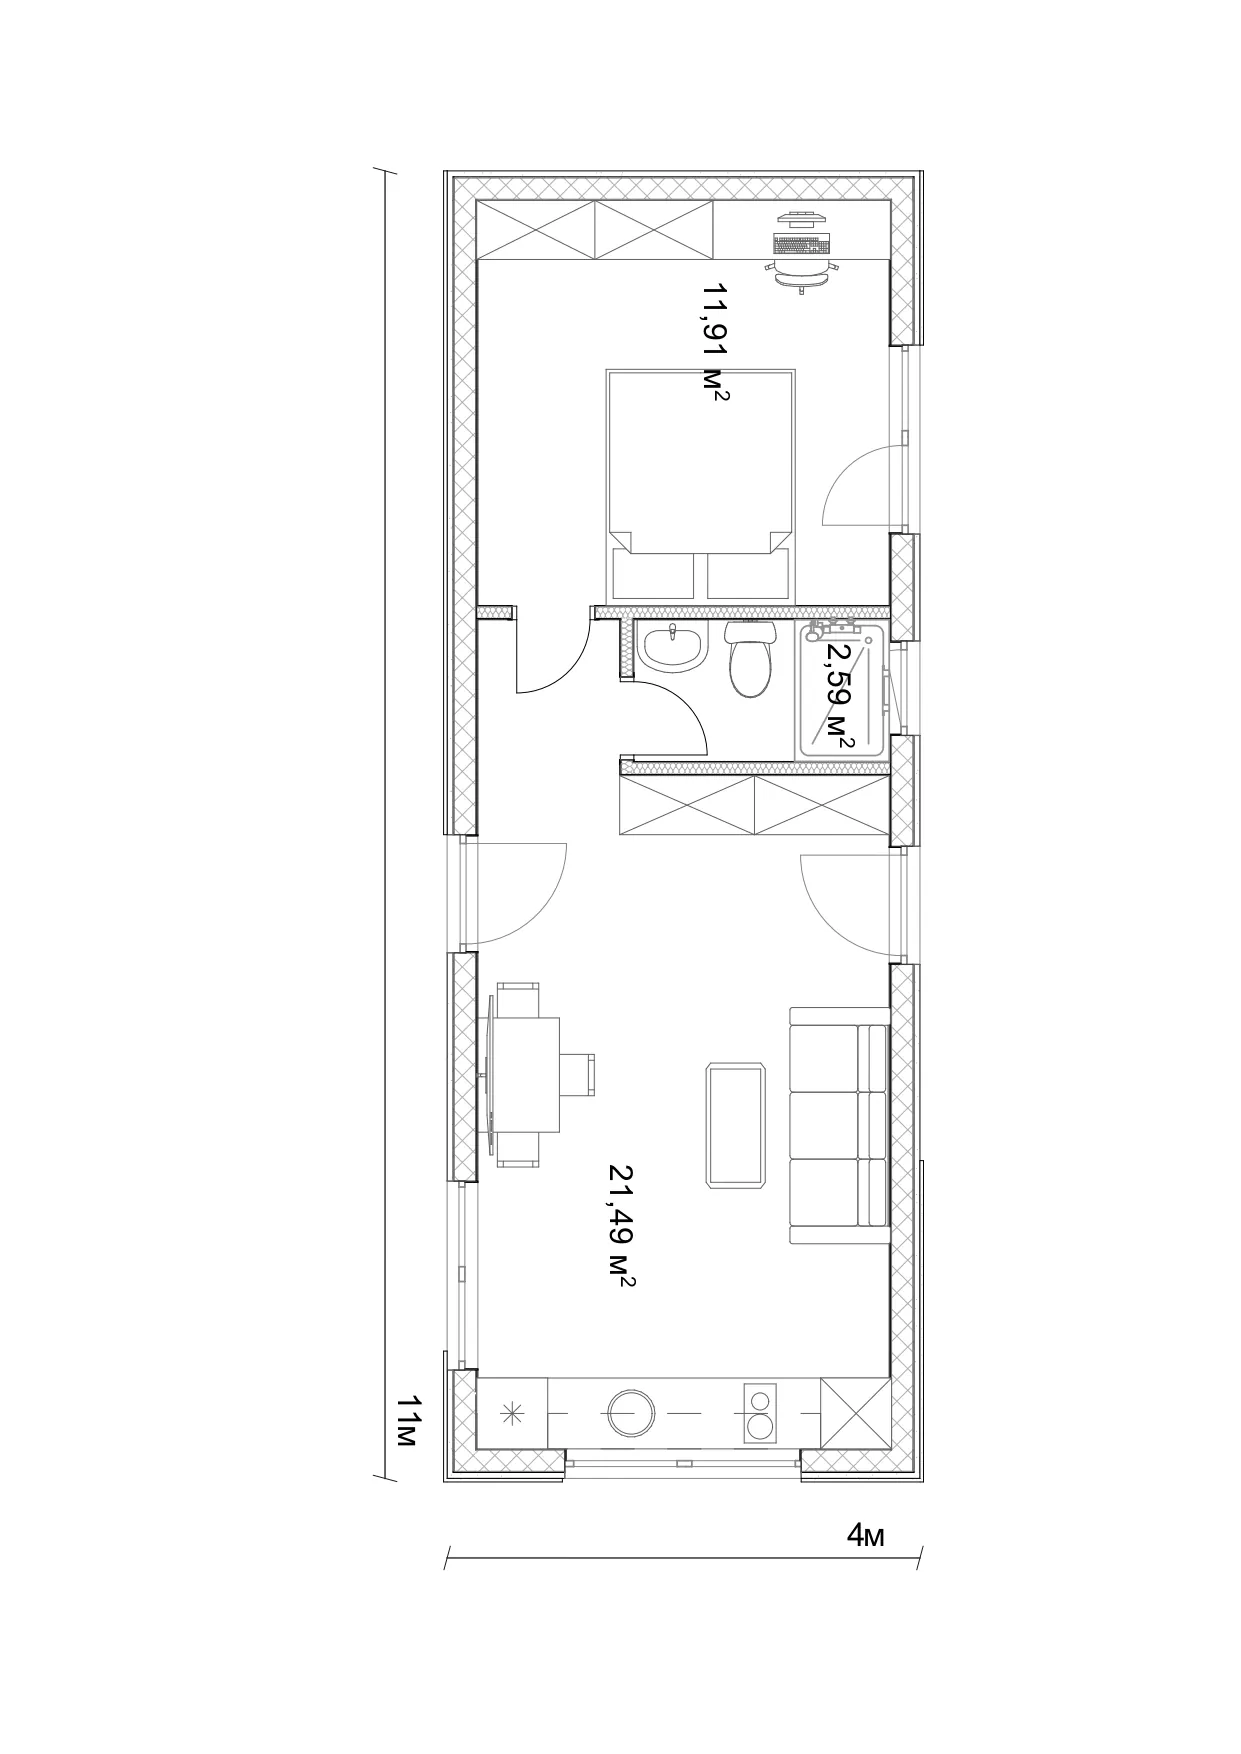
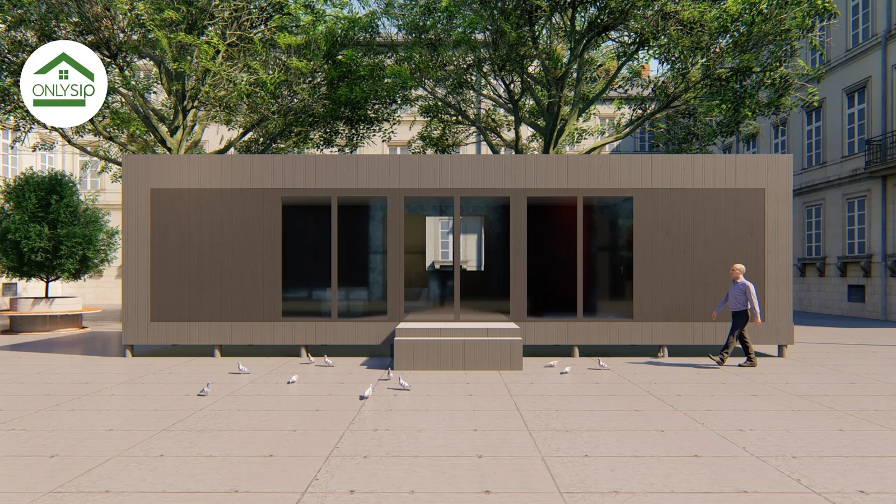
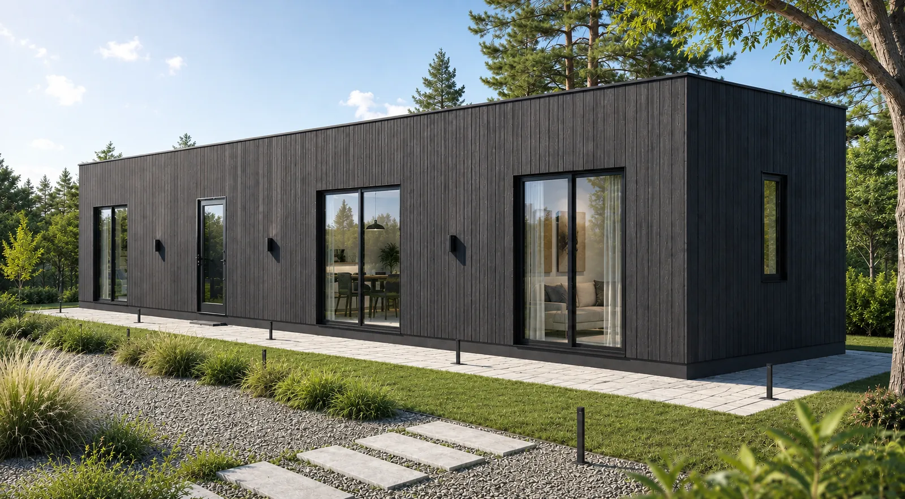
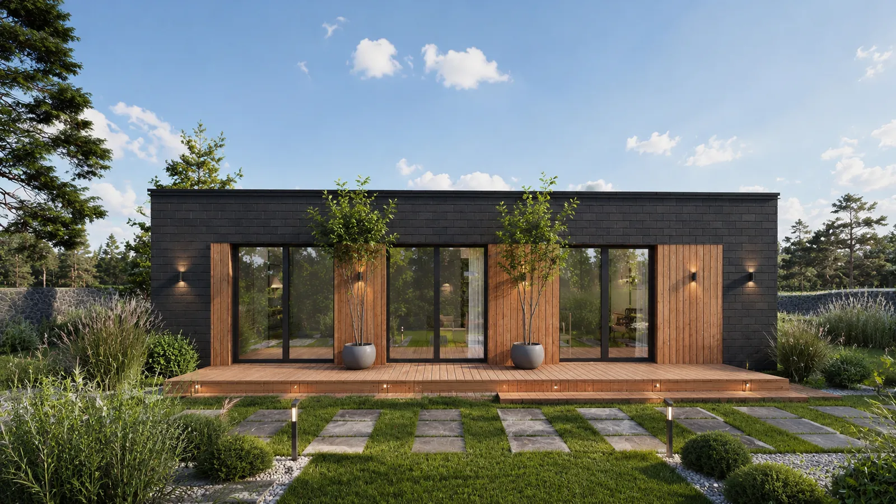
This project is a modern single-storey house by OnlySip built from reliable, energy-efficient SIP panels. The minimalist facade combines dark cladding with natural wood, creating a stylish contrast and a cosy atmosphere. At the centre of the layout is a spacious 21.49 m² kitchen-living room that provides a comfortable space for relaxing and receiving guests. A separate 11.91 m² bedroom guarantees privacy and quiet. A 2.59 m² bathroom is designed to be fully functional in a compact format. Large panoramic doors lead to a spacious wooden terrace that extends the living area and creates a place to relax in nature.
Layout
Floor plan
Thanks to its clean architecture the house fits harmoniously into any landscape. SIP technology provides stable thermal insulation, energy efficiency and fast assembly. The project is ideal for country living, a holiday base or a glamping complex.
Order
I want the 44 m² project
Leave your contacts — we will call you back, clarify your wishes for the project and the plot and prepare a cost estimate.