Projects · Residential

163.5 m² SIP panel house

Two-storey house

SIP-панельний будинок 163,5 м² від Onlysip

163.5 m²

total area

2

storeys

Residential

project type

5

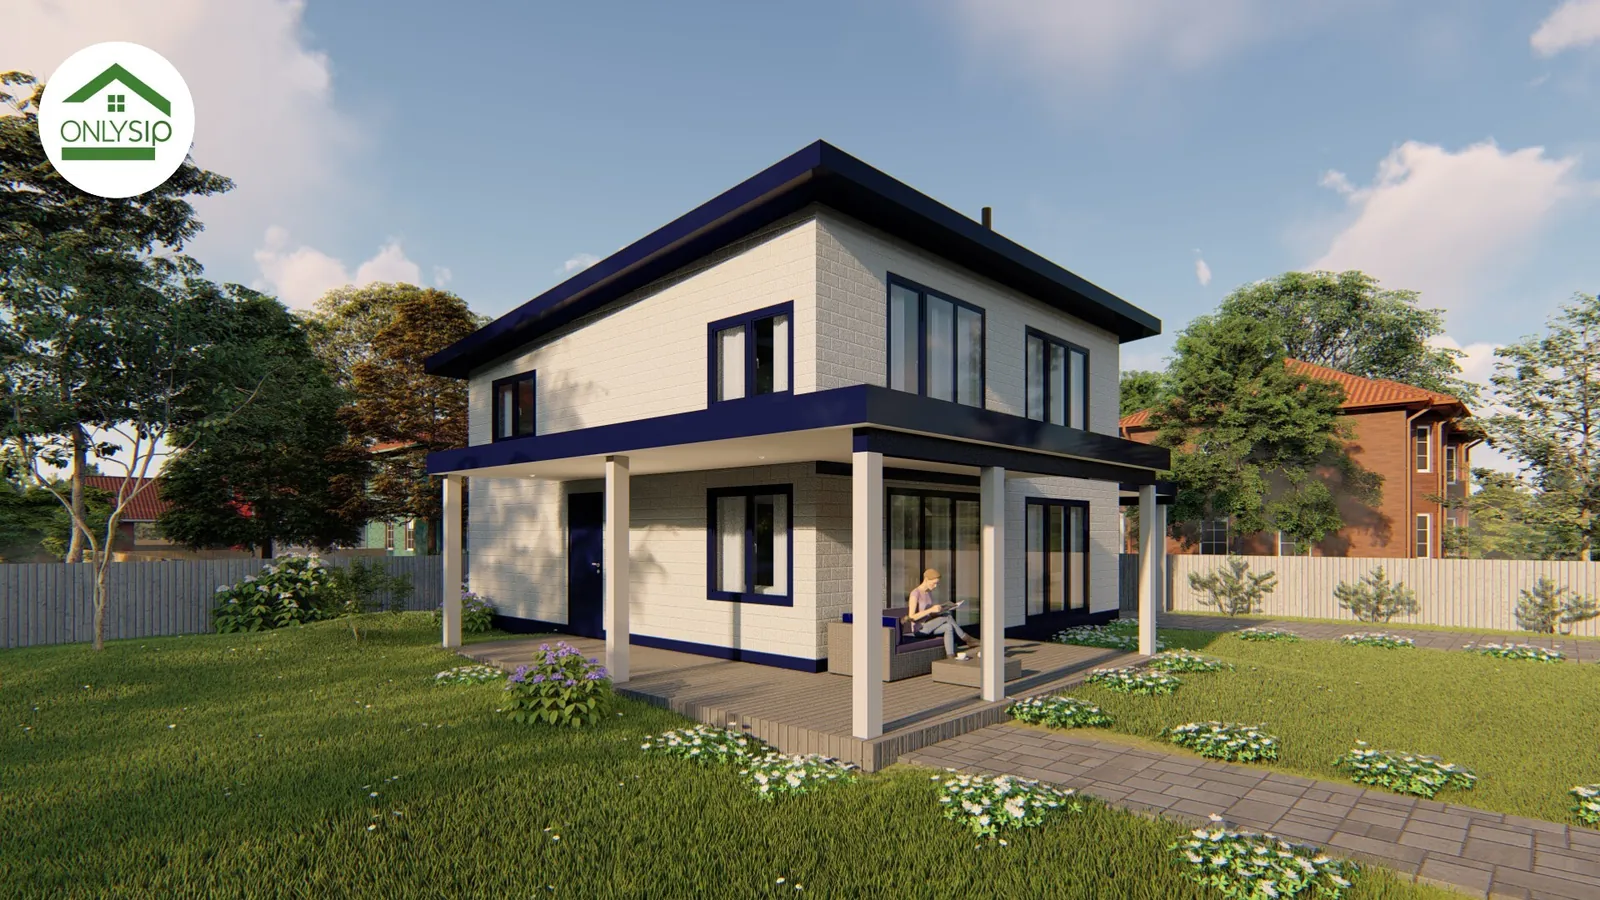
facade photos

SIP-будинок 163,50 м² від Onlysip — фото 2
SIP-будинок 163,50 м² від Onlysip — фото 3
SIP-будинок 163,50 м² від Onlysip — фото 4
SIP-будинок 163,50 м² від Onlysip — фото 5

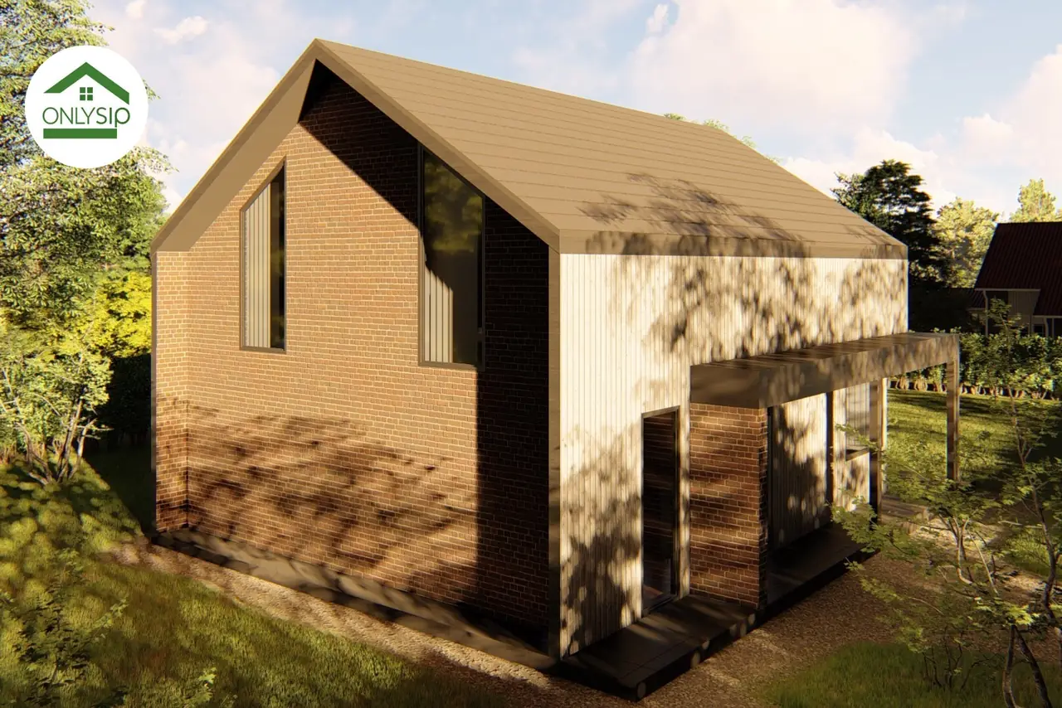
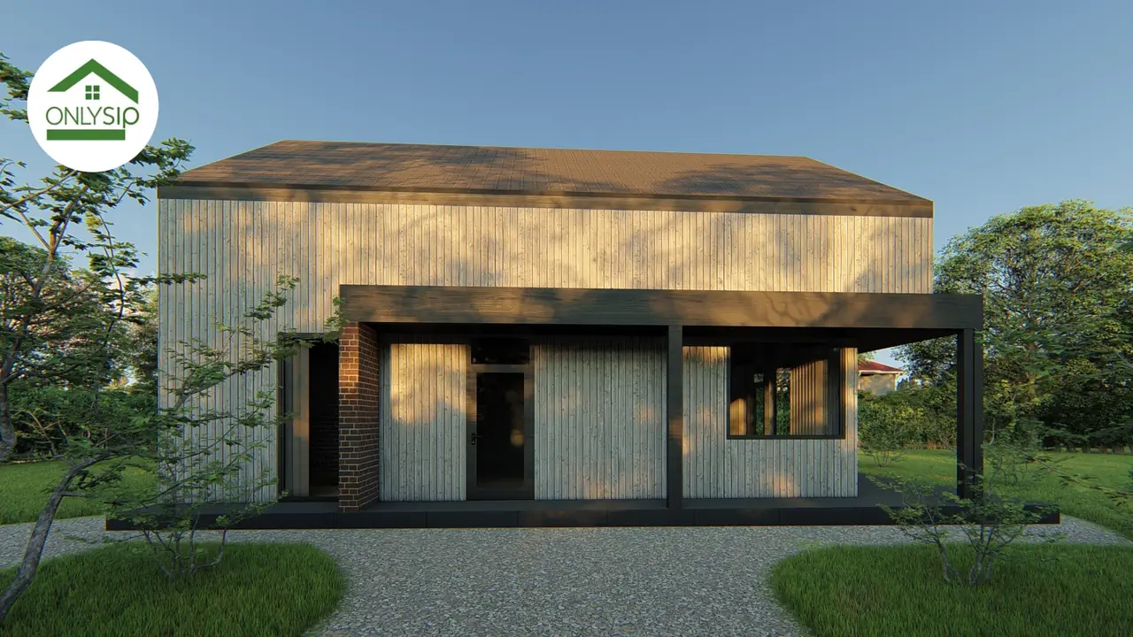
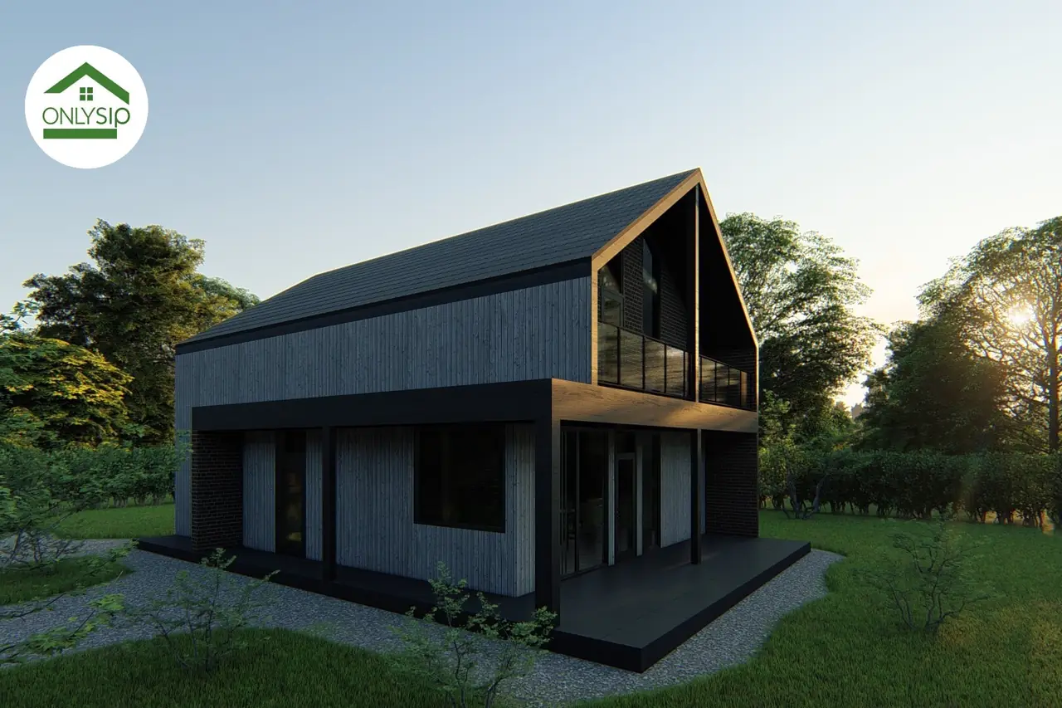
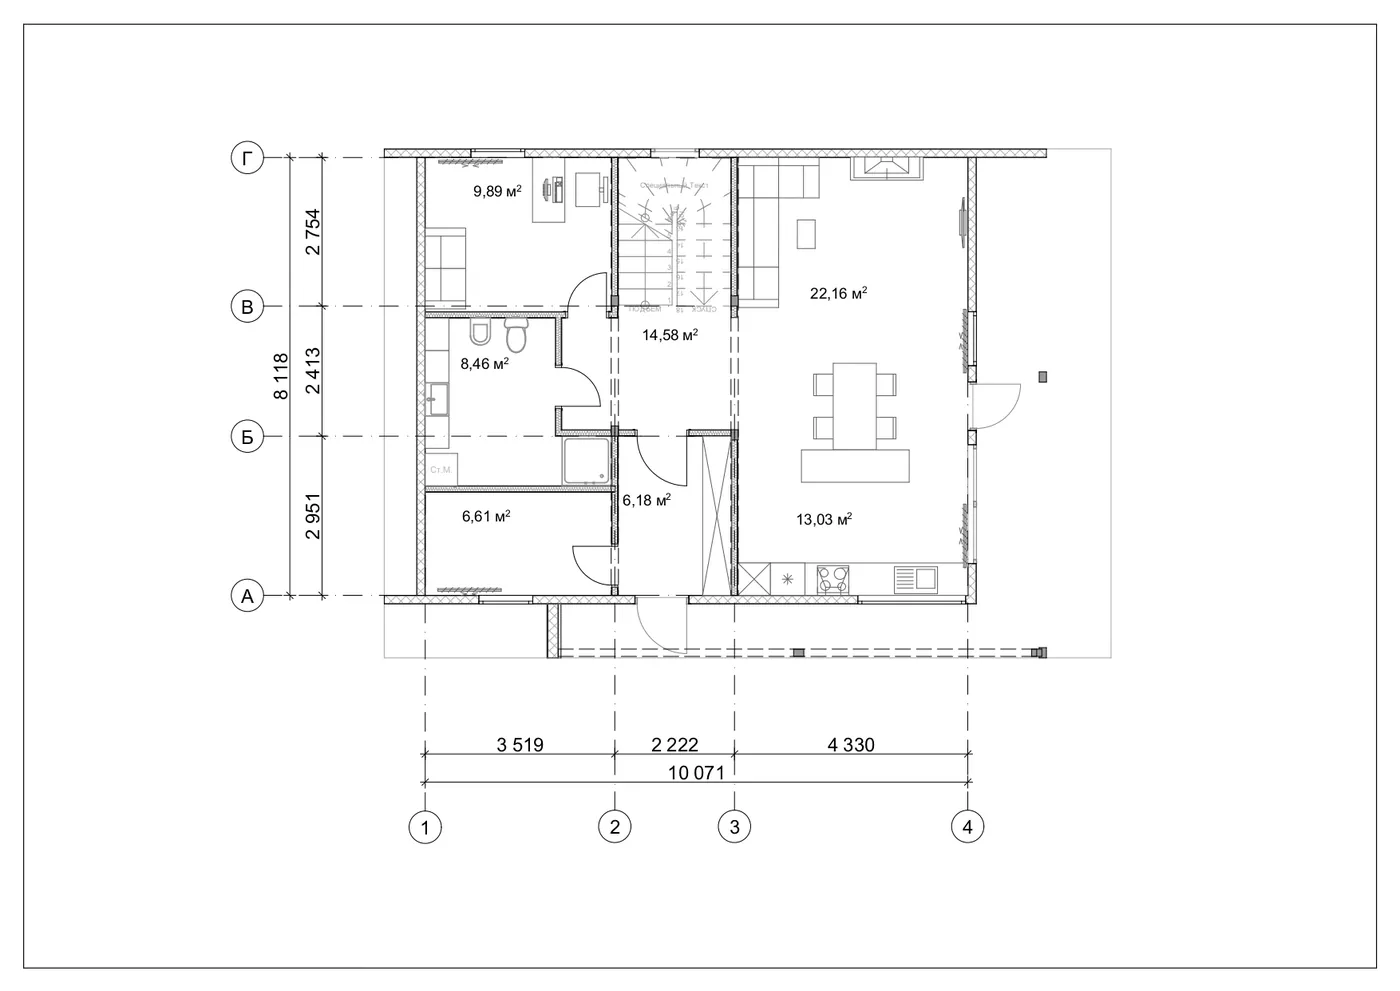
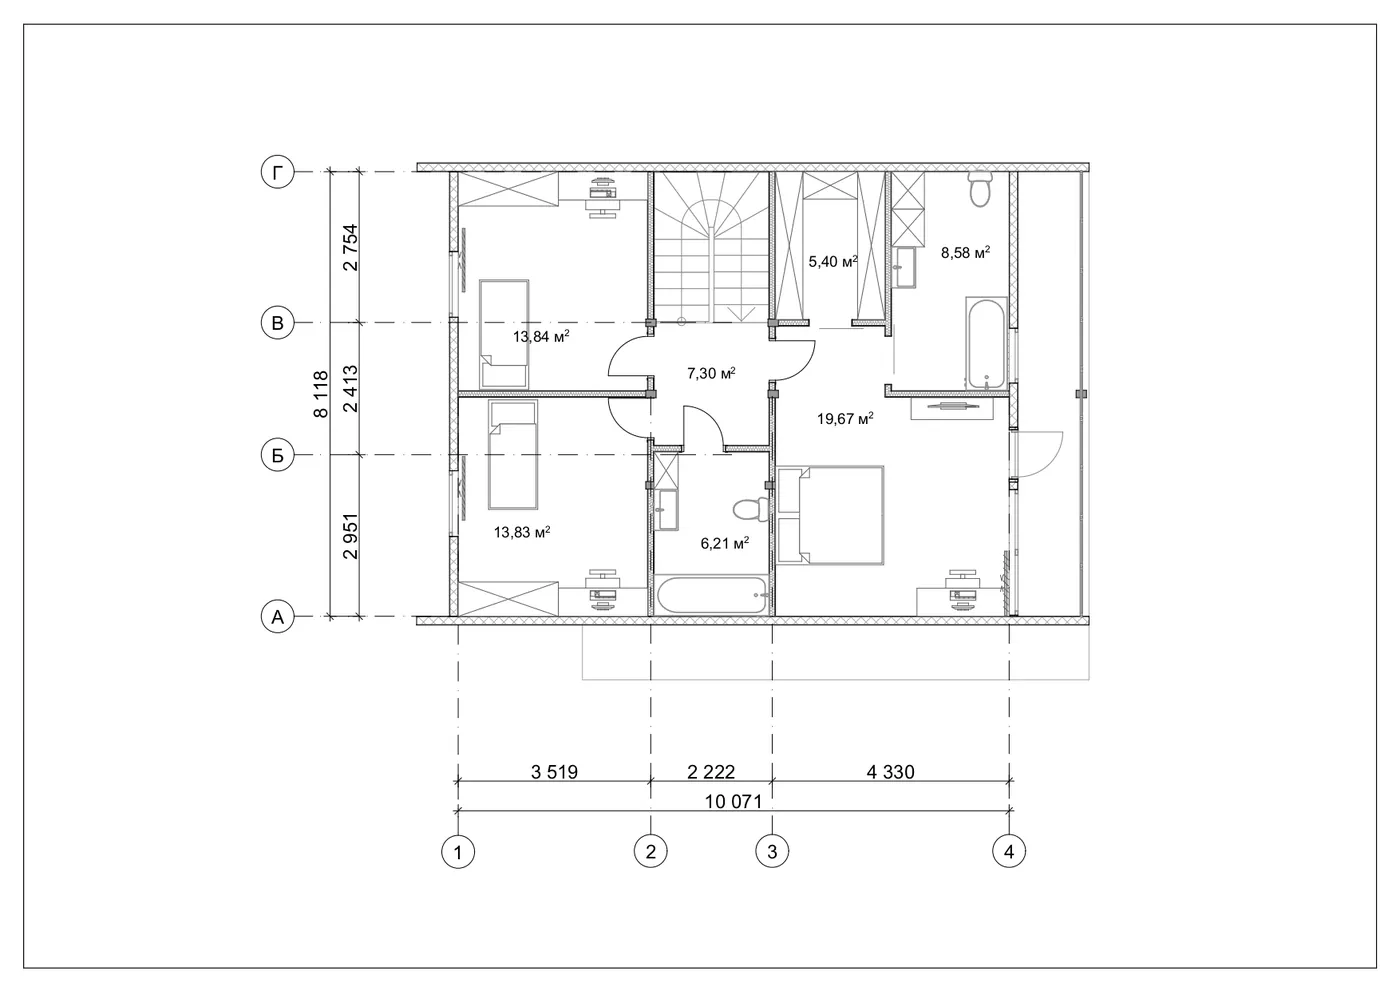
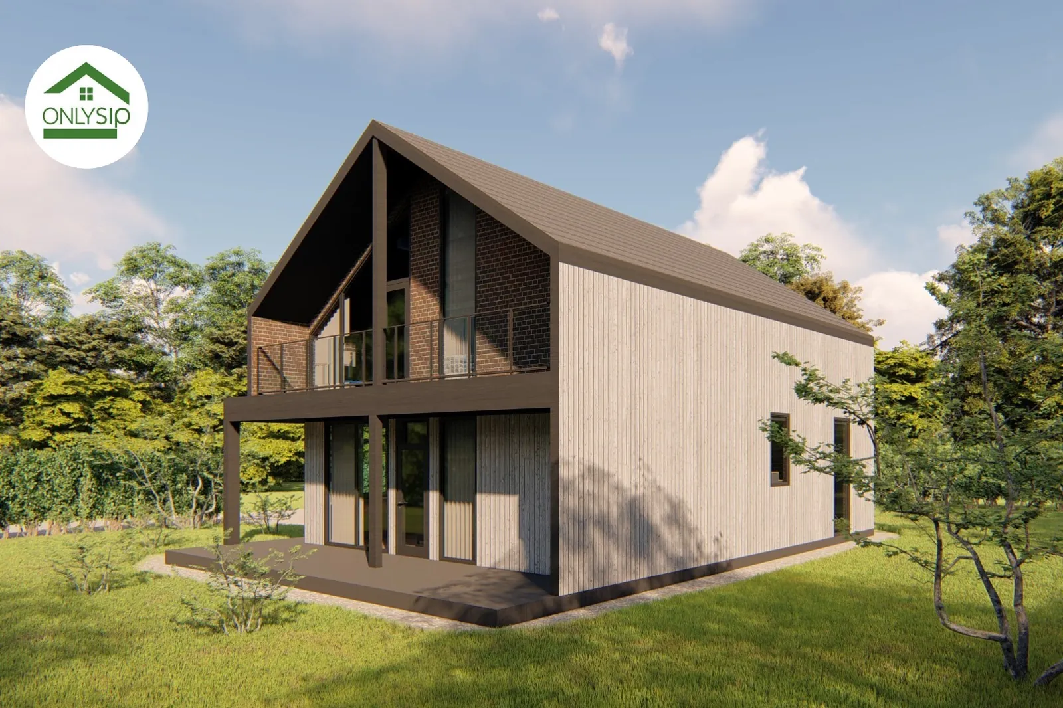
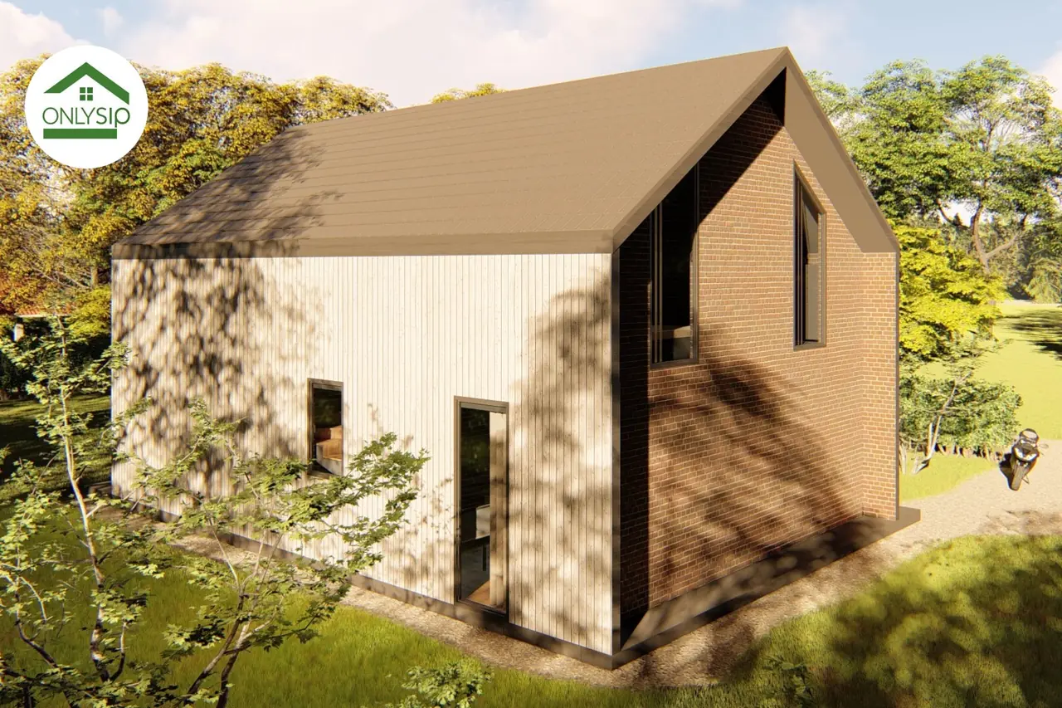
This project is a modern two-storey house by OnlySip built from energy-efficient SIP panels that provide reliable thermal insulation and fast assembly. The facade is designed in a restrained Scandinavian style, combining wooden cladding with an accent brick insert, which makes the building stylish and harmonious in a natural setting. The ground floor holds a spacious kitchen-living room of over 35 m², filled with light through large windows. It also has a study, a bathroom, a technical room and a convenient hall. The first floor holds three comfortable bedrooms, two bathrooms and a functional corridor with wardrobe niches. A large panoramic window in the master bedroom opens beautiful views and adds a sense of space.
Layout

Floor plans

План SIP-будинку 163,50 м² — 1
План SIP-будинку 163,50 м² — 2

The well-thought-out layout clearly separates the private and shared zones, ensuring maximum comfort for the family. SIP technology makes the house warm, durable and suitable for living in any season. The project is ideal for a family that values minimalism, functionality and modern architecture.

Order

I want the 163.5 m² project

Leave your contacts — we will call you back, clarify your wishes for the project and the plot and prepare a cost estimate.

Address
Ternopil, Ukraine
Working hours
Mon–Sat 10:00–19:00

Order the 163.5 m² project

Projects

Similar projects

167.47 m²

Residential

141.92 m²

Residential · Country

136.51 m²

Residential · Country