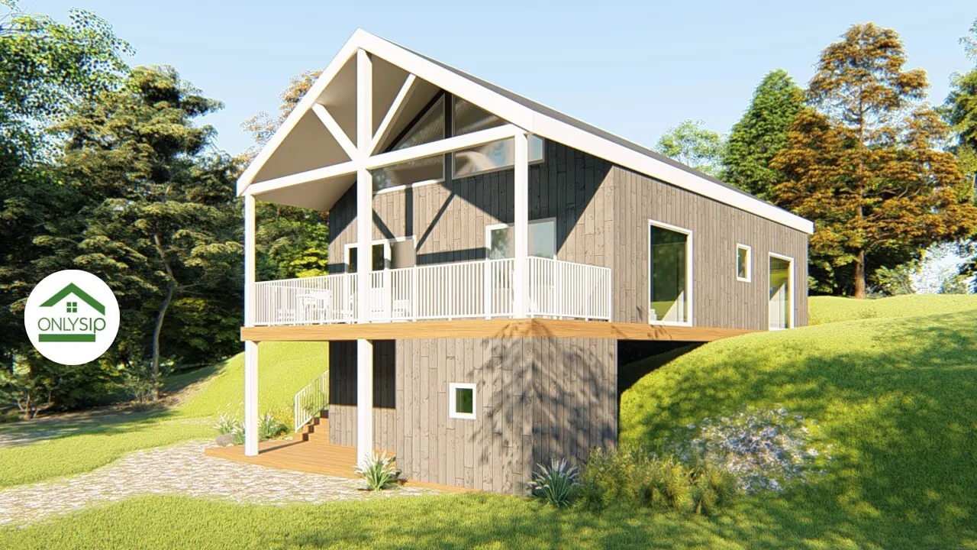
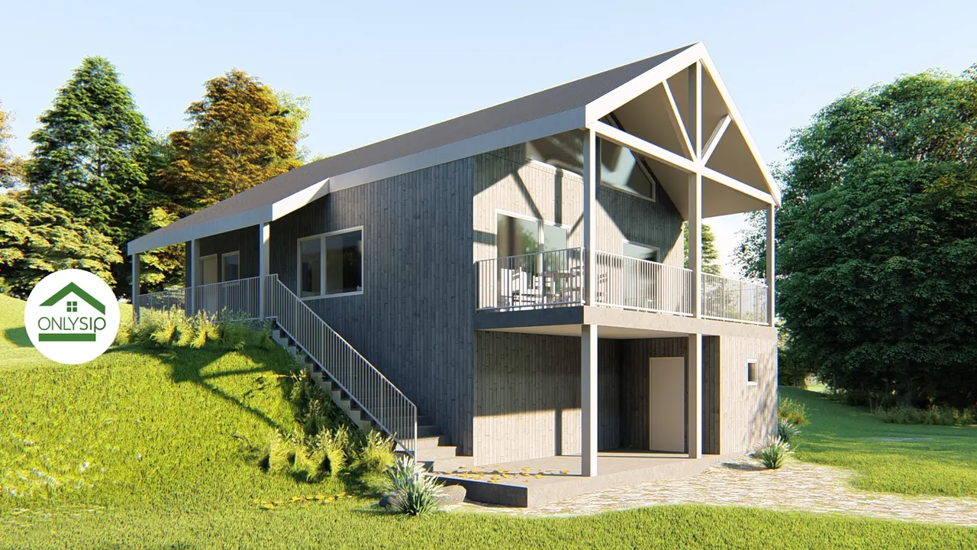
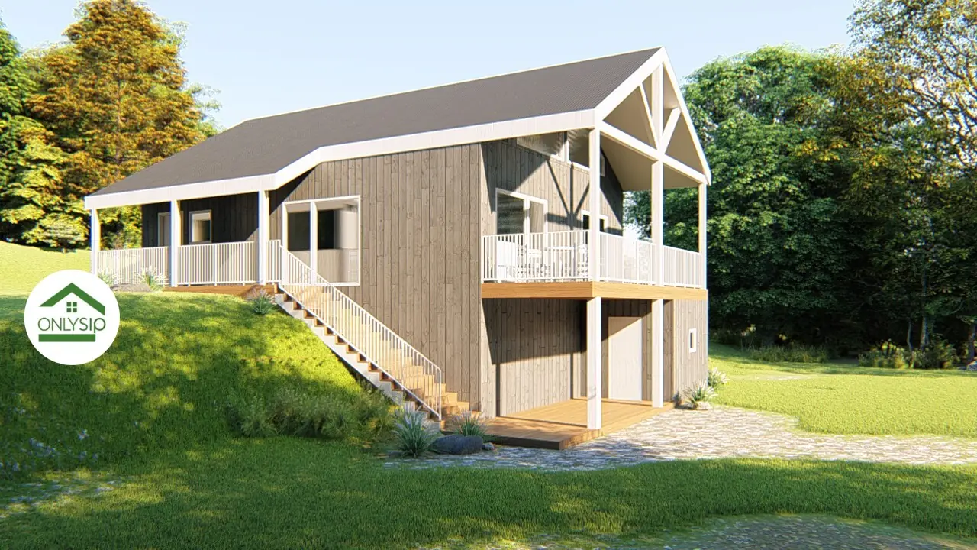
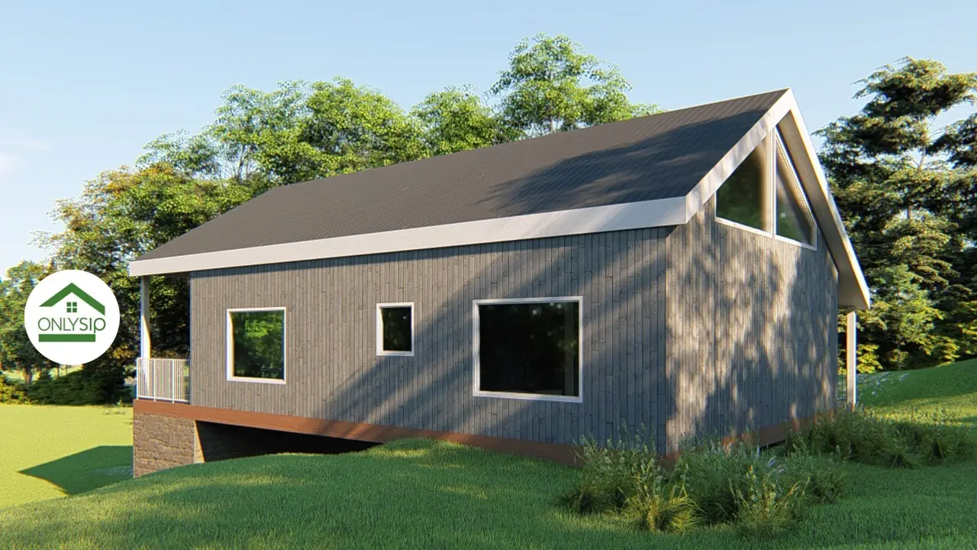
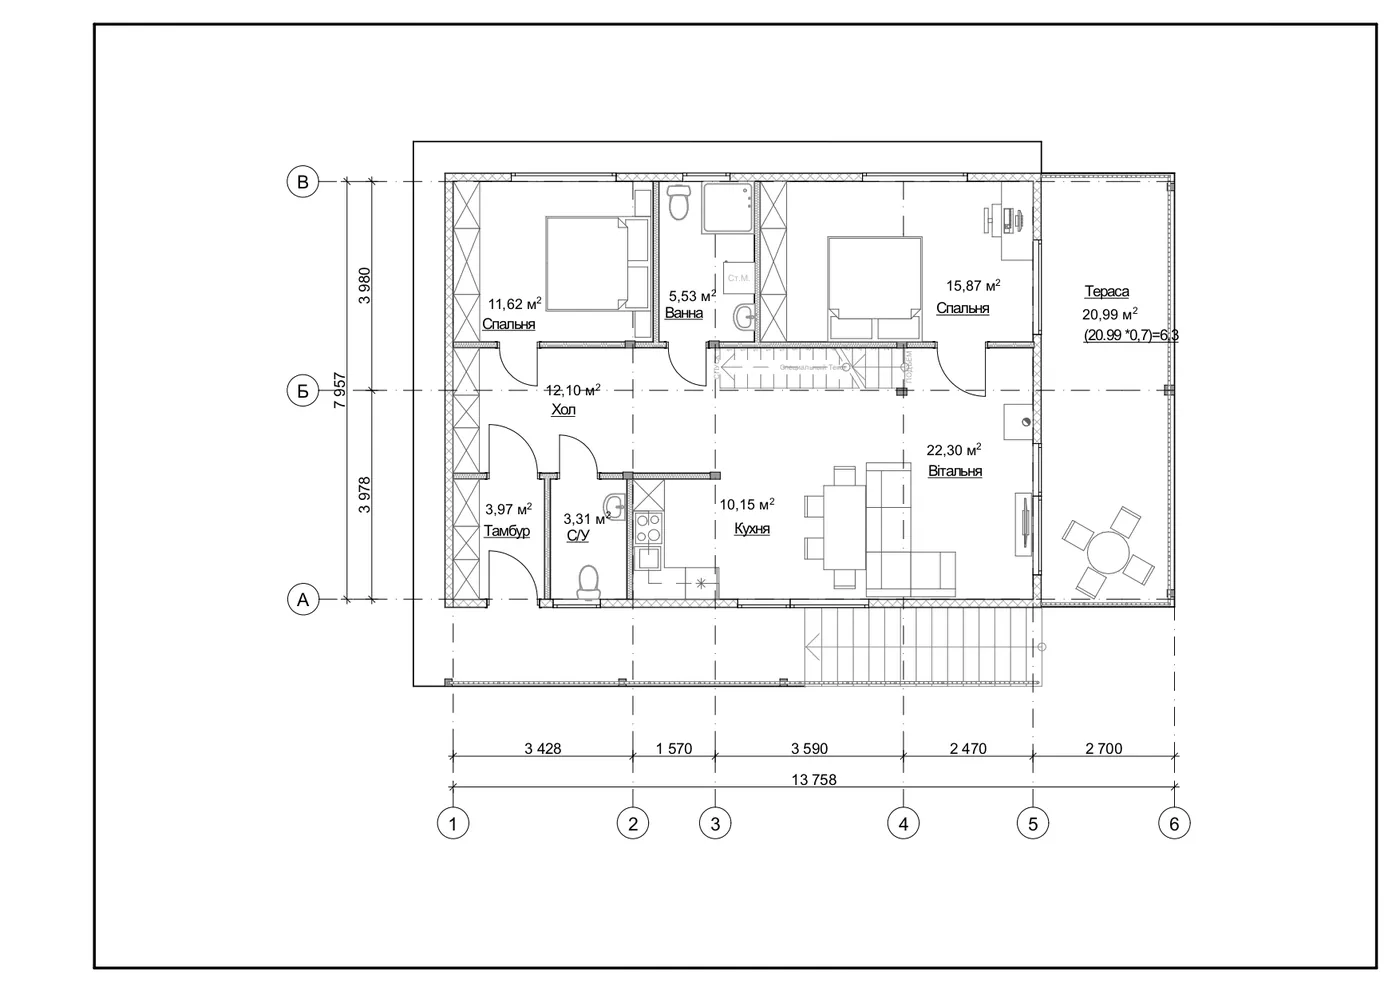
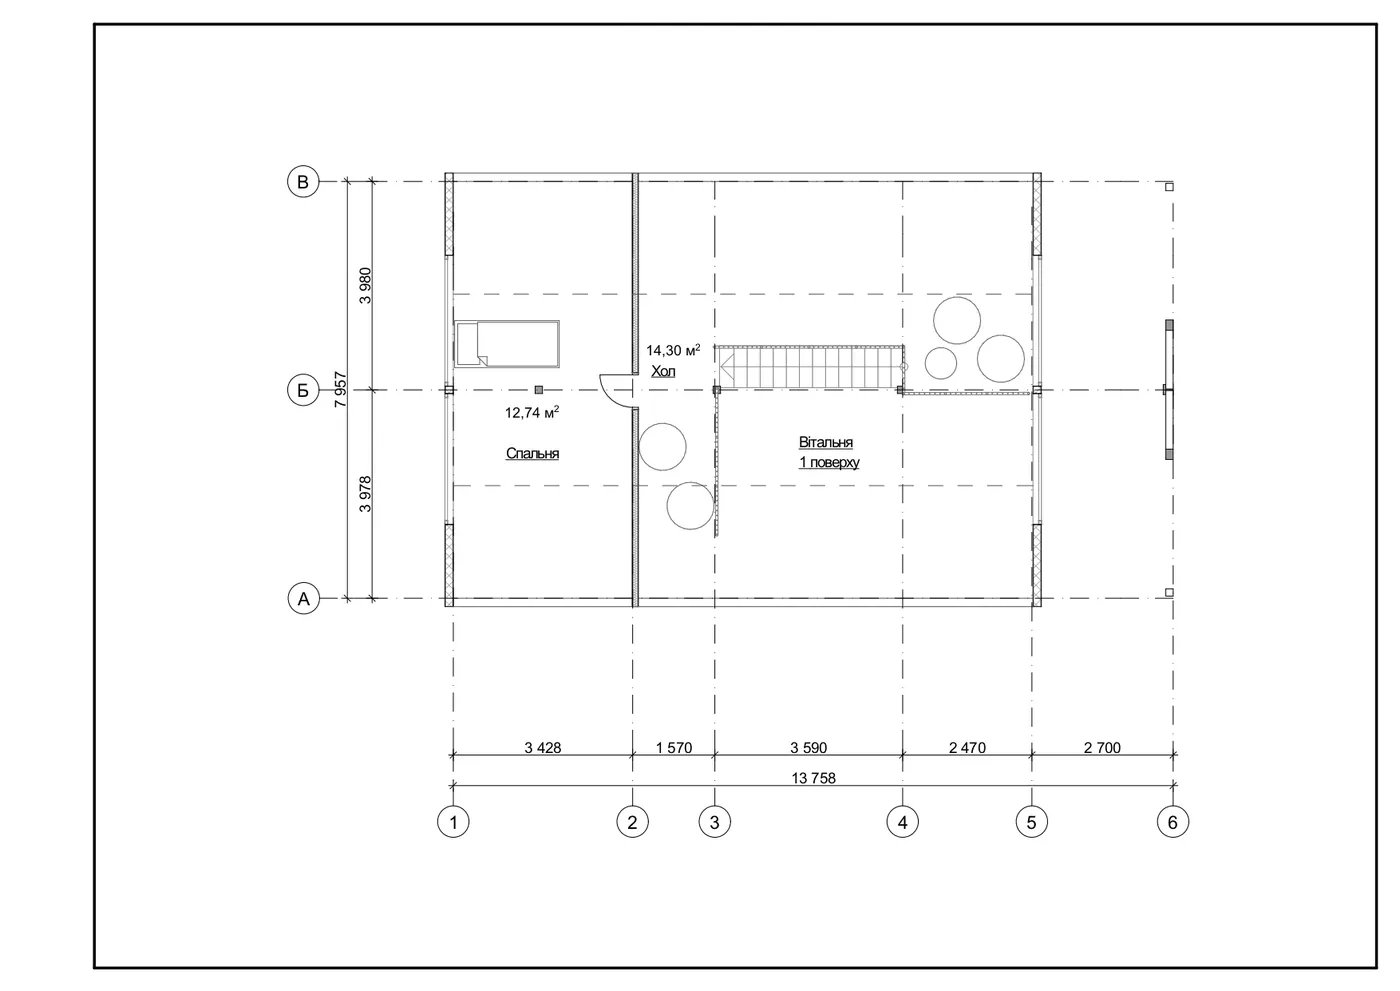
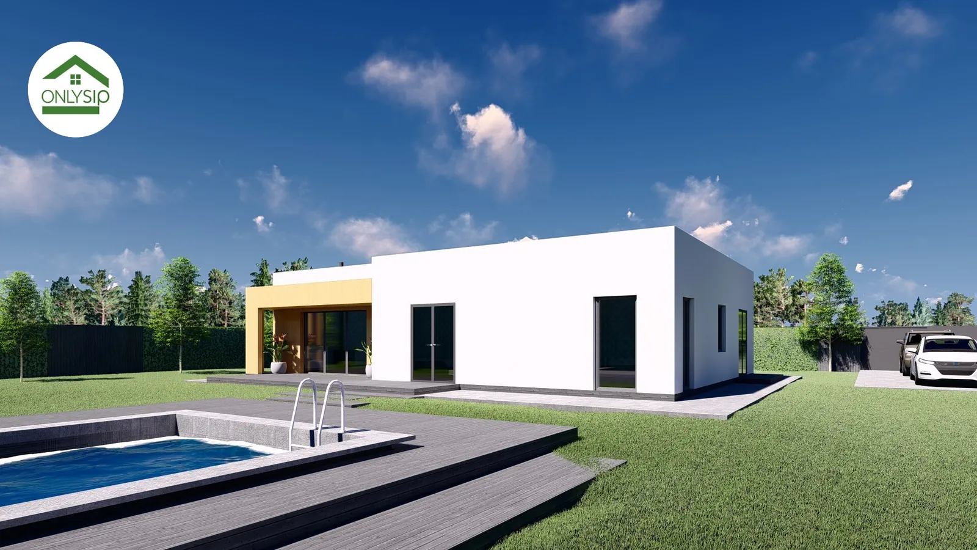
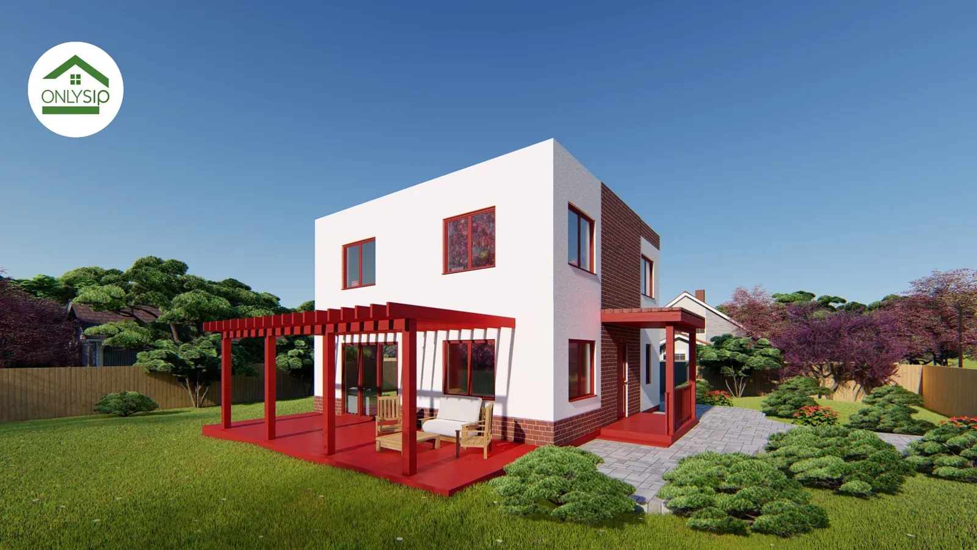
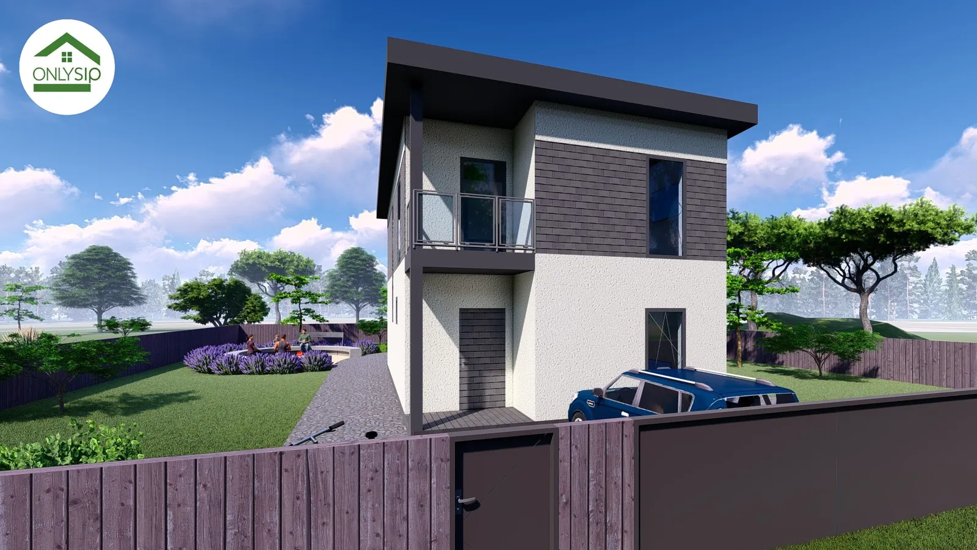
This project is a modern two-storey house by OnlySip built from energy-efficient SIP panels that provide reliable thermal insulation and fast assembly. The architecture stands out with a stylish combination of a natural wooden facade and large panoramic windows that open views of nature. The ground floor includes a spacious 22.3 m² living room, a 10.15 m² kitchen, two bedrooms and two bathrooms — everything needed for comfortable everyday life. The living room opens onto a large 21 m² terrace, ideal for relaxing outdoors. The first floor holds another 12.74 m² bedroom and a spacious hall that can be used as an extra lounge or a workspace.
Layout
Floor plans
The structure of the house is perfectly adapted to plots with a change in level: the lower level can be used as a technical or utility room. A large open terrace under the roof emphasises the connection with nature and creates the pleasant atmosphere of country life. The project is ideal for a family that values aesthetics, functionality and panoramic views.
Order
I want the 136.51 m² project
Leave your contacts — we will call you back, clarify your wishes for the project and the plot and prepare a cost estimate.