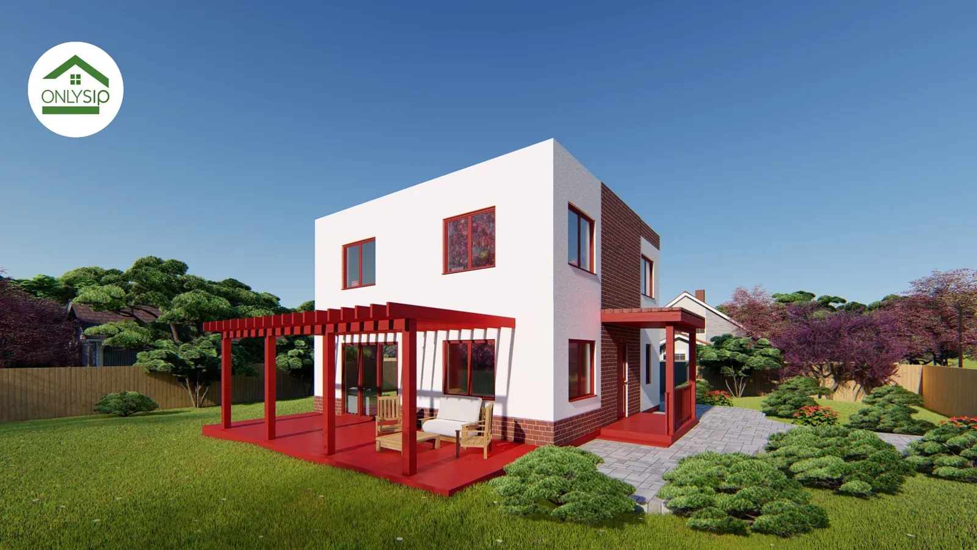
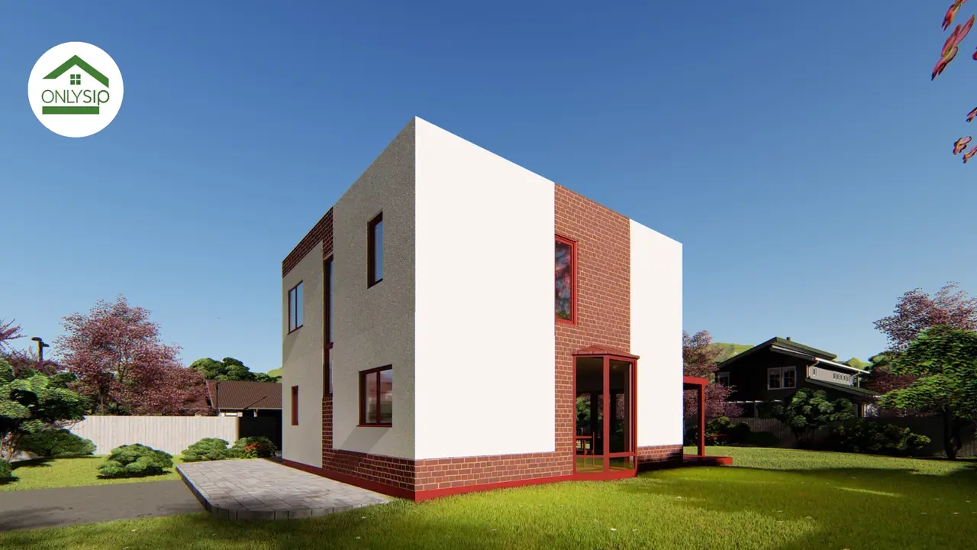
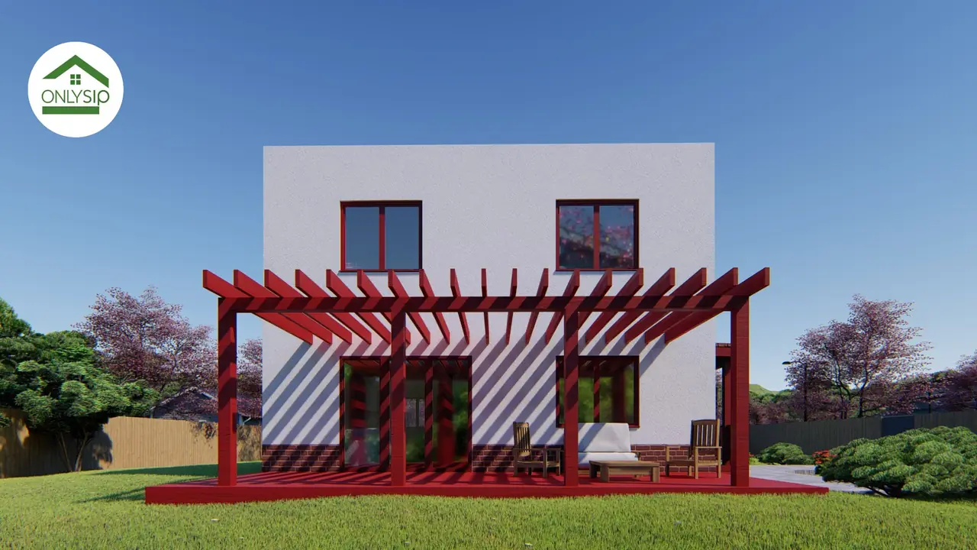
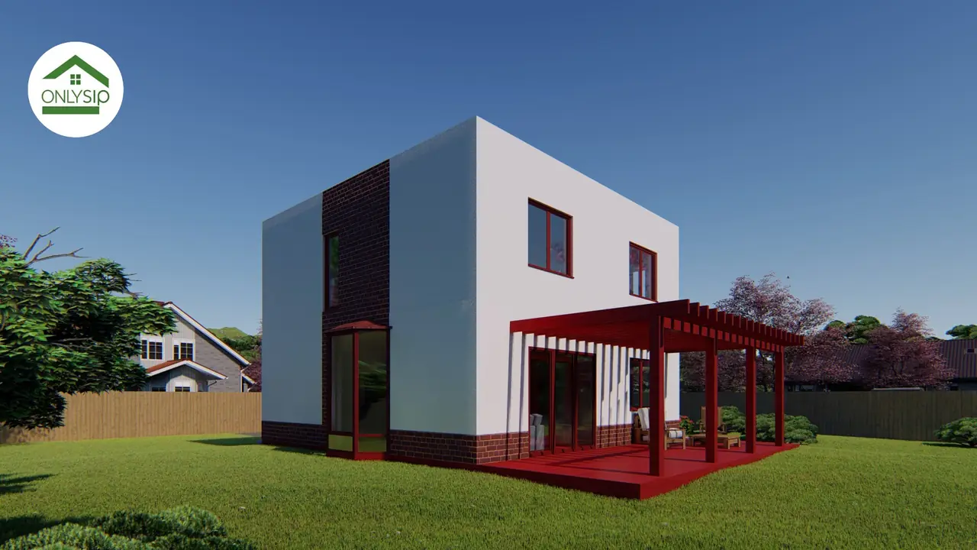
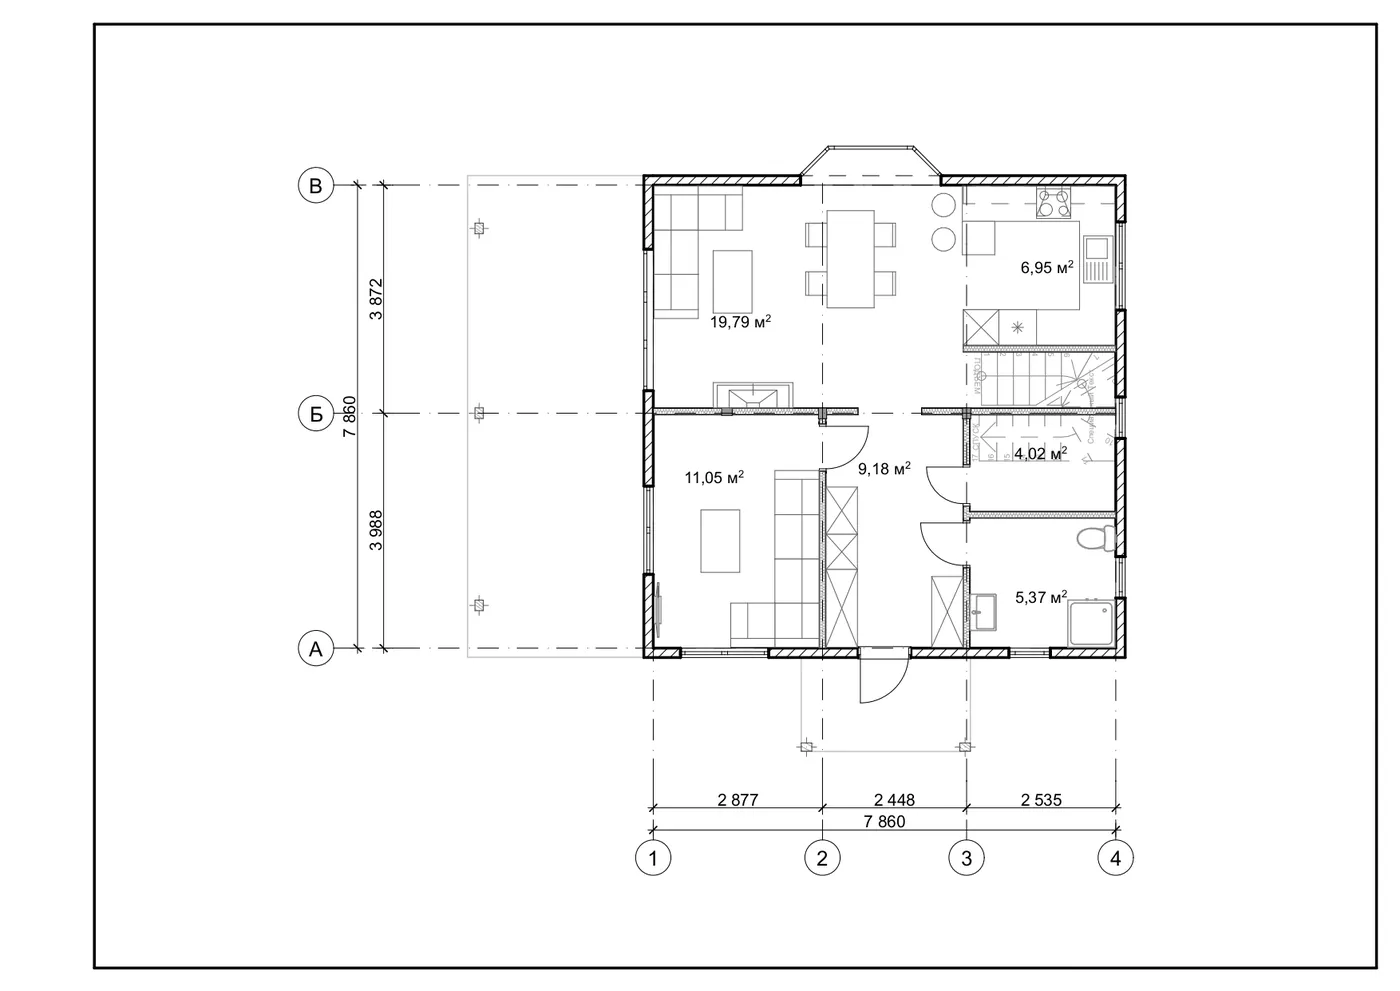
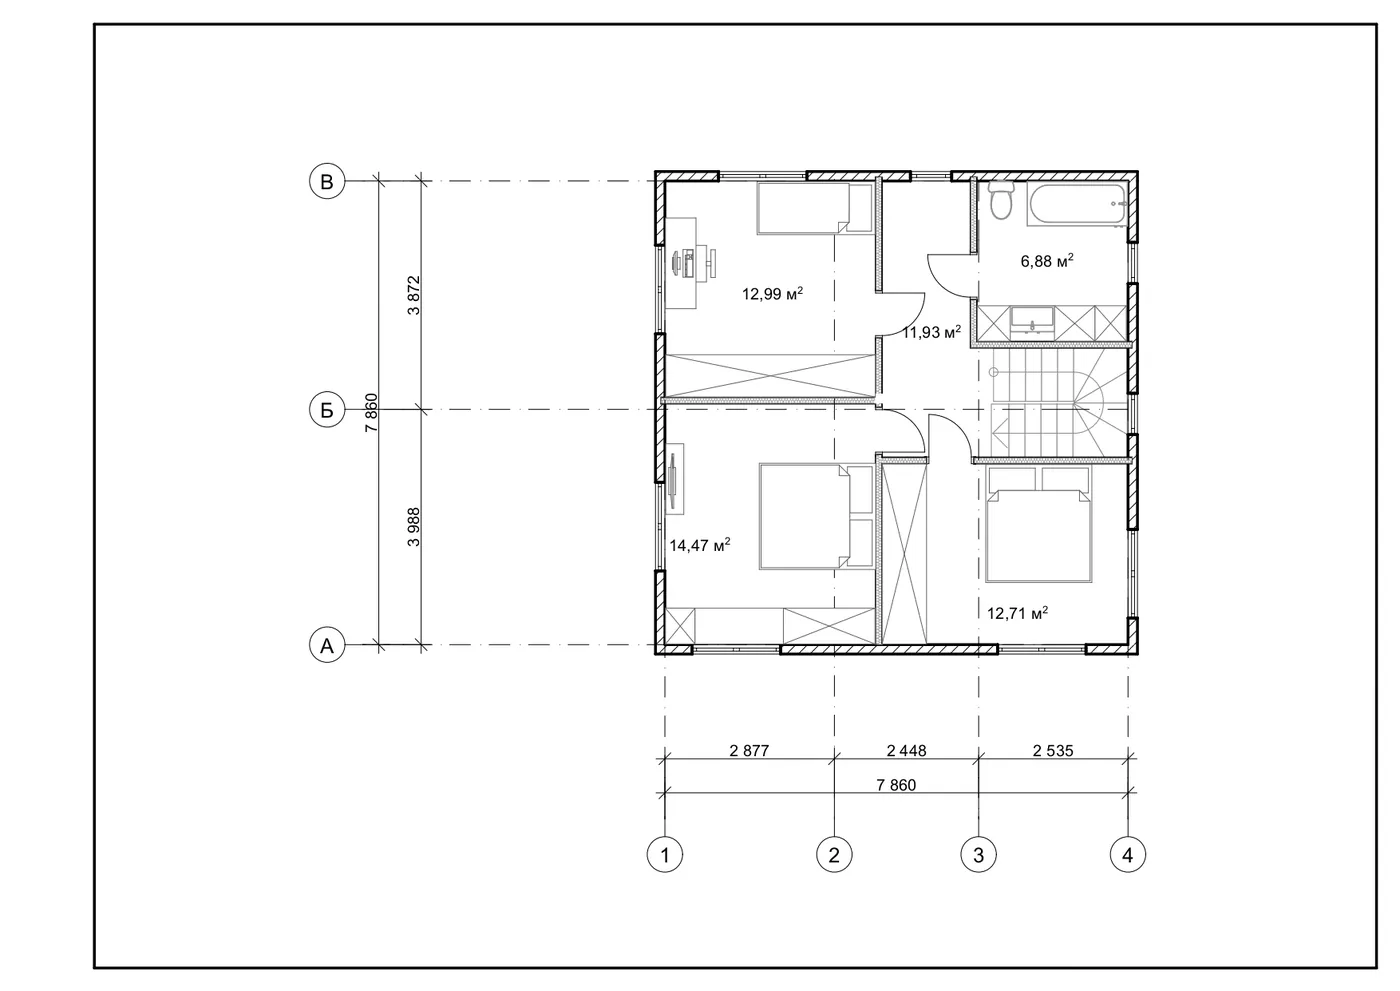
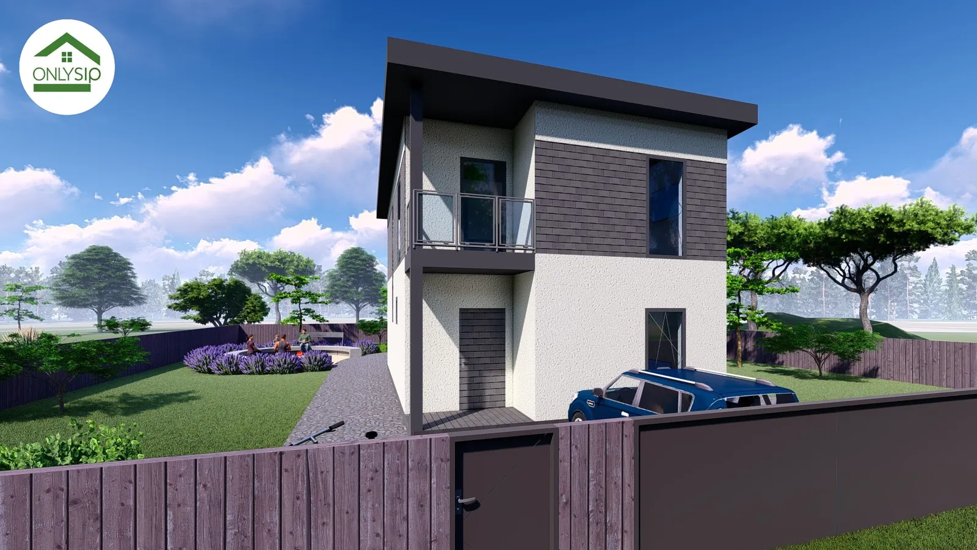
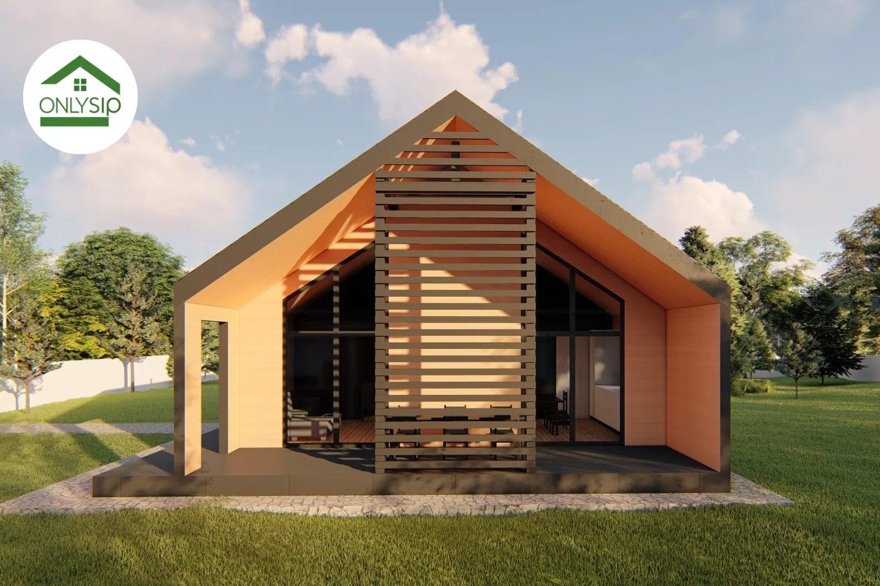
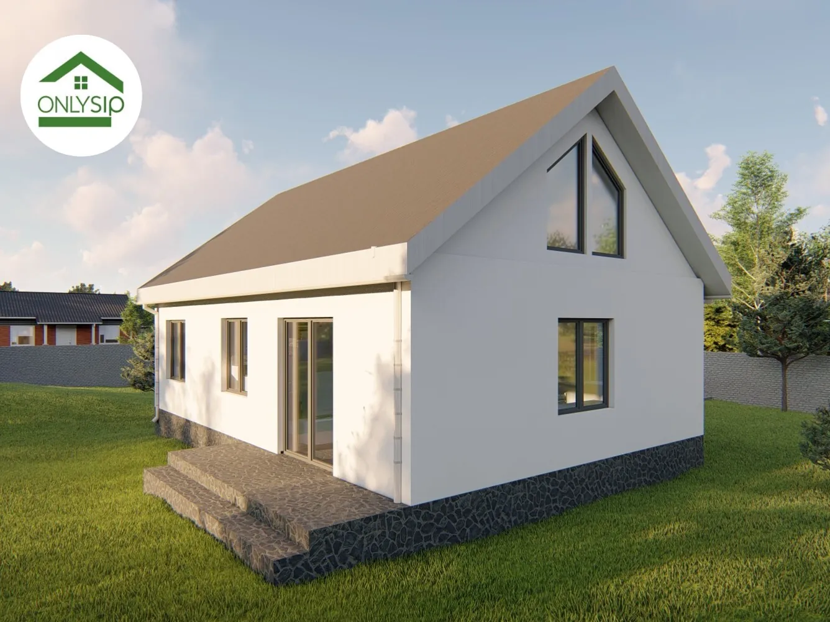
This project is a modern two-storey house by OnlySip built with energy-efficient SIP panels that provide high thermal insulation and fast assembly. The facade stands out with a stylish combination of white render and accent red brick, as well as a large terrace with a pergola that adds character to the house. The ground floor holds a spacious kitchen-living room of almost 20 m² that flows into the dining room and lounge area. It also has a study, a bathroom, a technical room and a convenient hall. The first floor holds three comfortable bedrooms, a spacious corridor and a large bathroom, providing functional zoning for the family. Panoramic windows on both floors fill the space with natural light and create a sense of openness.
Layout
Floor plans
The project stands out for its well-thought-out layout, suitable for a family with children or anyone who values space and comfort. Energy-efficient technology and modern design make this house an optimal solution for year-round living.
Order
I want the 123.56 m² project
Leave your contacts — we will call you back, clarify your wishes for the project and the plot and prepare a cost estimate.