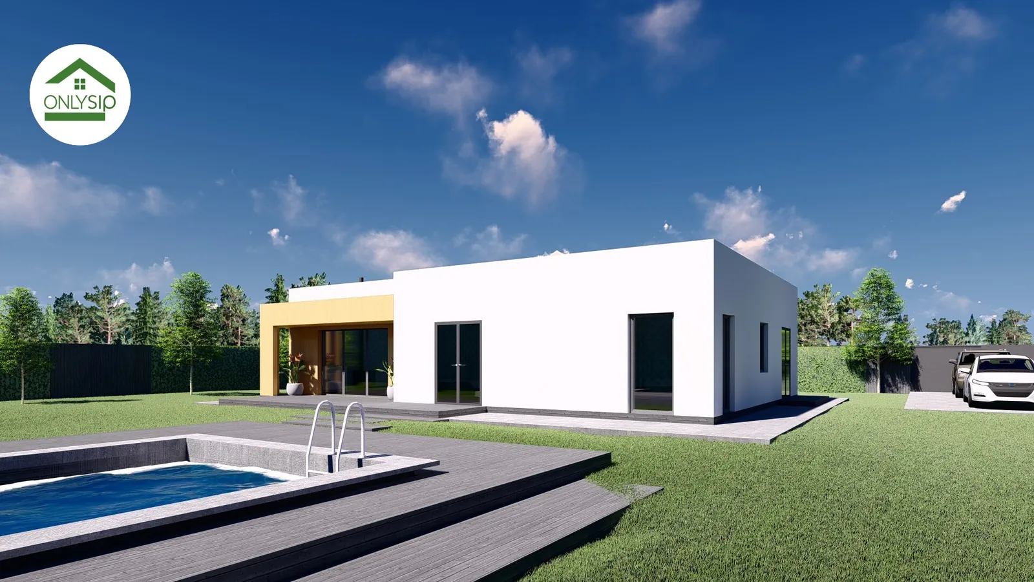
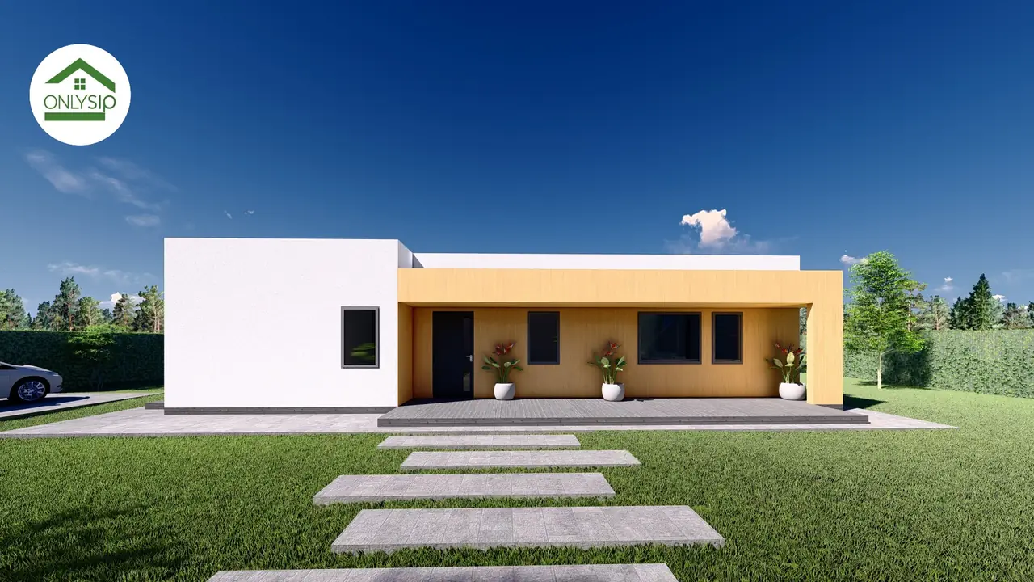
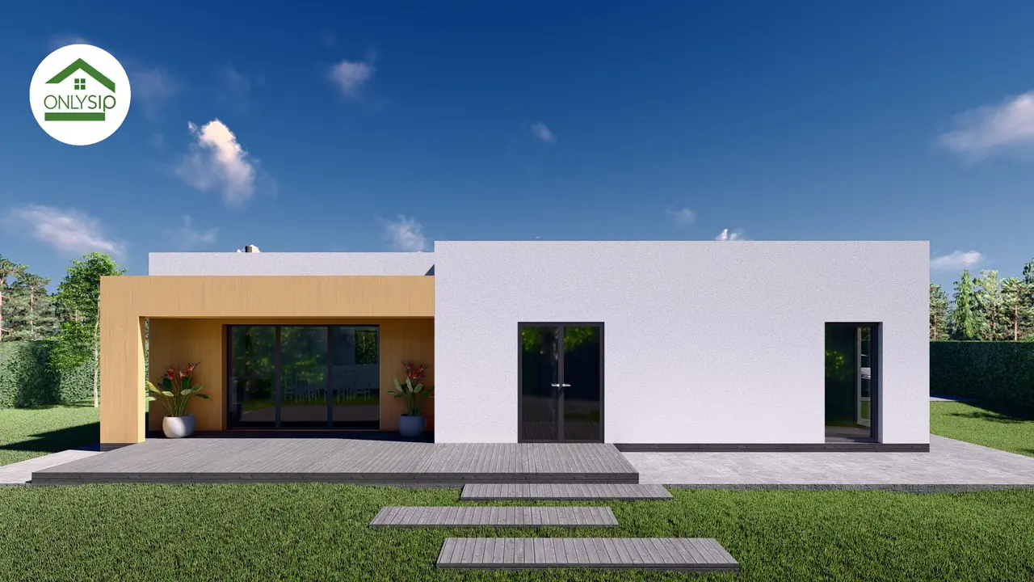
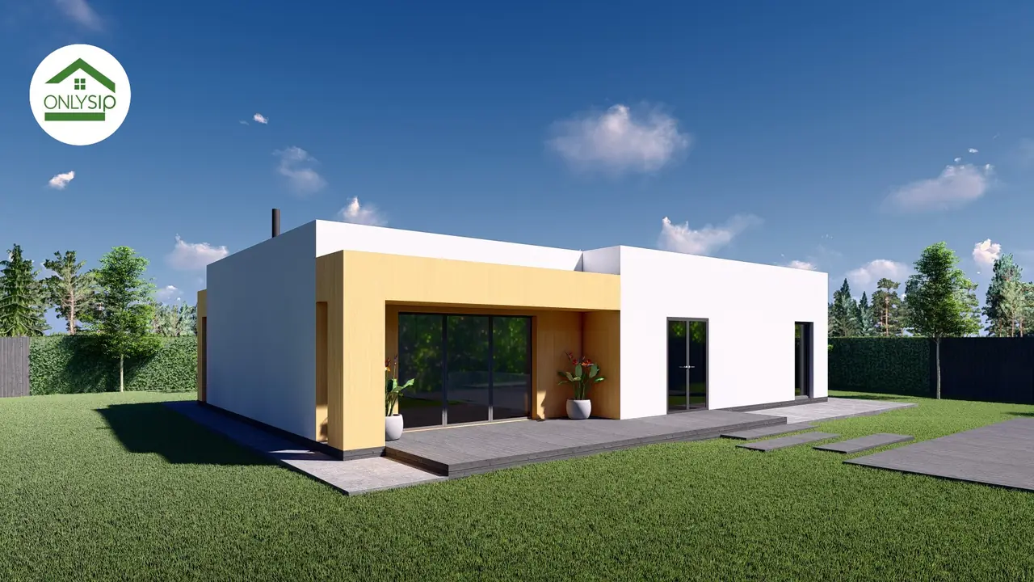
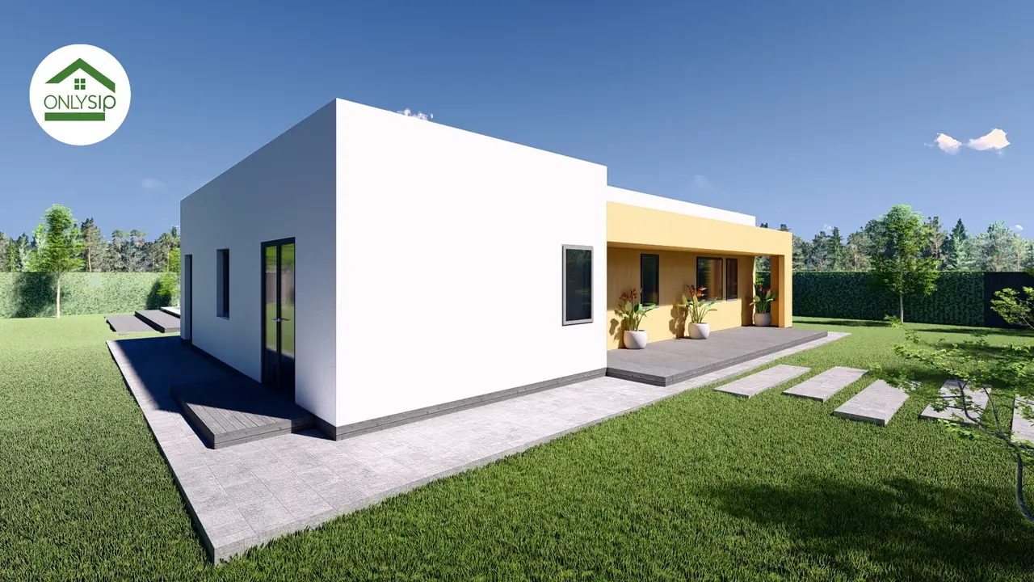
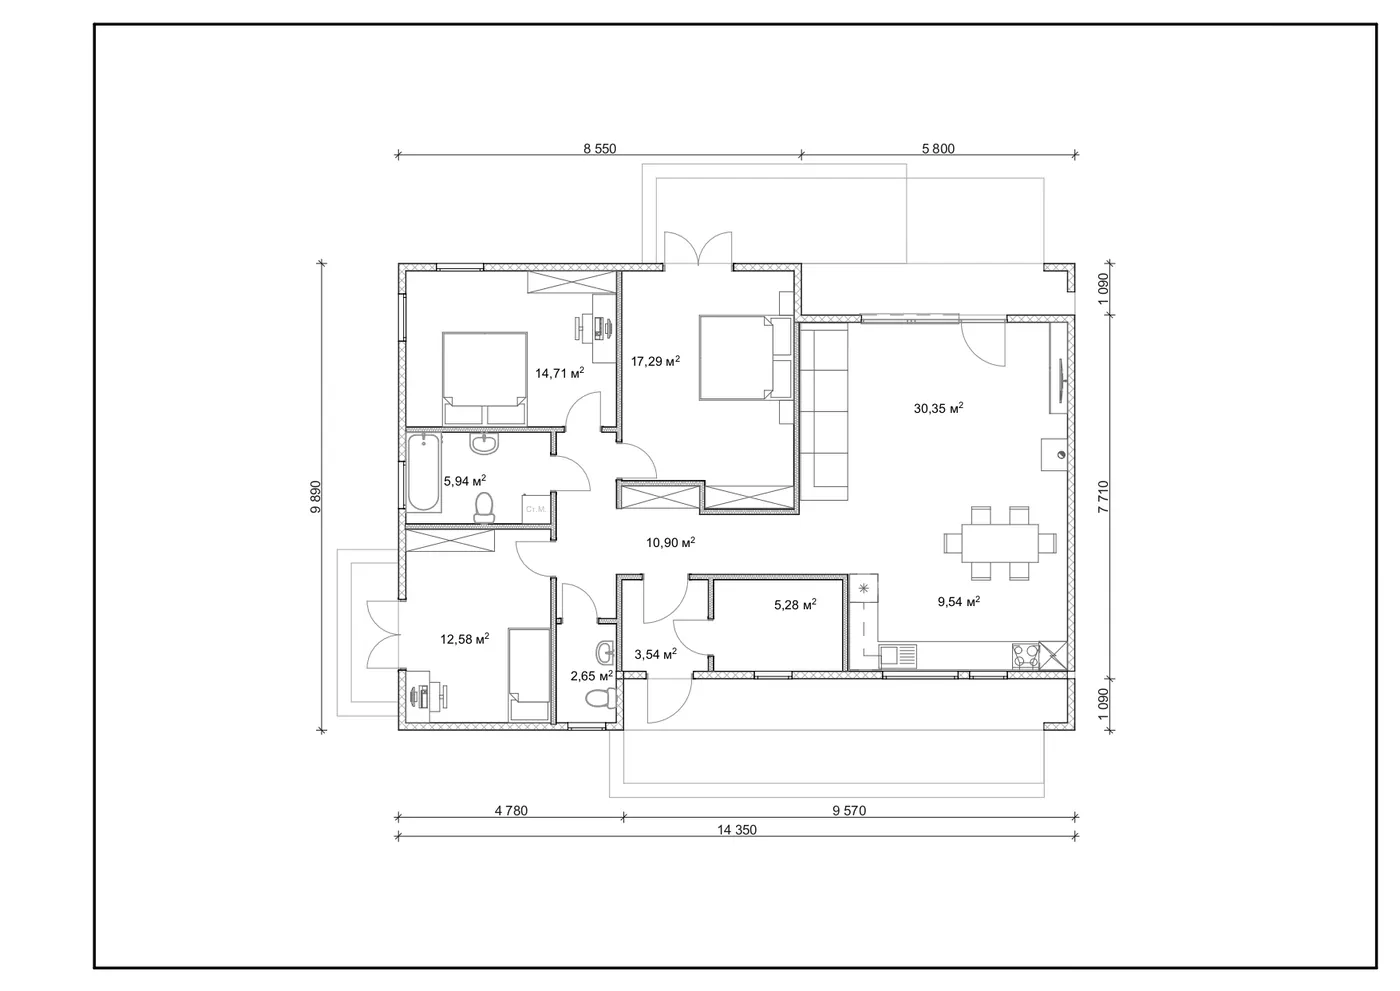
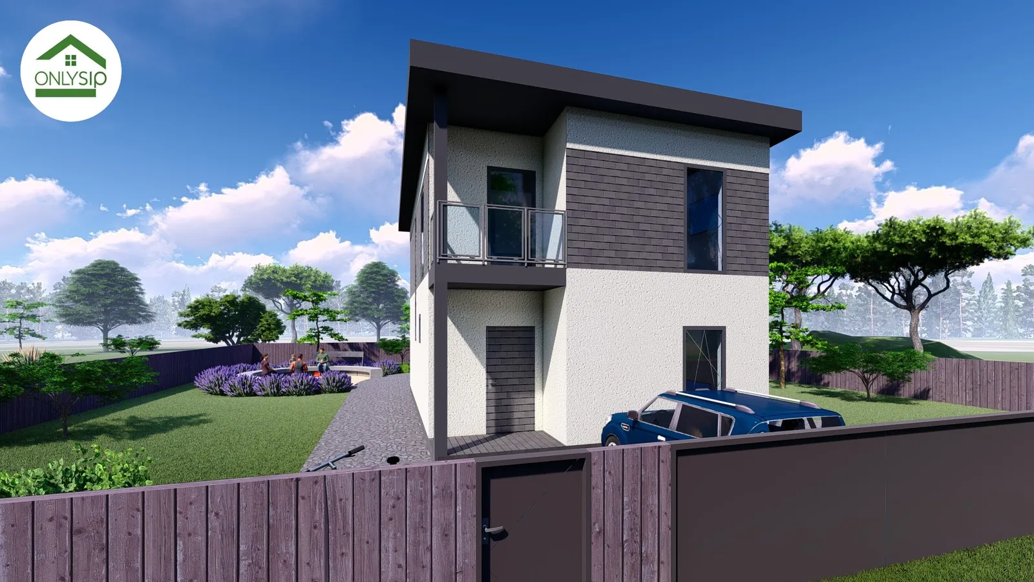
This project is a modern single-storey house by OnlySip built from energy-efficient SIP panels that provide a stable indoor climate and energy savings. The architecture is minimalist, combining white render with accent wooden elements that give the building a warm, modern look. The centre of the house is a spacious kitchen-living room of over 30 m² with panoramic windows that fill the interior with natural light. The project includes three comfortable bedrooms of 12 to 17 m², suitable for a family with children or guests. The house has two bathrooms and a functional laundry/utility area that adds everyday comfort.
Layout
Floor plan
The living room opens onto a spacious open terrace where you can set up a lounge area or a summer dining room. The well-thought-out layout clearly separates the private and shared zones. SIP technology guarantees fast assembly, durability and high thermal insulation. The project is ideal for a family that values modern style, practicality and cosiness.
Order
I want the 141.92 m² project
Leave your contacts — we will call you back, clarify your wishes for the project and the plot and prepare a cost estimate.