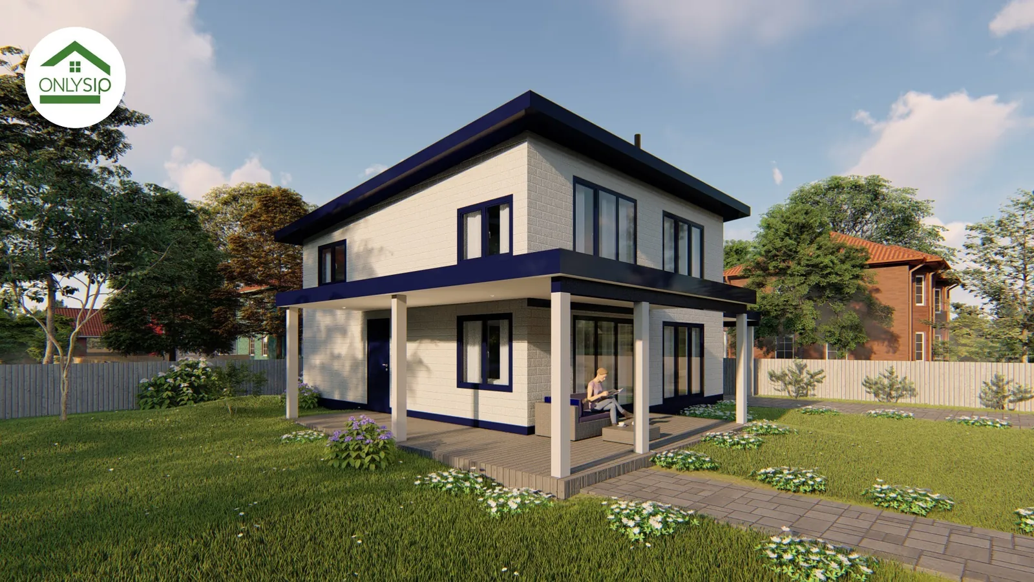
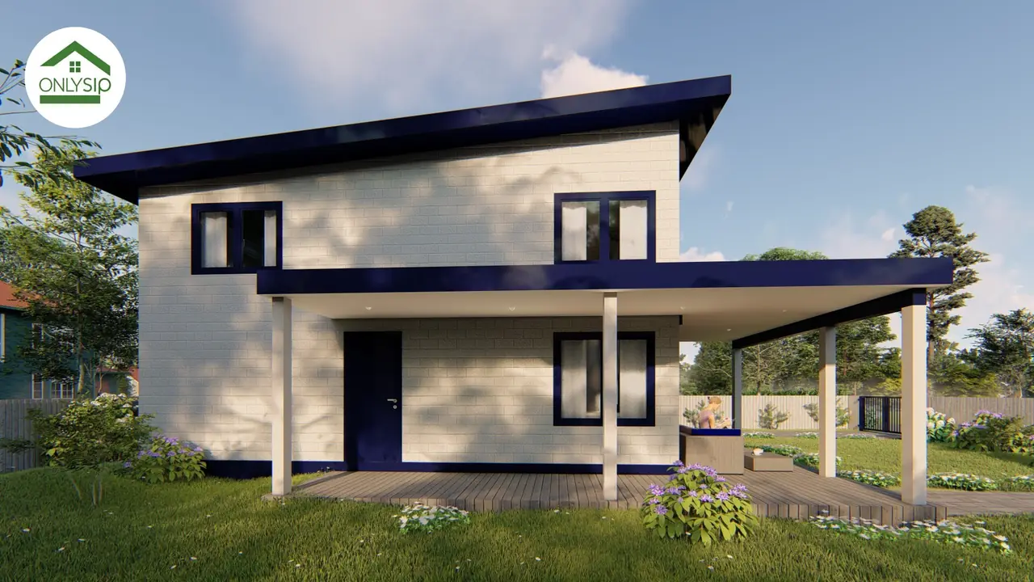
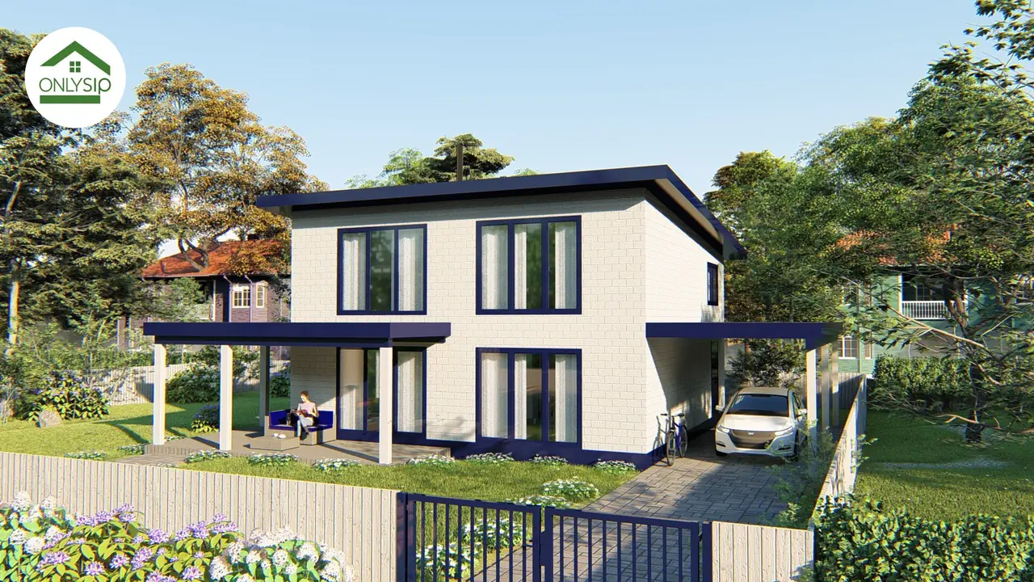
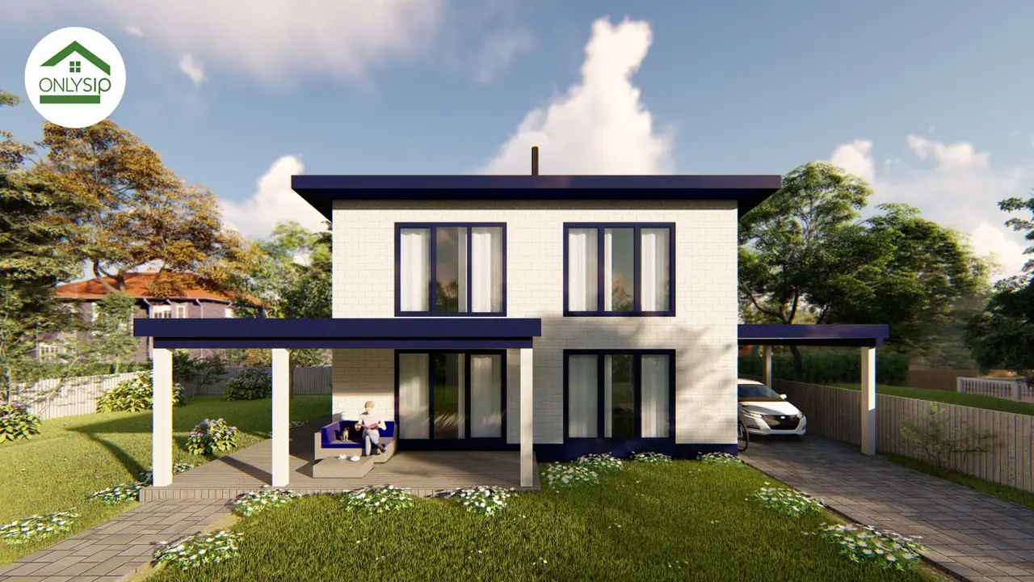
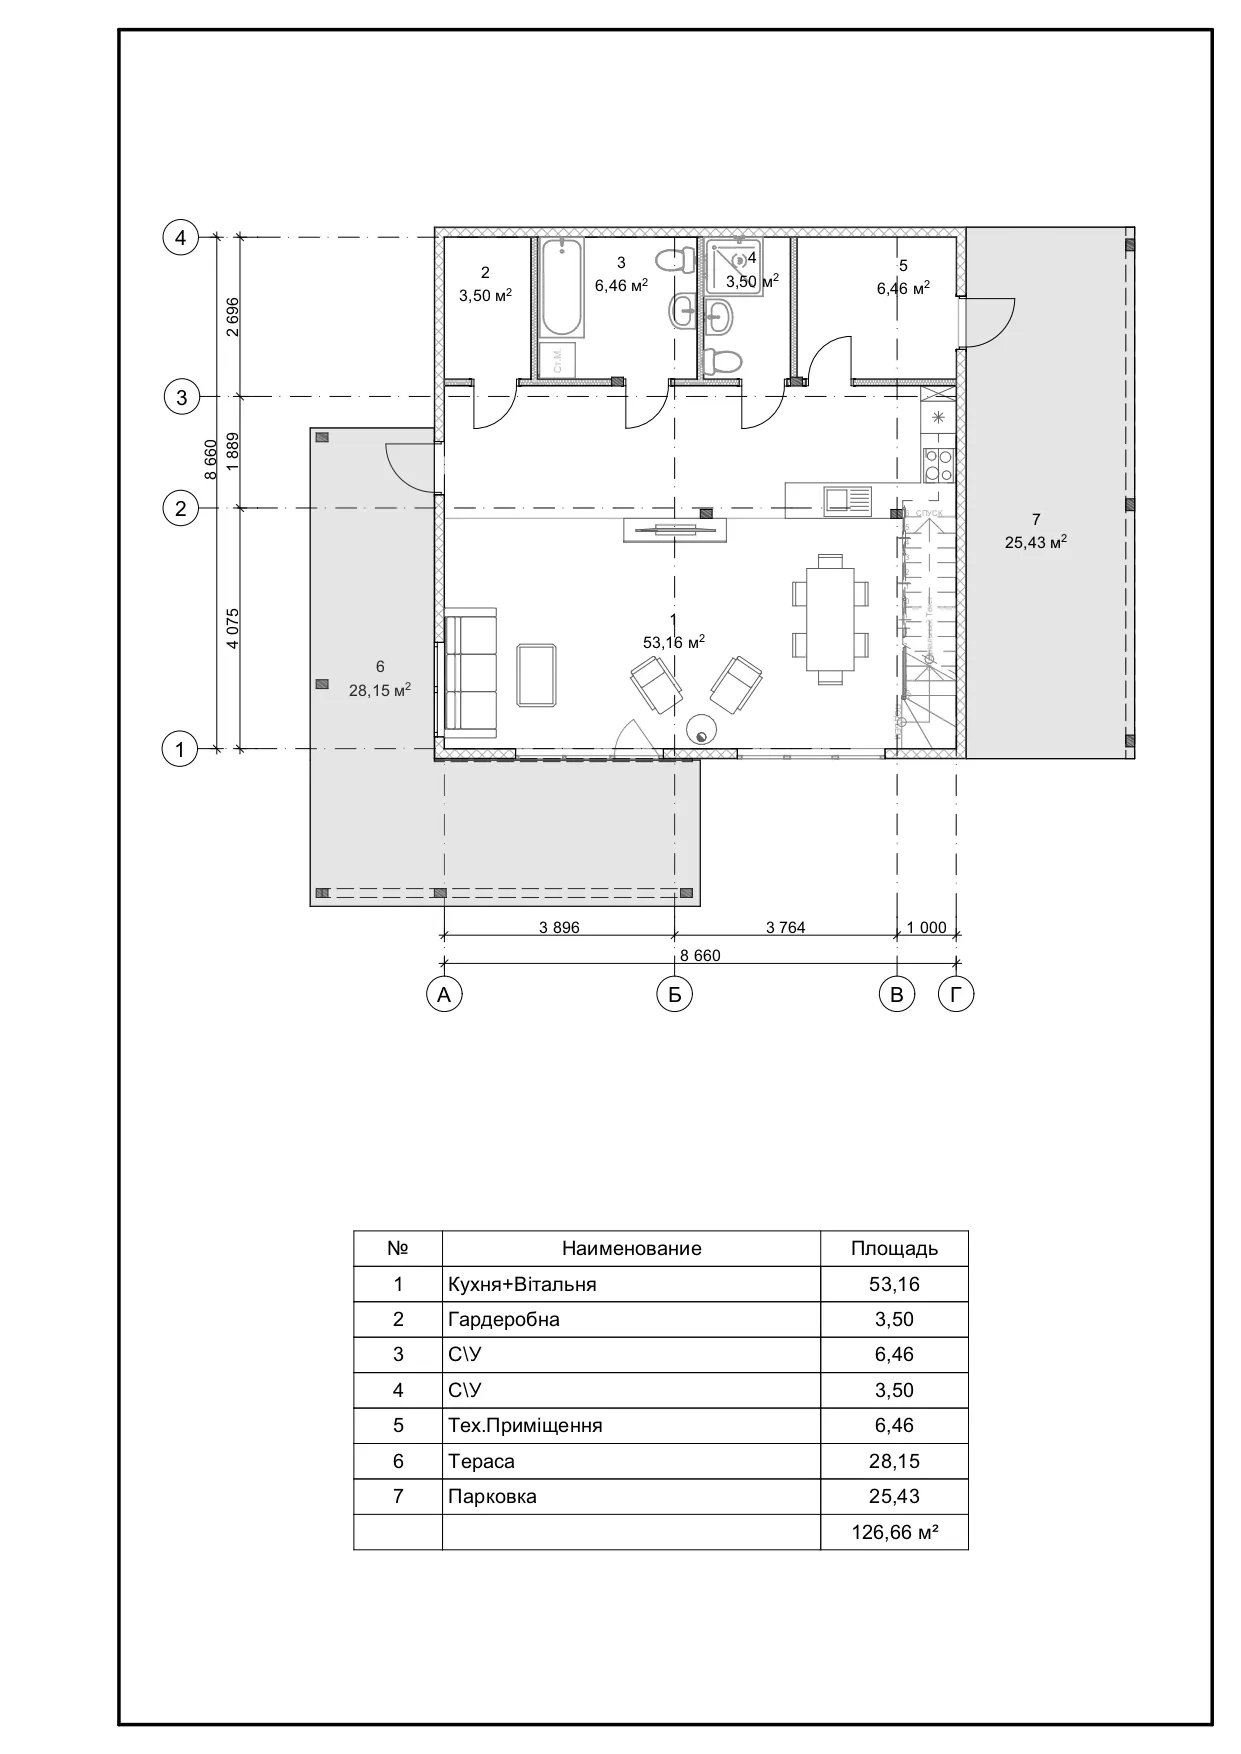
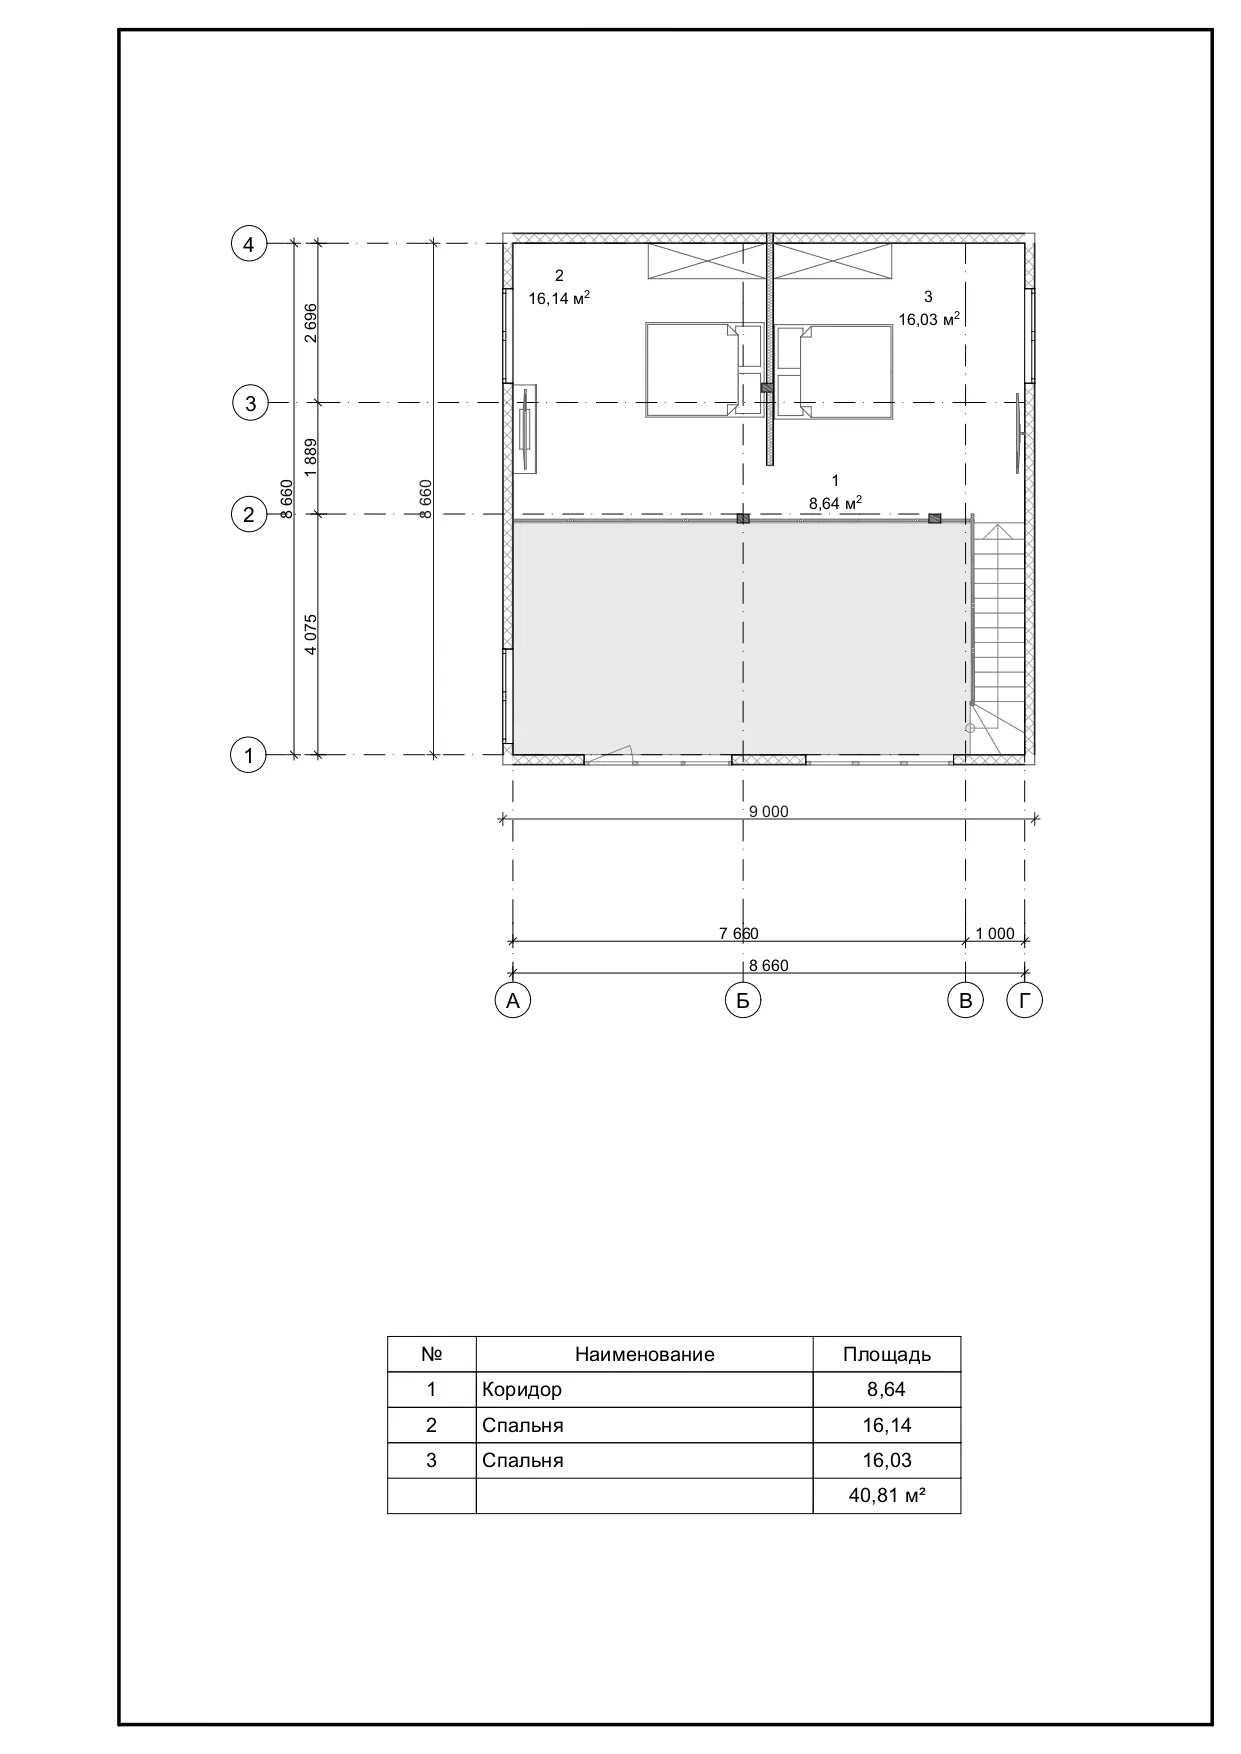
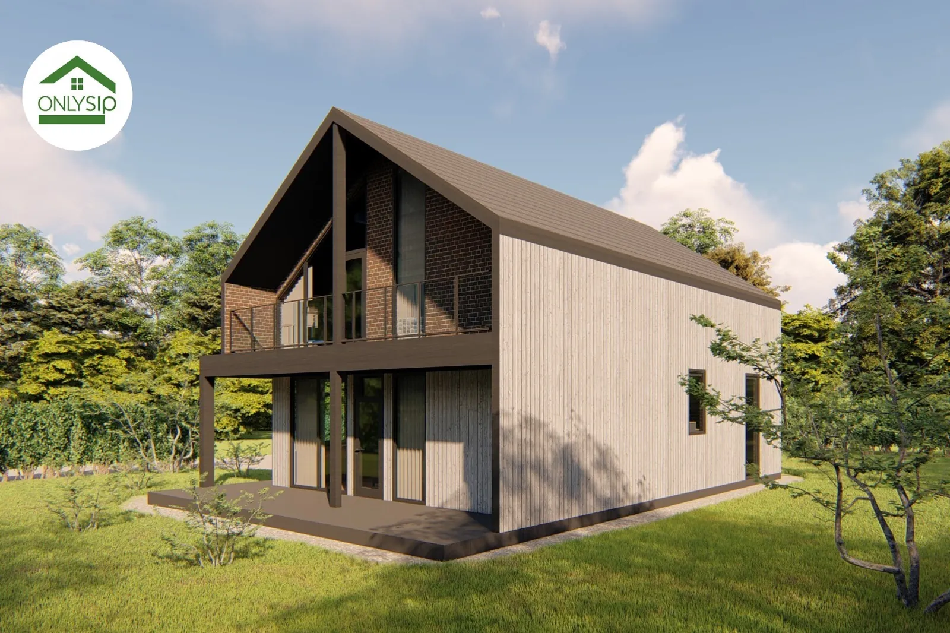
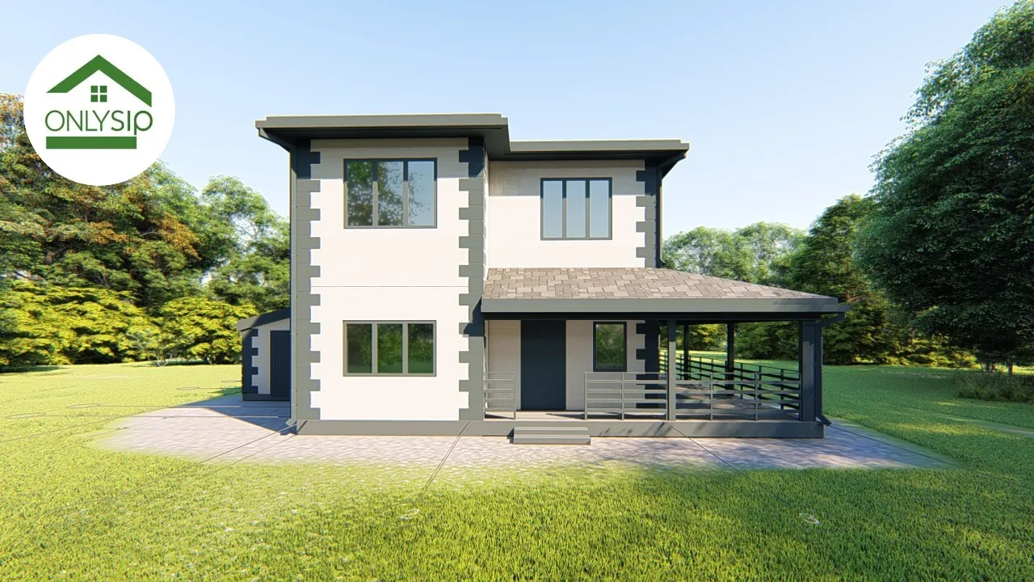
This project is a modern two-storey house by OnlySip built from energy-efficient SIP panels. The minimalist facade combines large panoramic windows with clean forms. The ground floor holds a spacious kitchen-living room of over 53 m² that creates a sense of open space and maximum natural light. It also has a walk-in wardrobe, two bathrooms and a technical room. The living room opens onto a large 28 m² terrace that is perfect for relaxing. The first floor holds two comfortable bedrooms and a corridor that provides convenient zoning. A 25 m² carport is included.
Layout
Floor plans
The well-thought-out layout and SIP technology guarantee high thermal insulation, fast assembly and a durable house. The project is ideal for a family that values modern architecture, functionality and comfort.
Order
I want the 167.47 m² project
Leave your contacts — we will call you back, clarify your wishes for the project and the plot and prepare a cost estimate.