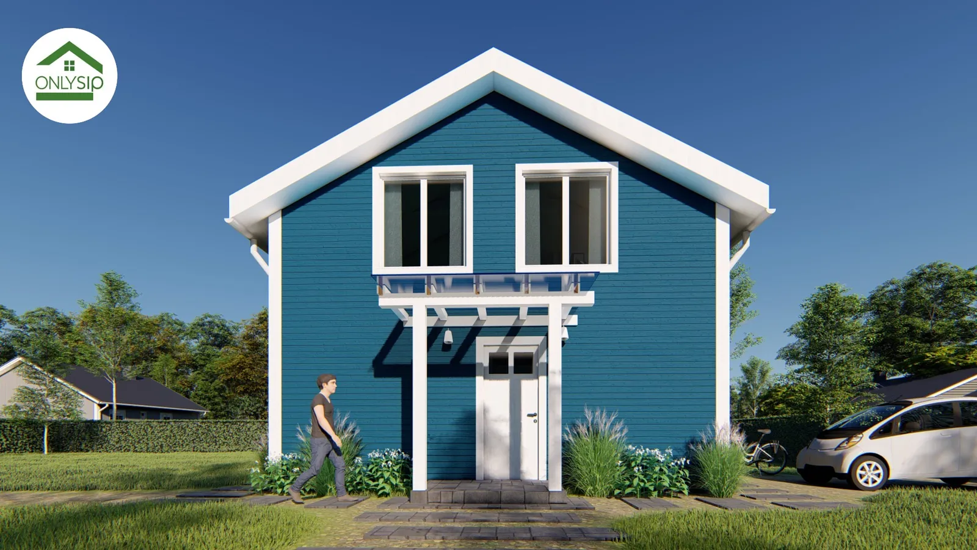
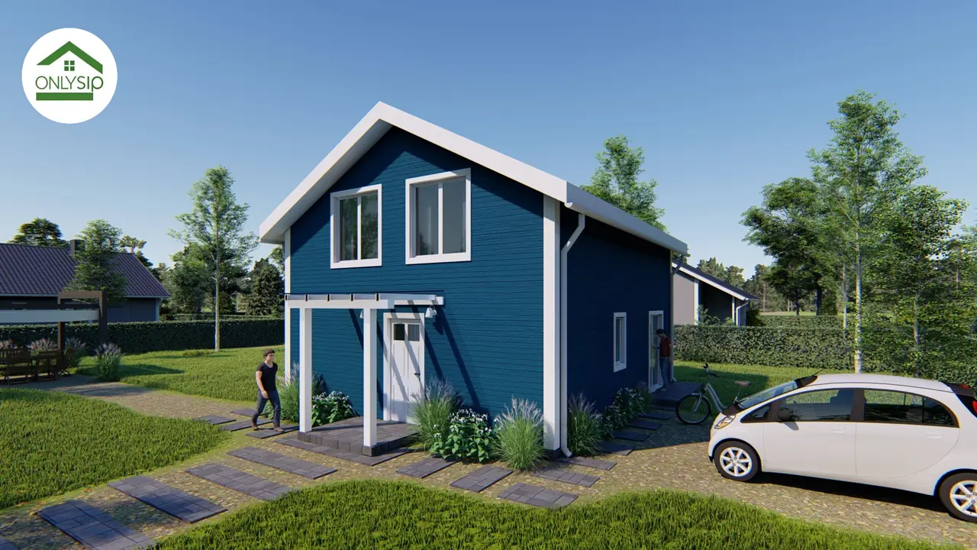
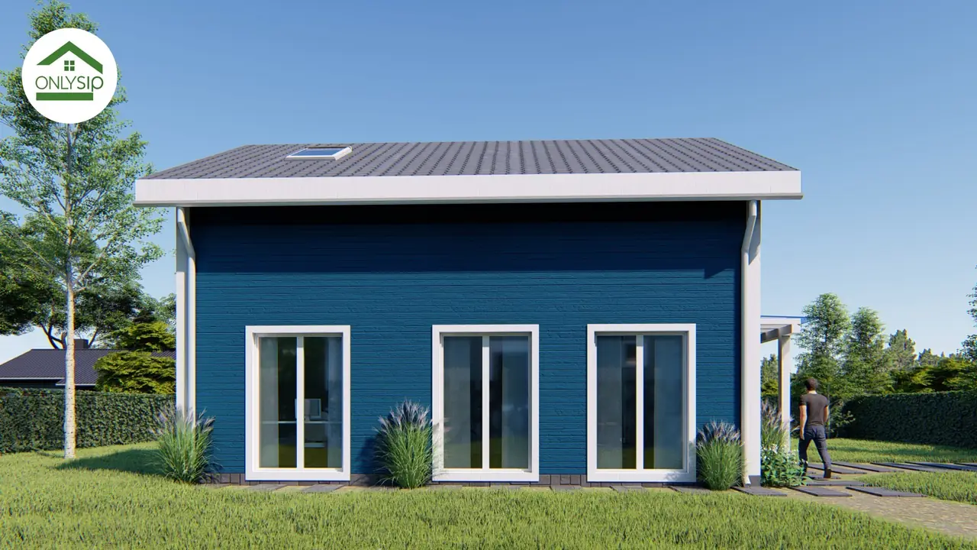
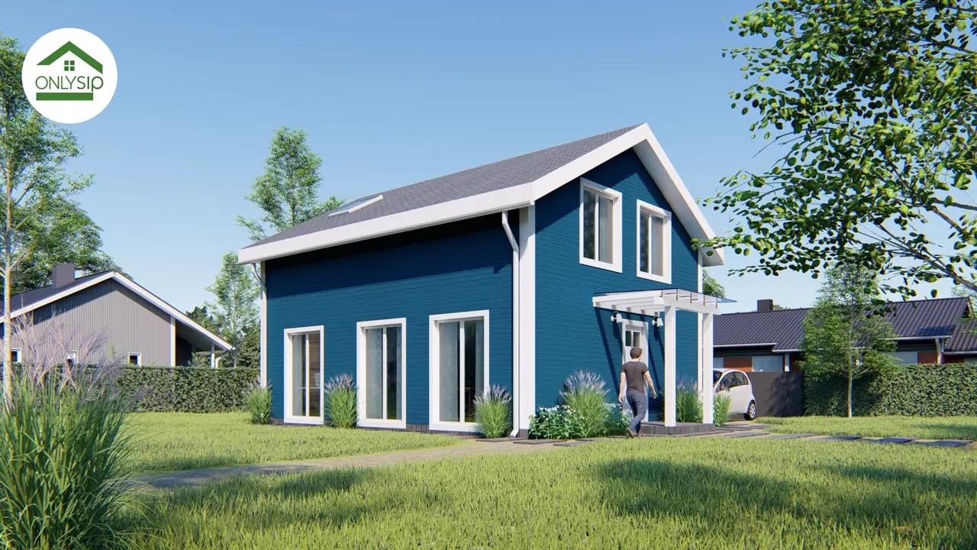
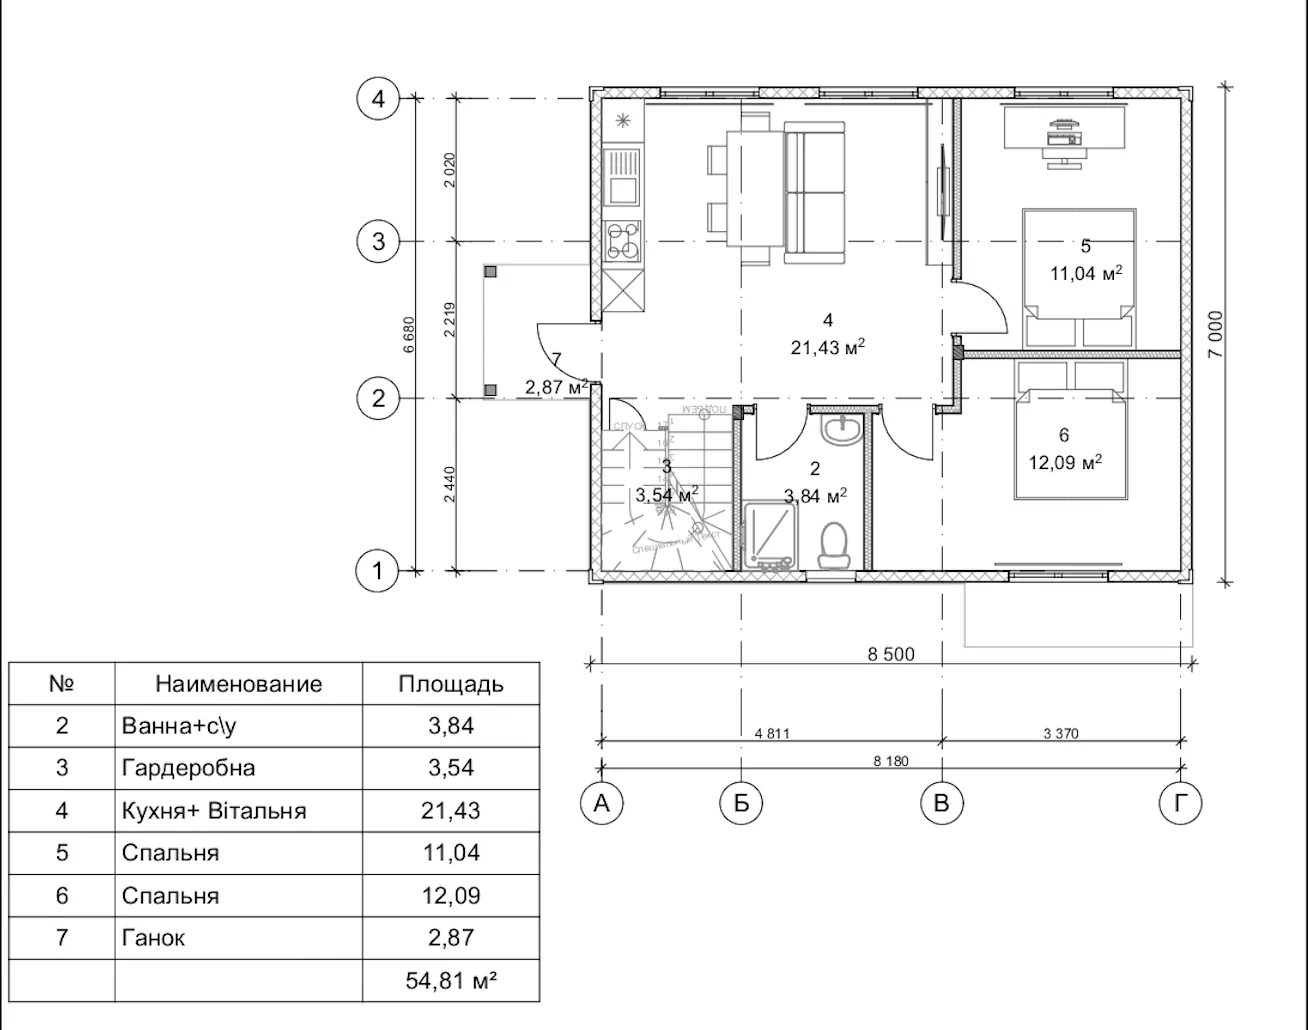
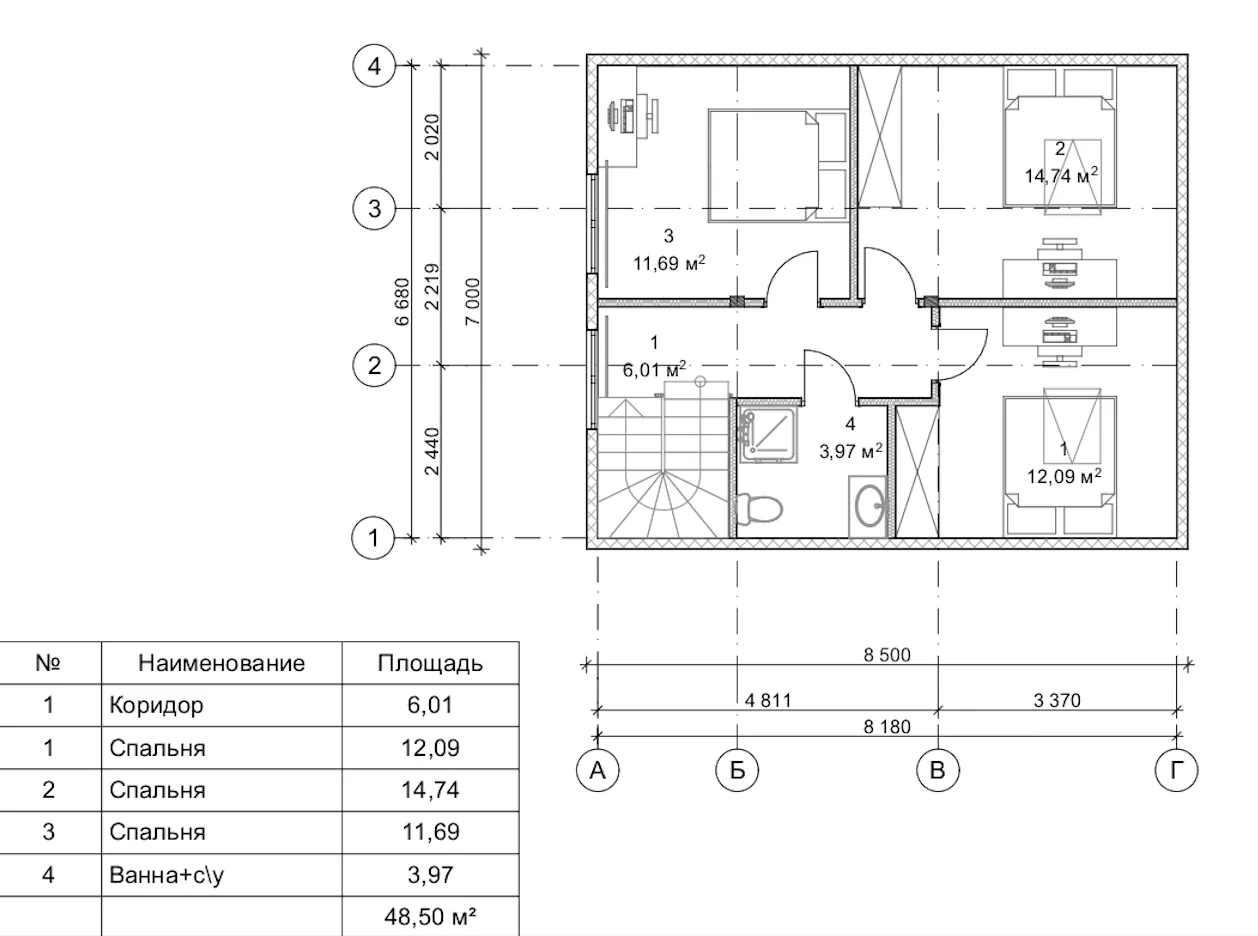
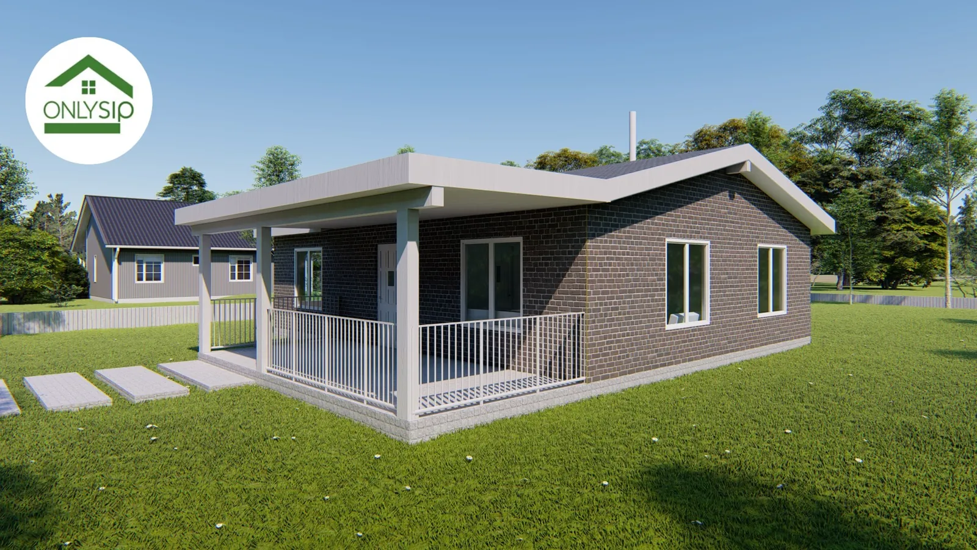
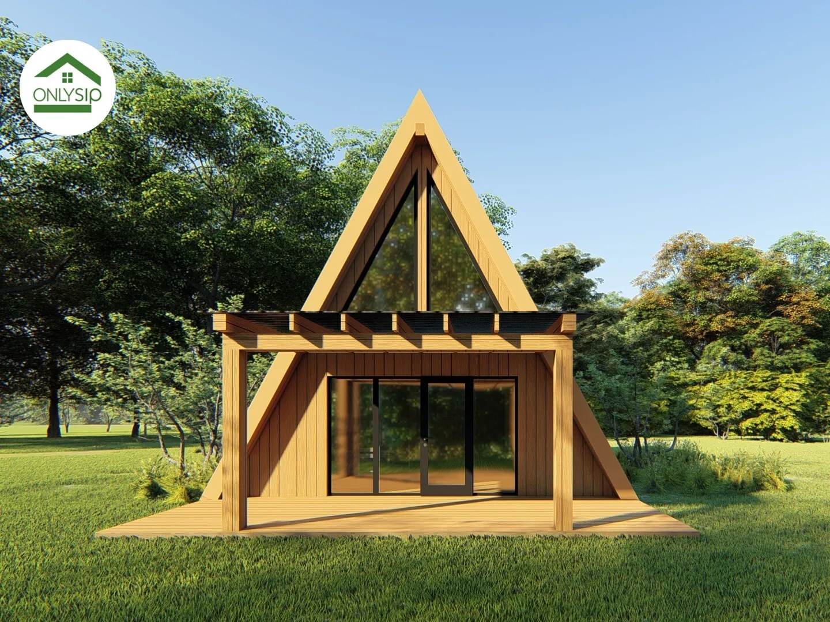
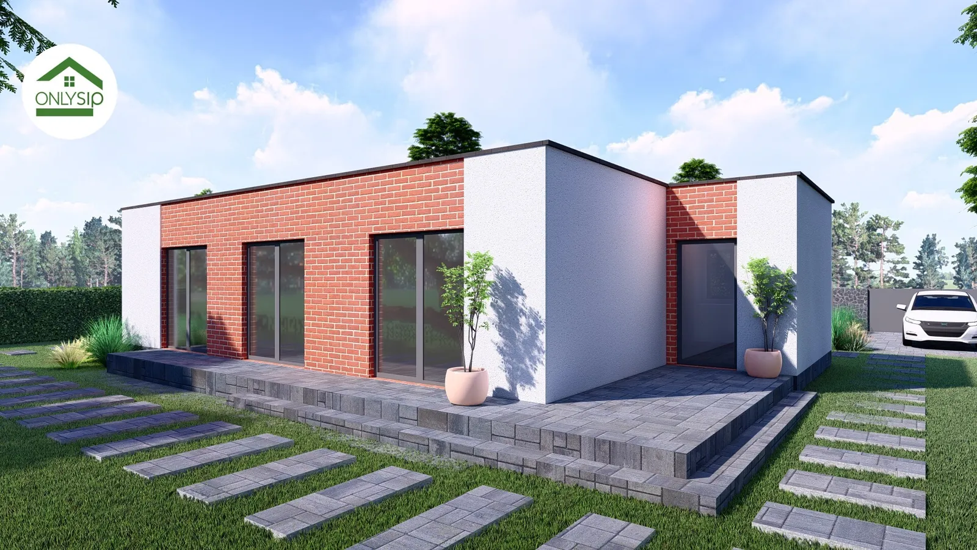
This project is a modern two-storey house by OnlySip built from energy-efficient SIP panels. The stylish Scandinavian-style facade combines blue horizontal cladding boards with contrasting white elements that give the house character and lightness. The ground floor holds a spacious 21.43 m² kitchen-living room that provides a comfortable space for family rest and evenings together. It also has a 3.54 m² walk-in wardrobe, a 3.84 m² bathroom and a convenient vestibule. Two ground-floor bedrooms (11.04 m² and 12.09 m²) are ideal for children, guests or a home office. The first floor holds three more bedrooms of 12.09 m², 14.74 m² and 11.69 m², comfortably accommodating a large family. A central corridor and a first-floor bathroom add functionality and convenient zoning. A 2.87 m² entrance porch creates a sheltered, attractive entrance zone.
Layout
Floor plans
Thanks to SIP technology the house is highly energy-efficient, durable and assembled in the shortest possible time. It is an ideal project for a family that values a rational layout, modern style and everyday comfort.
Order
I want the 103.31 m² project
Leave your contacts — we will call you back, clarify your wishes for the project and the plot and prepare a cost estimate.