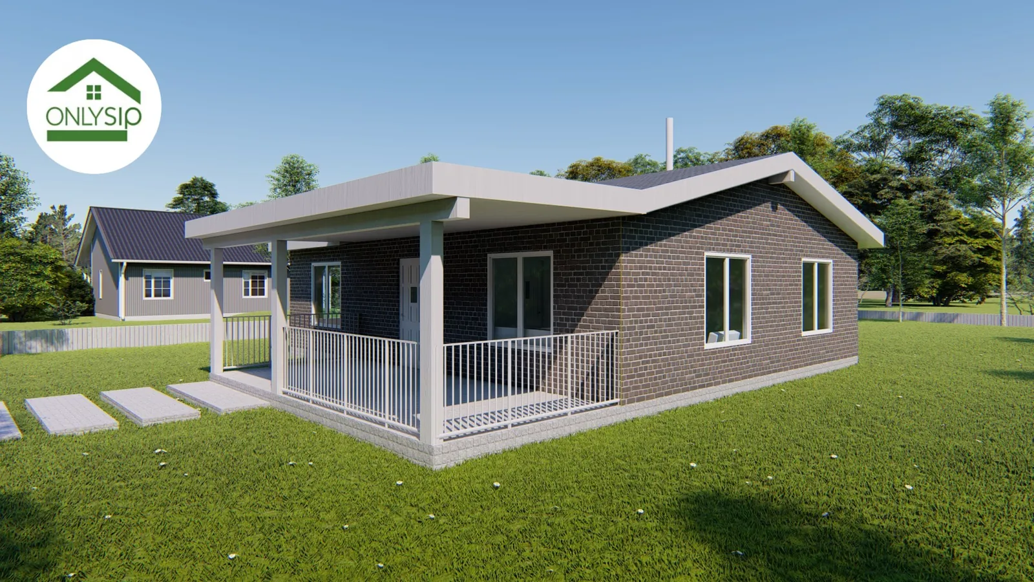
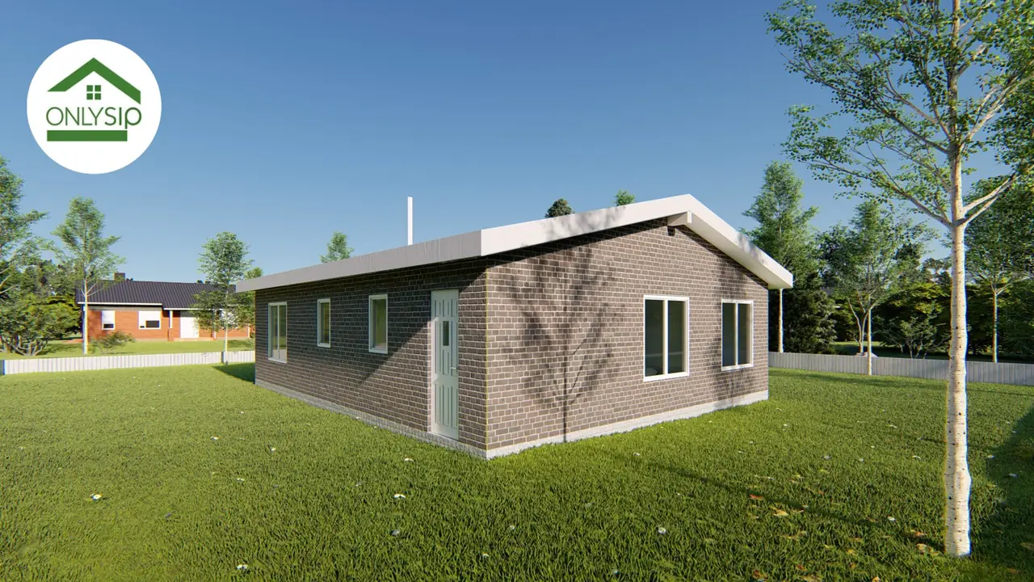
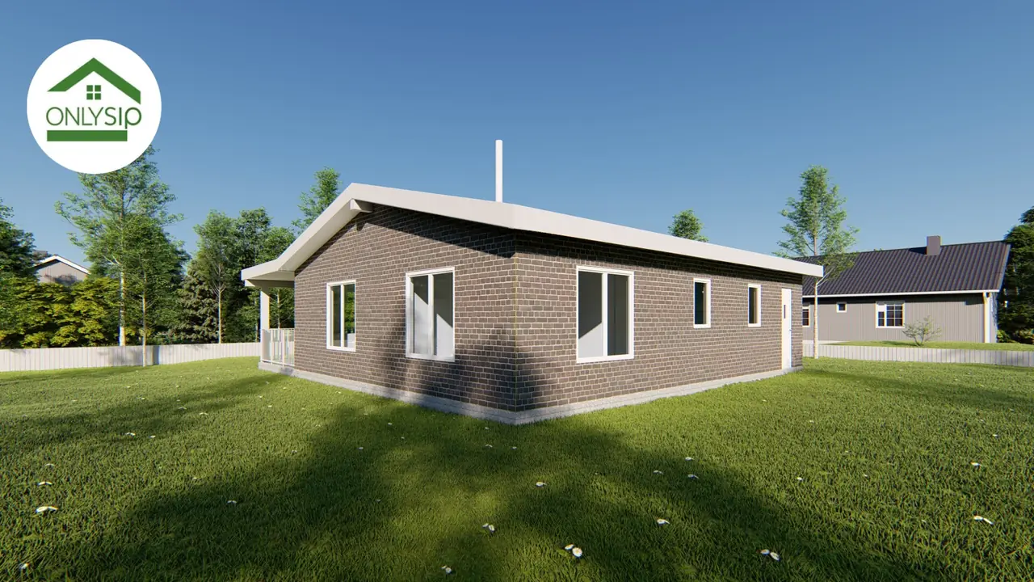
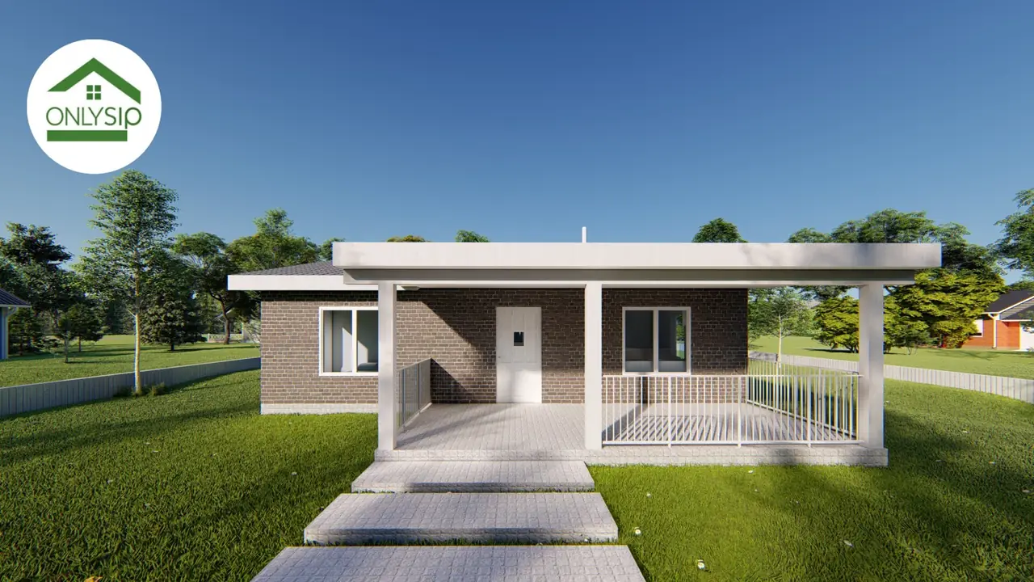
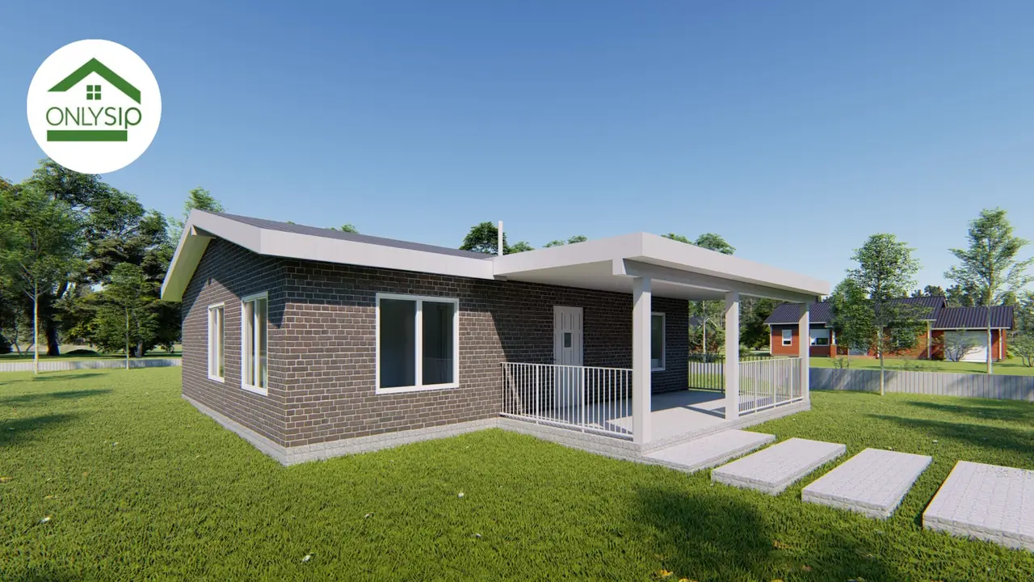
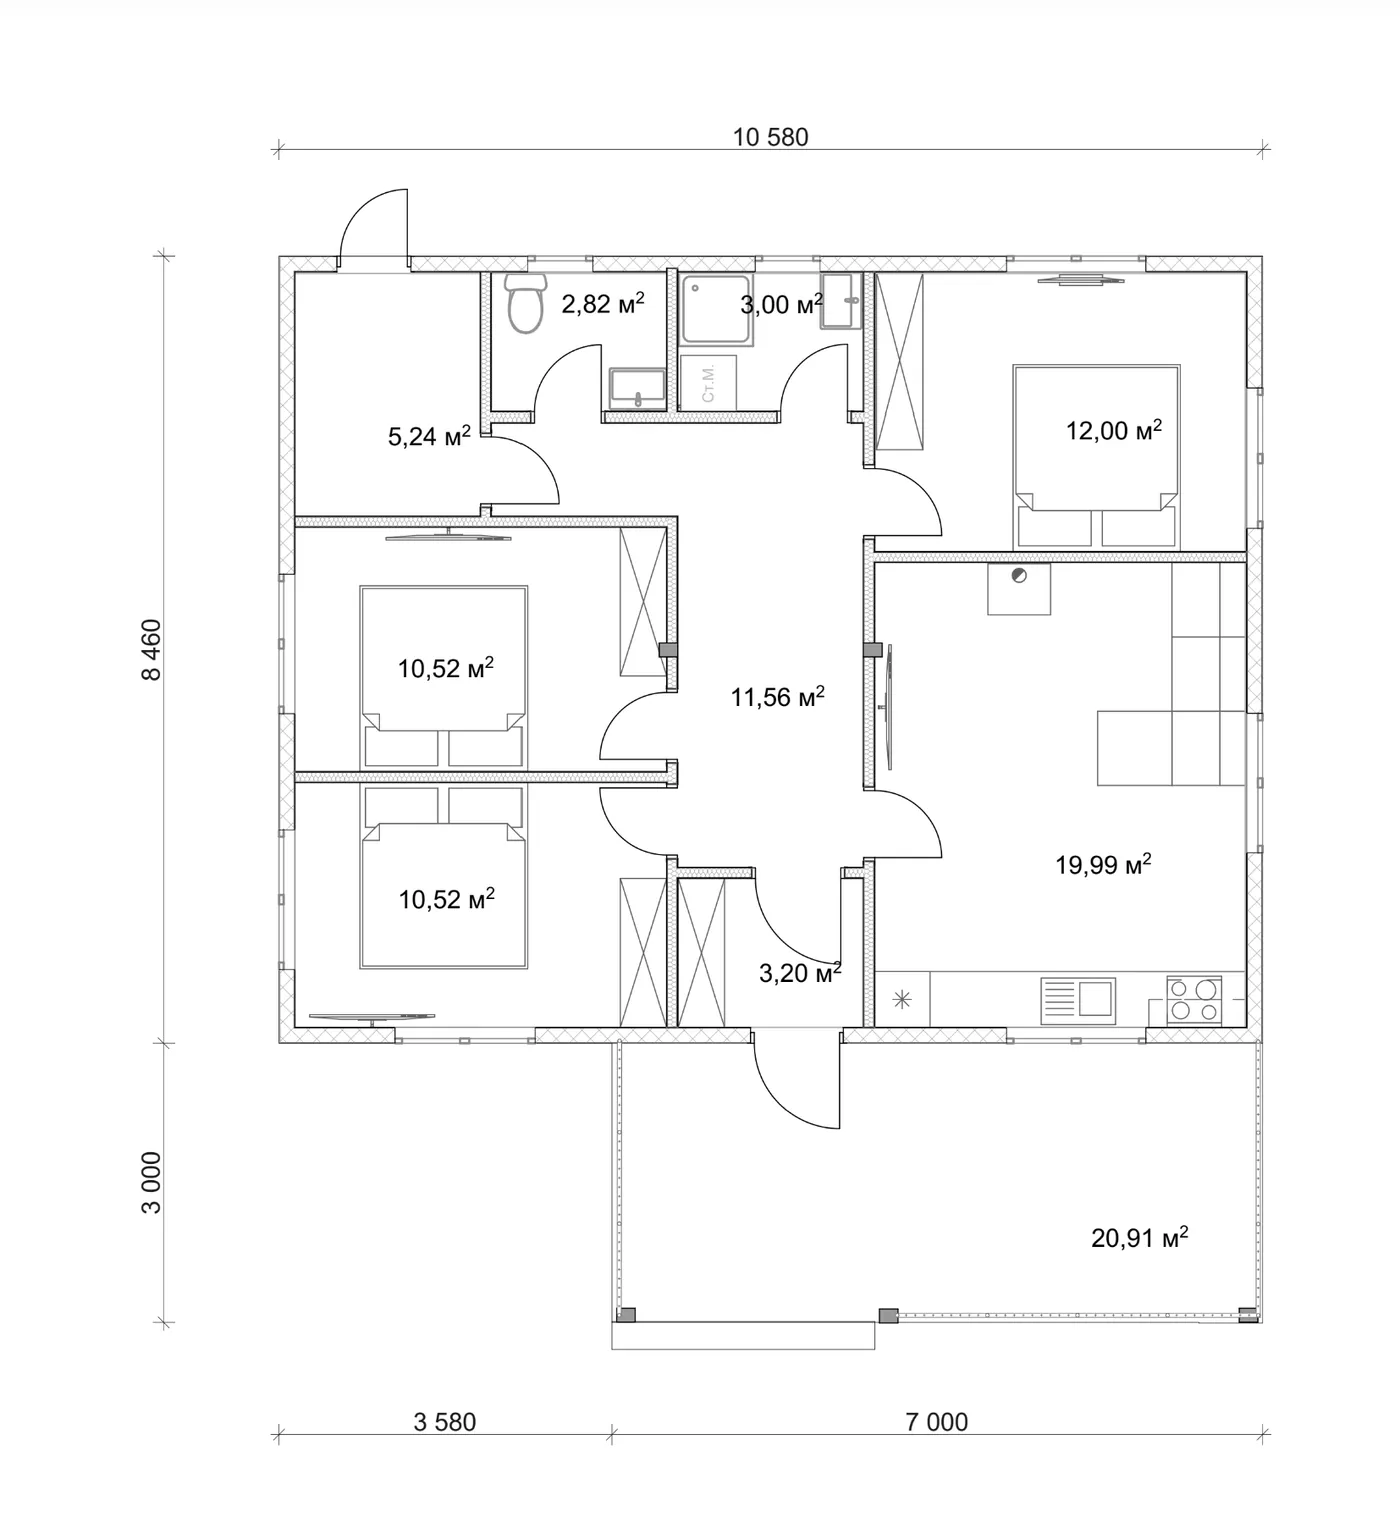
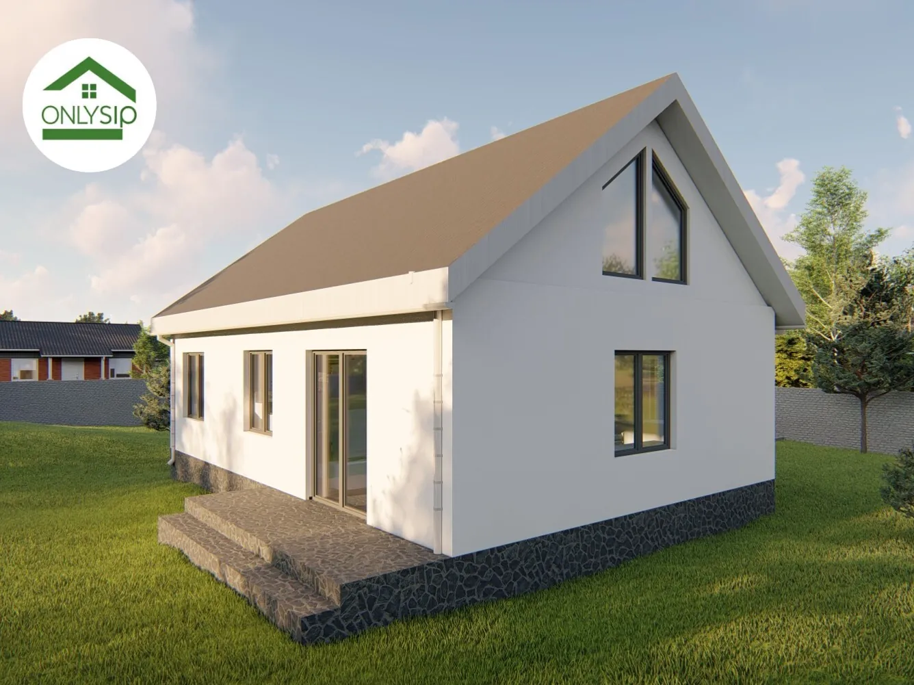
This project is a modern single-storey house by OnlySip built from energy-efficient SIP panels. The clean facade with brick texture and light architectural accents gives it a stylish, restrained and at the same time cosy look. The centrepiece is a spacious 19.99 m² kitchen-living room that creates a comfortable space for everyday rest and family gatherings. The living room opens onto a large 20.91 m² covered terrace — an ideal place for morning coffee or an evening outdoors. The house holds three separate bedrooms (two of 10.52 m² and one of 12 m²), comfortable for a family with children or guests. Two bathrooms and a functional 11.56 m² corridor create a well-thought-out internal circulation. A technical room and a vestibule add to the practicality of the house.
Layout
Floor plan
The rational layout makes the most of every square metre. Thanks to SIP technology the house stands out for high thermal insulation, fast assembly and a durable structure. It is an ideal choice for a family that values modern architecture, energy efficiency and everyday comfort.
Order
I want the 110.41 m² project
Leave your contacts — we will call you back, clarify your wishes for the project and the plot and prepare a cost estimate.