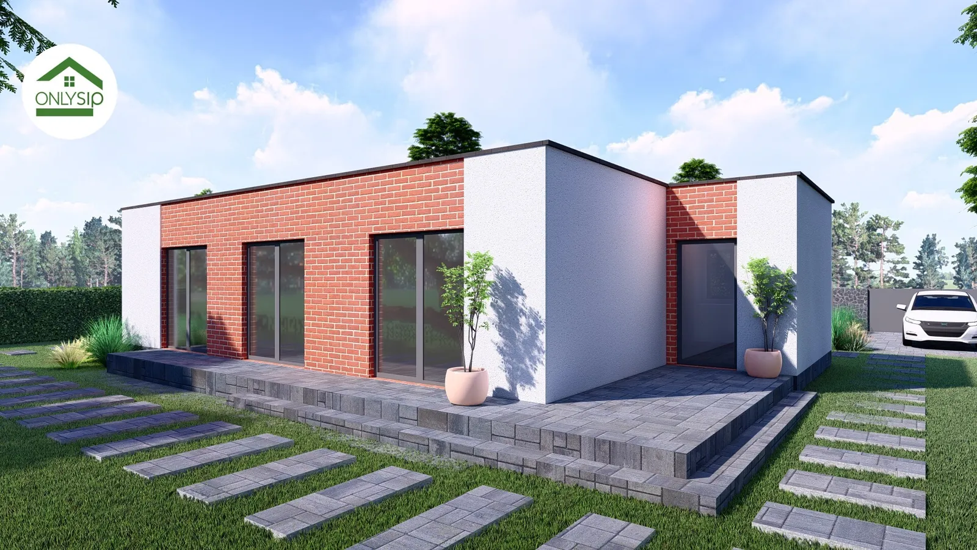
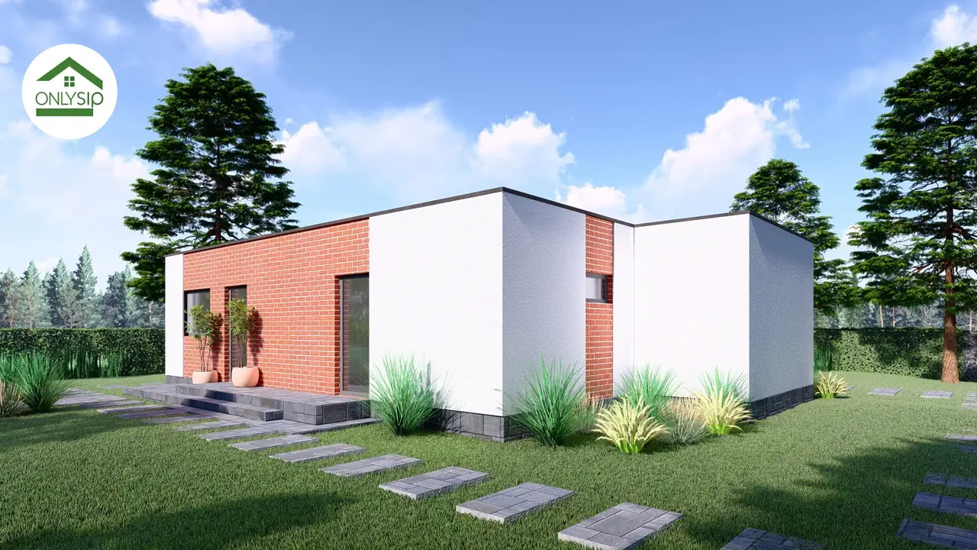
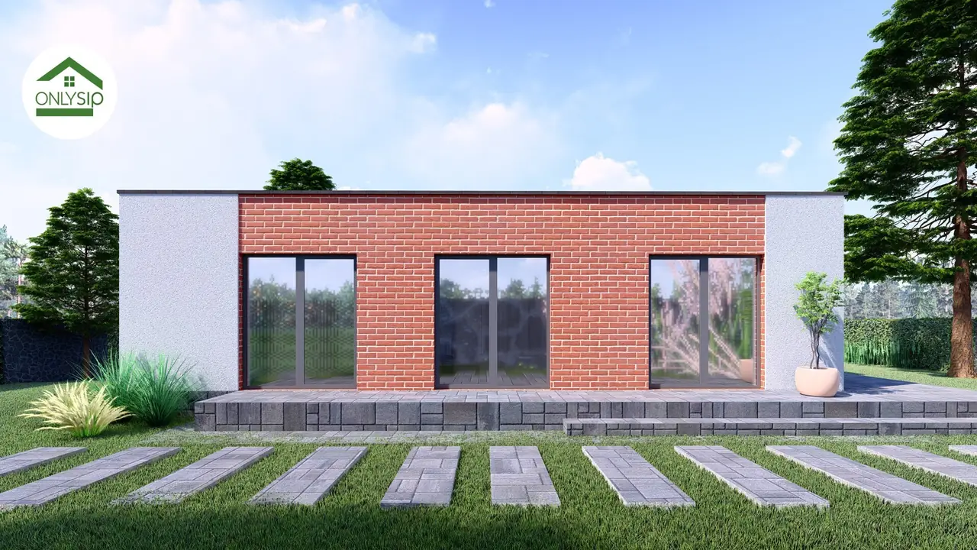
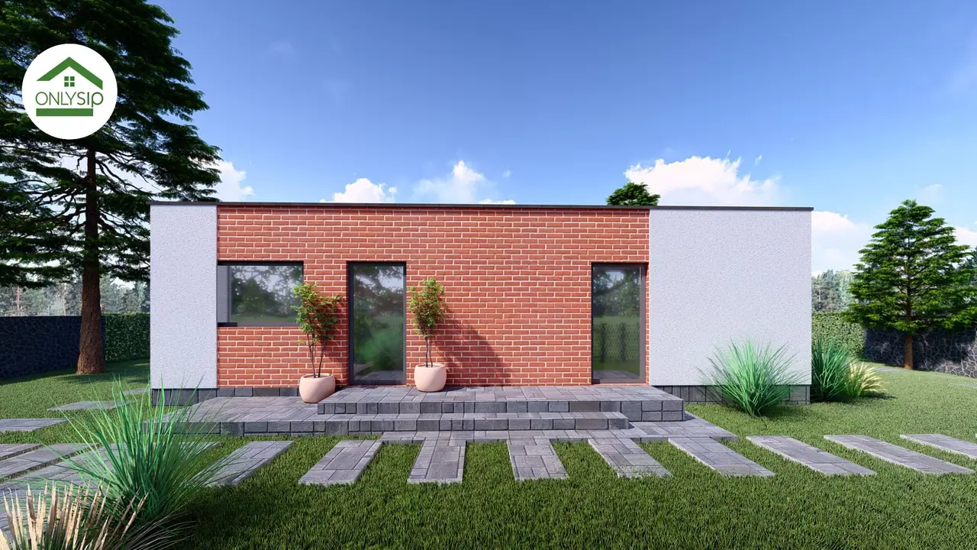
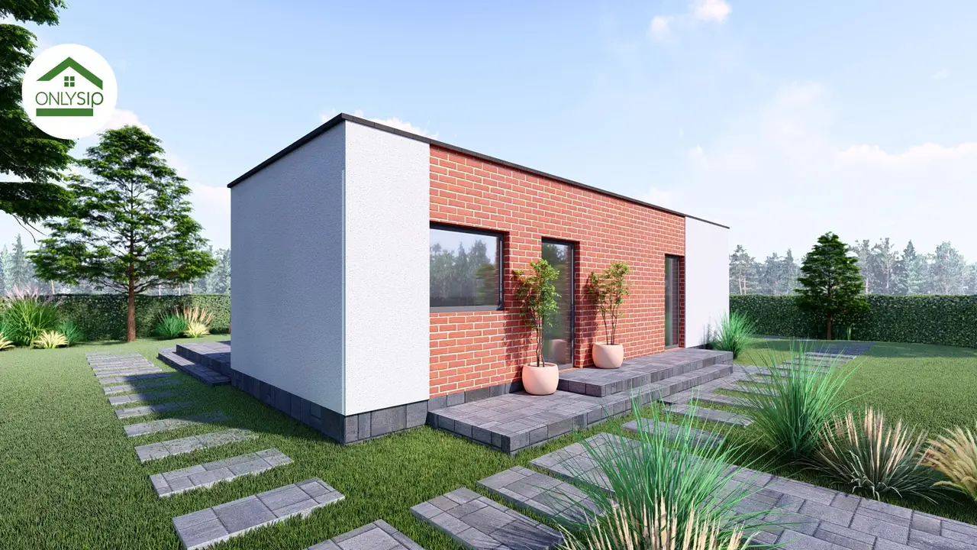
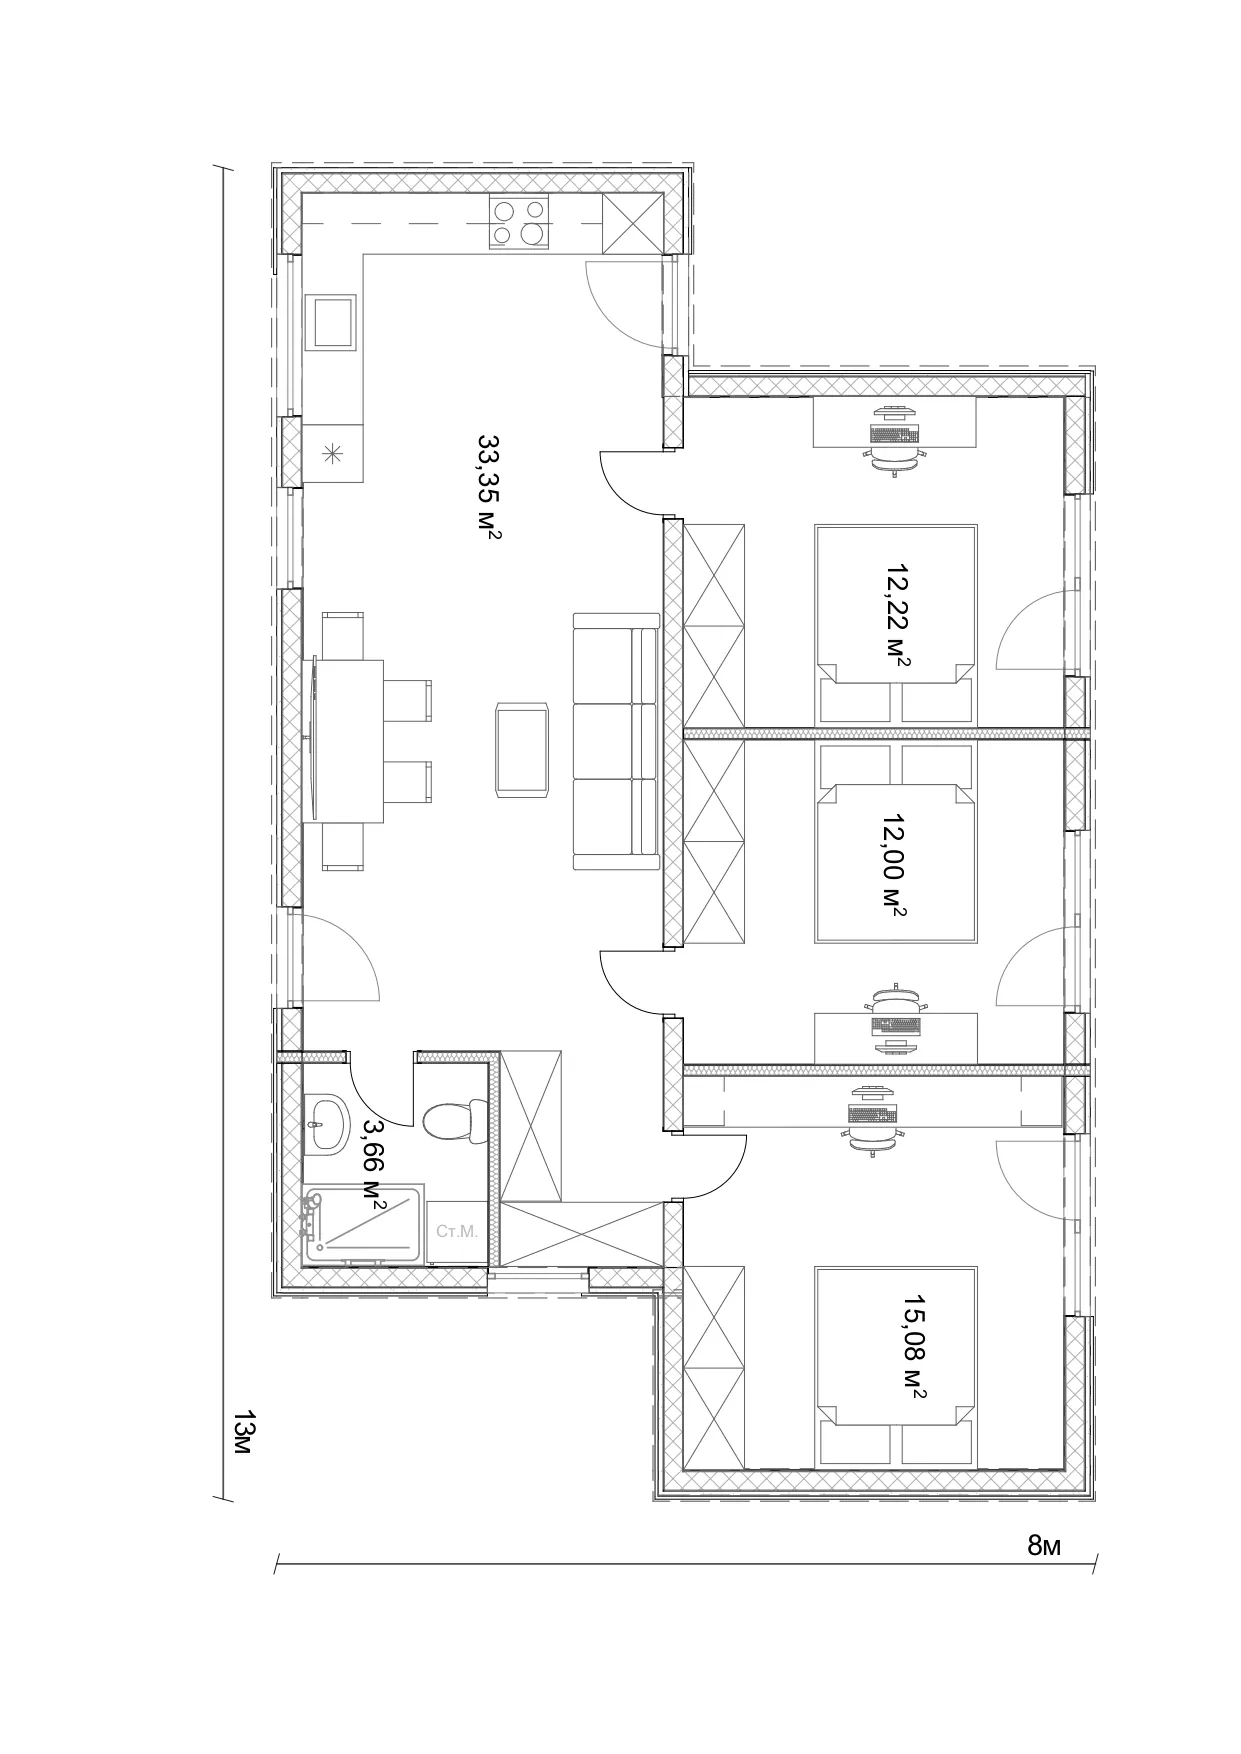
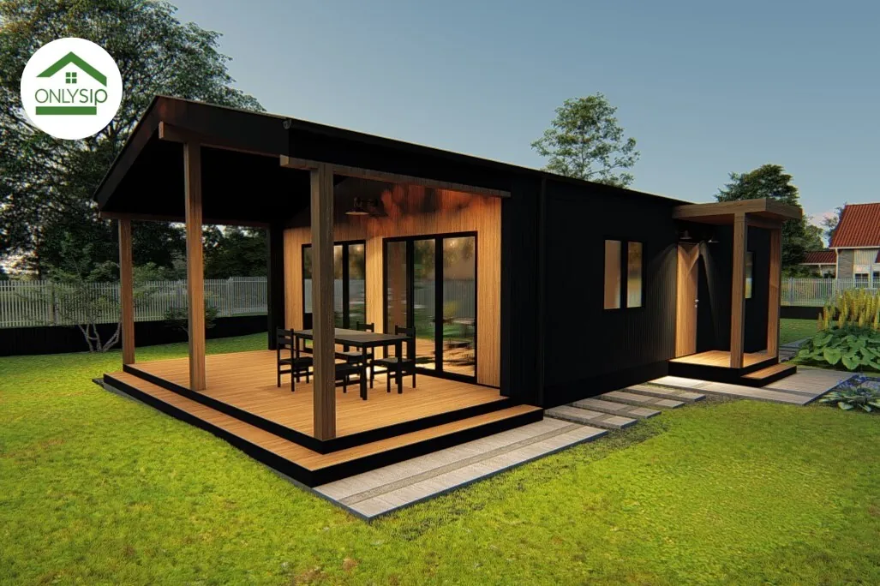
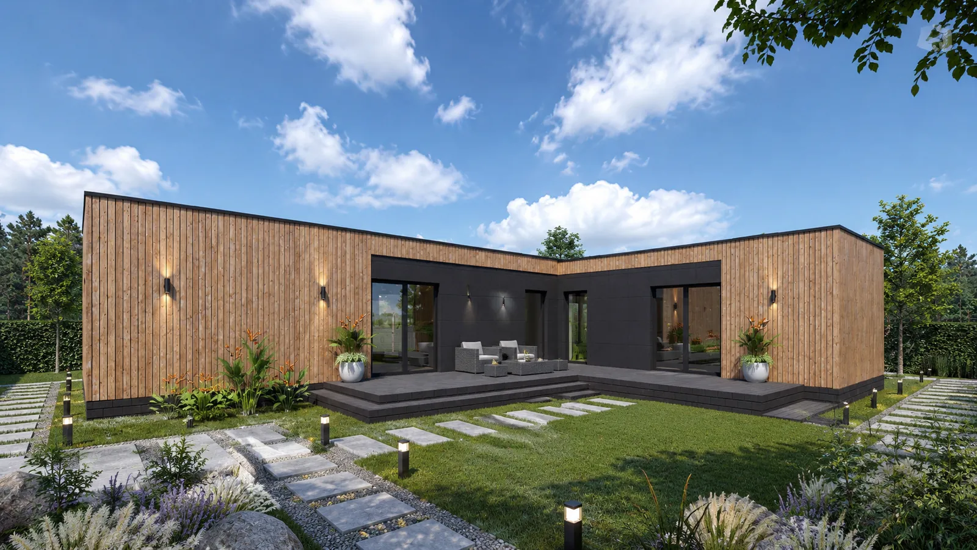
This project is a modern single-storey house by OnlySip built from energy-efficient SIP panels and specially designed as a modular house of two modules. The minimalist facade combines brick accents and light walls, creating a stylish yet restrained image. The centrepiece is a spacious 33.35 m² kitchen-living room that provides a comfortable space for rest, work and family gatherings. The house has three separate bedrooms of 12.22 m², 12.00 m² and 15.08 m² — ideal for a family with children or guests. A 3.66 m² bathroom is conveniently located next to the living area. Large windows provide maximum natural light in every room.
Layout
Floor plan
The rectangular shape and rational internal layout make efficient use of every square metre. The house is manufactured in the workshop as two ready-made modules, which guarantees high production precision, quality control and a much shorter assembly time on site. Thanks to SIP technology the house stands out for energy efficiency, durability and reliability. The project is perfect for those who value modernity, practicality and fast delivery.
Order
I want the 88 m² project
Leave your contacts — we will call you back, clarify your wishes for the project and the plot and prepare a cost estimate.