Projects · Country

69.58 m² SIP panel house

Single-storey house

SIP-панельний будинок 69,58 м² від Onlysip

69.58 m²

total area

1

storey

Country

project type

4

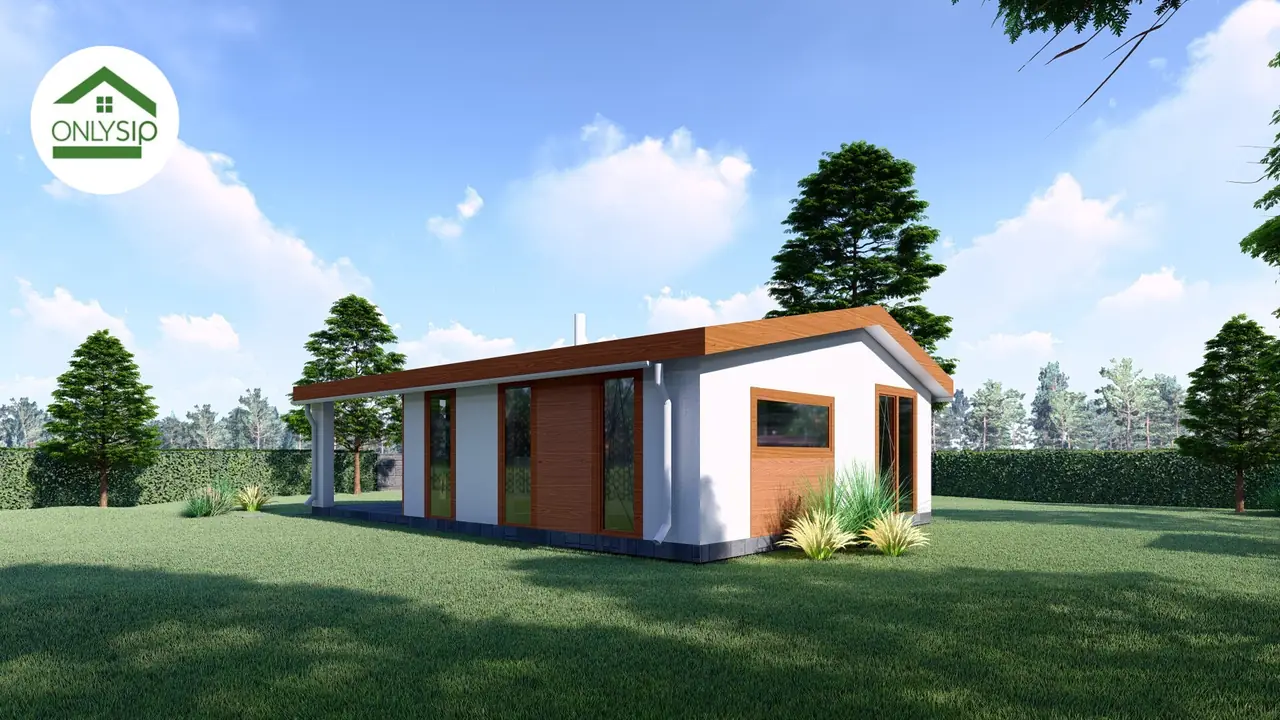
facade photos

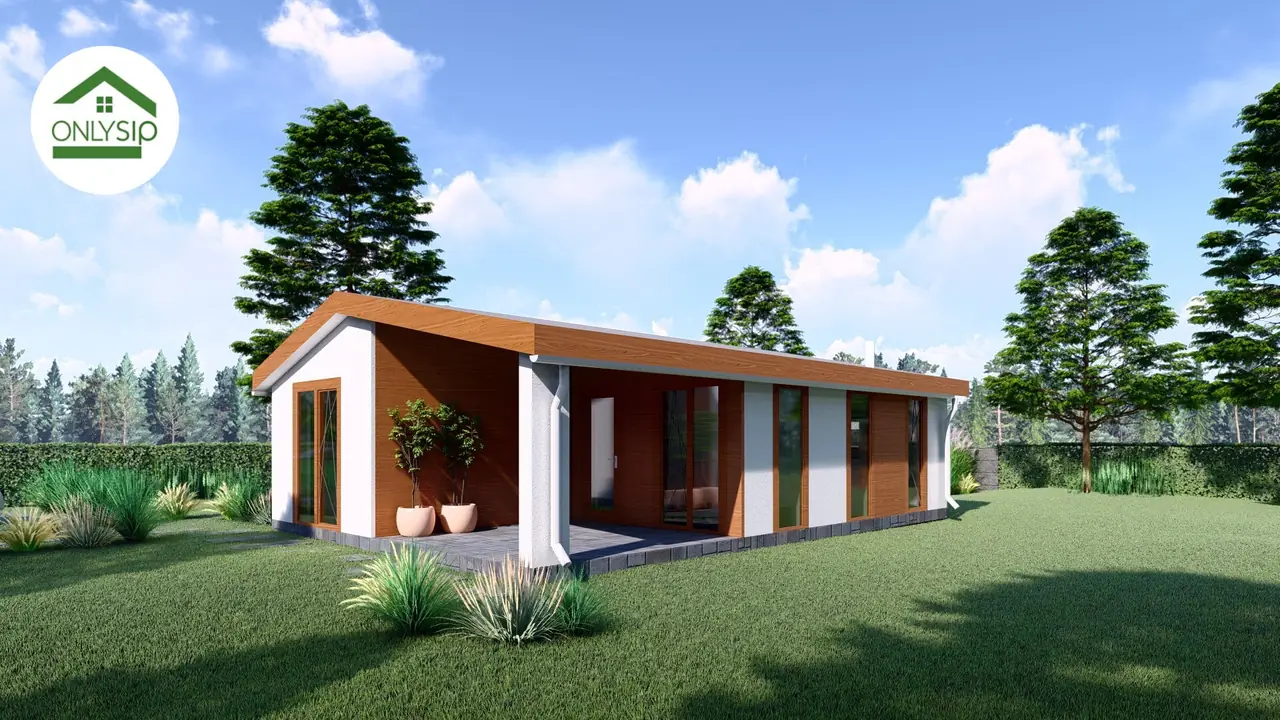
SIP-будинок 69,58 м² від Onlysip — фото 2
SIP-будинок 69,58 м² від Onlysip — фото 3
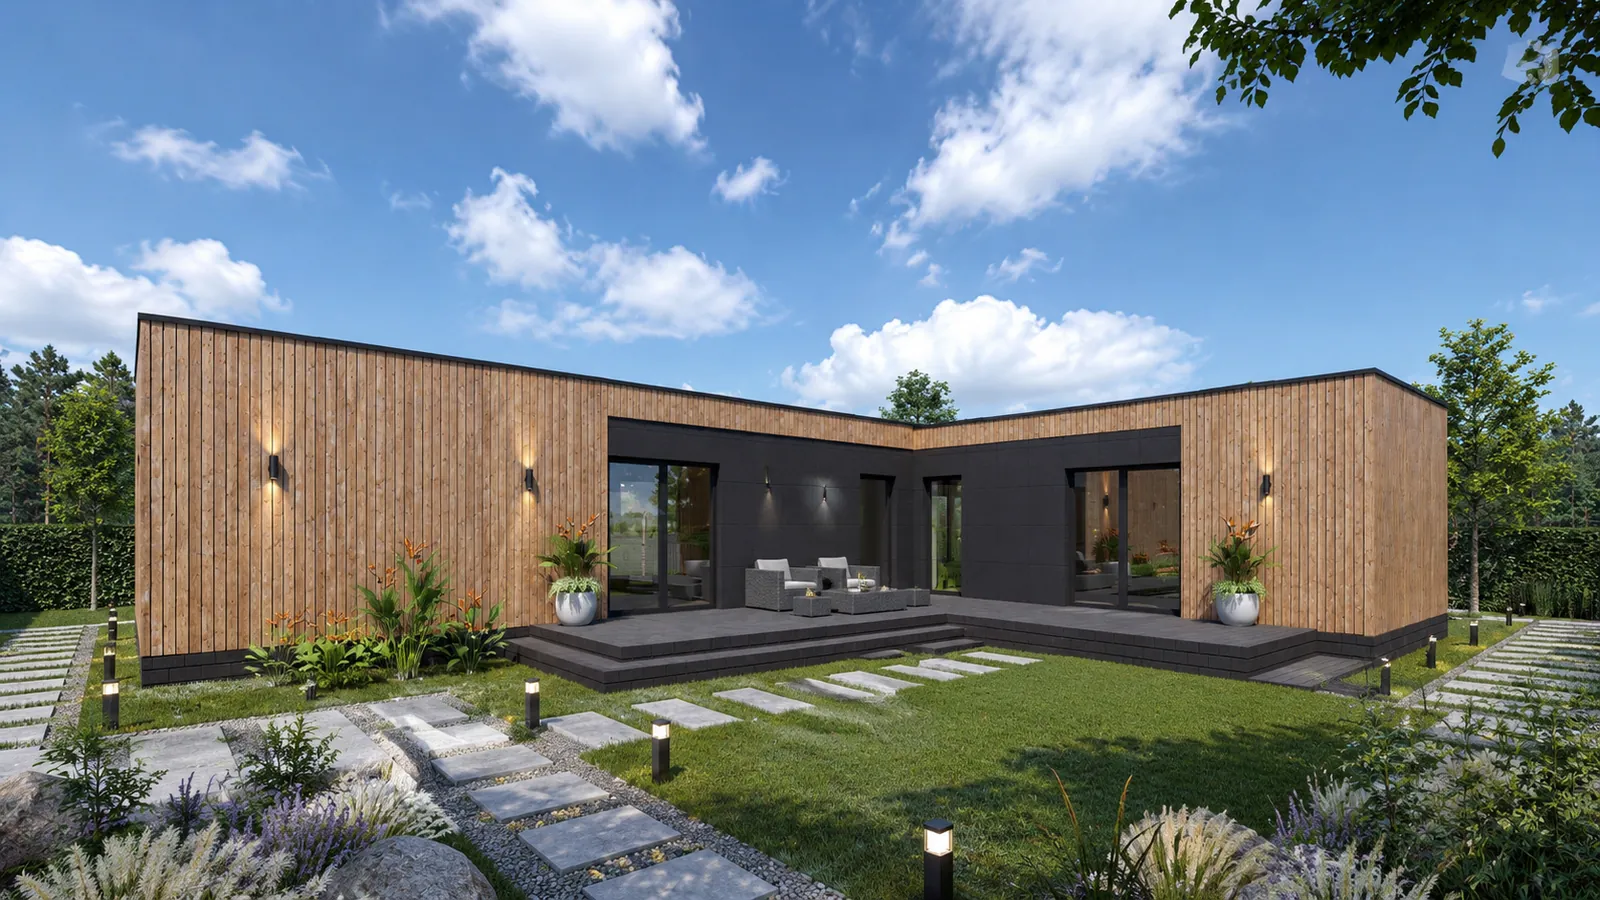
SIP-будинок 69,58 м² від Onlysip — фото 4

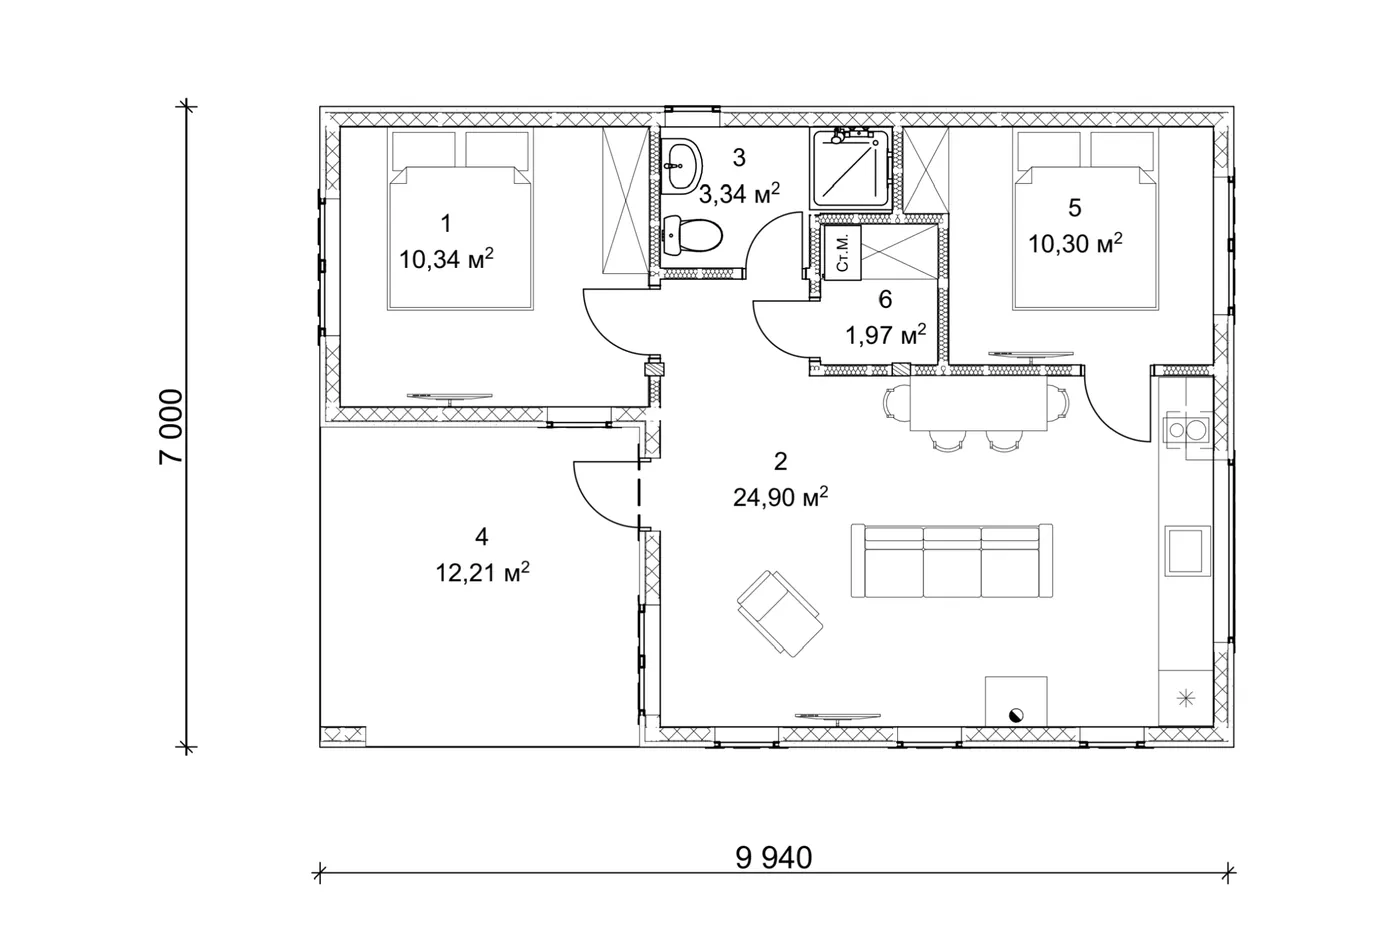
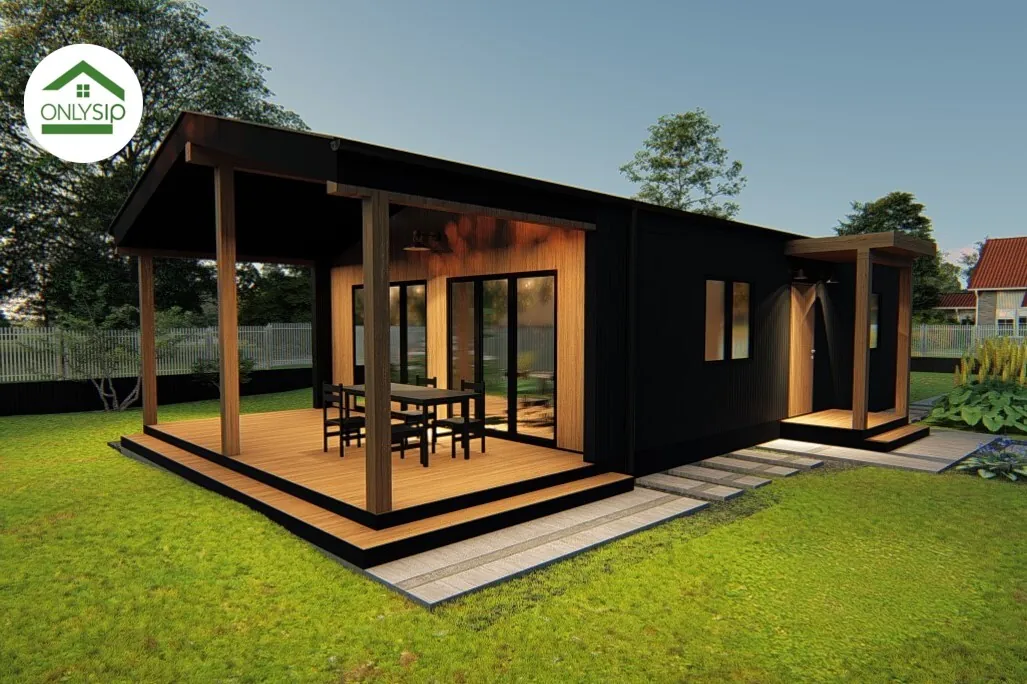
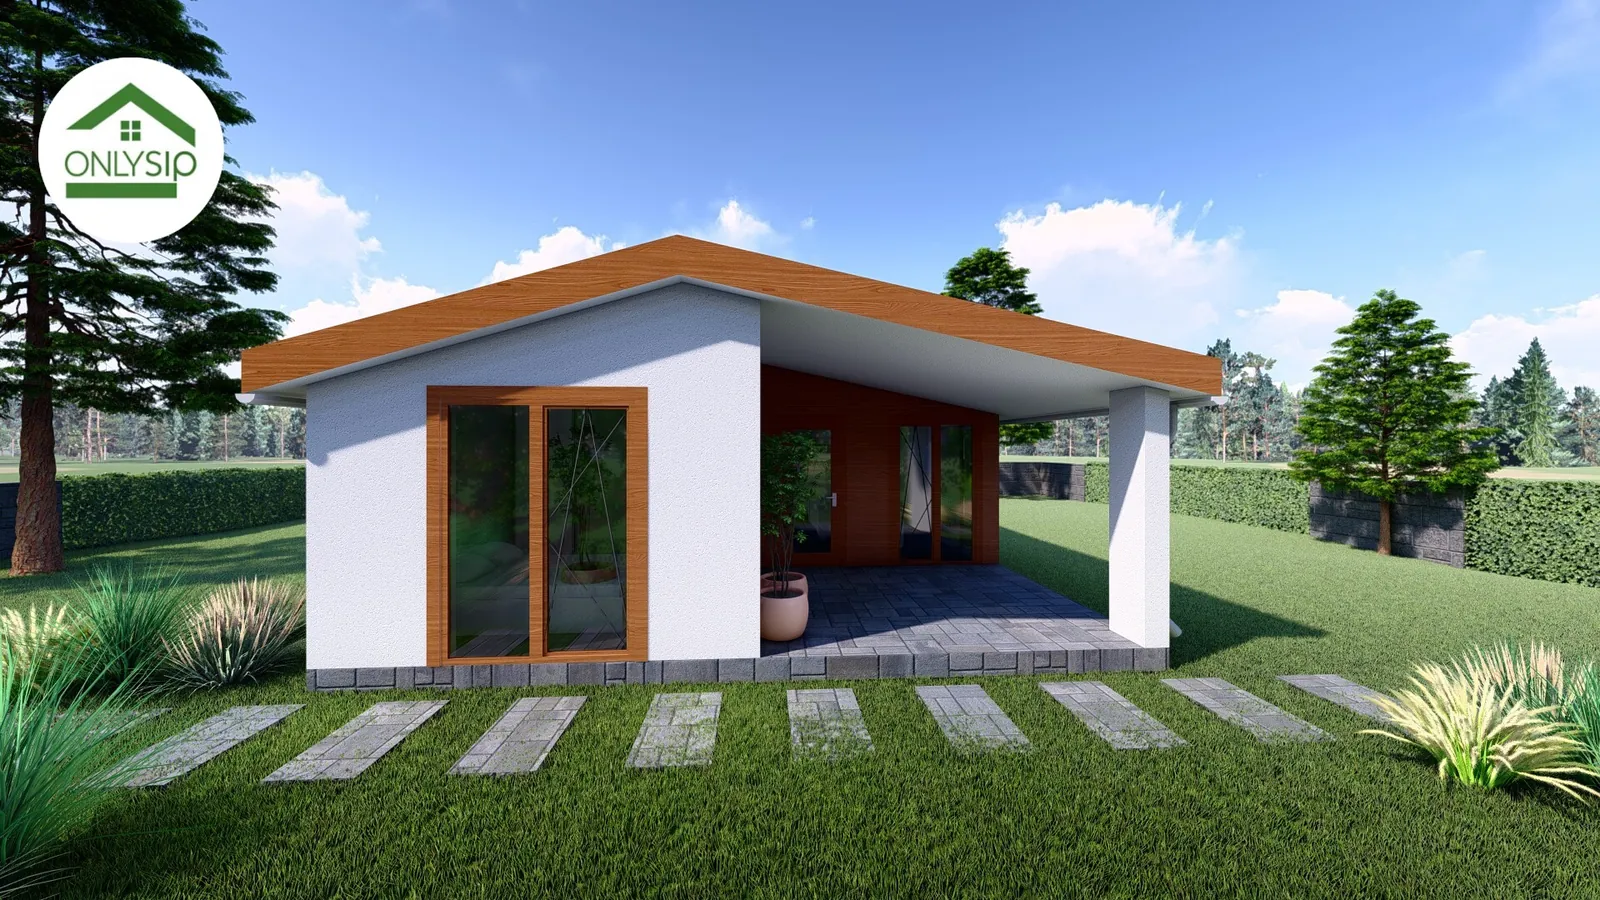
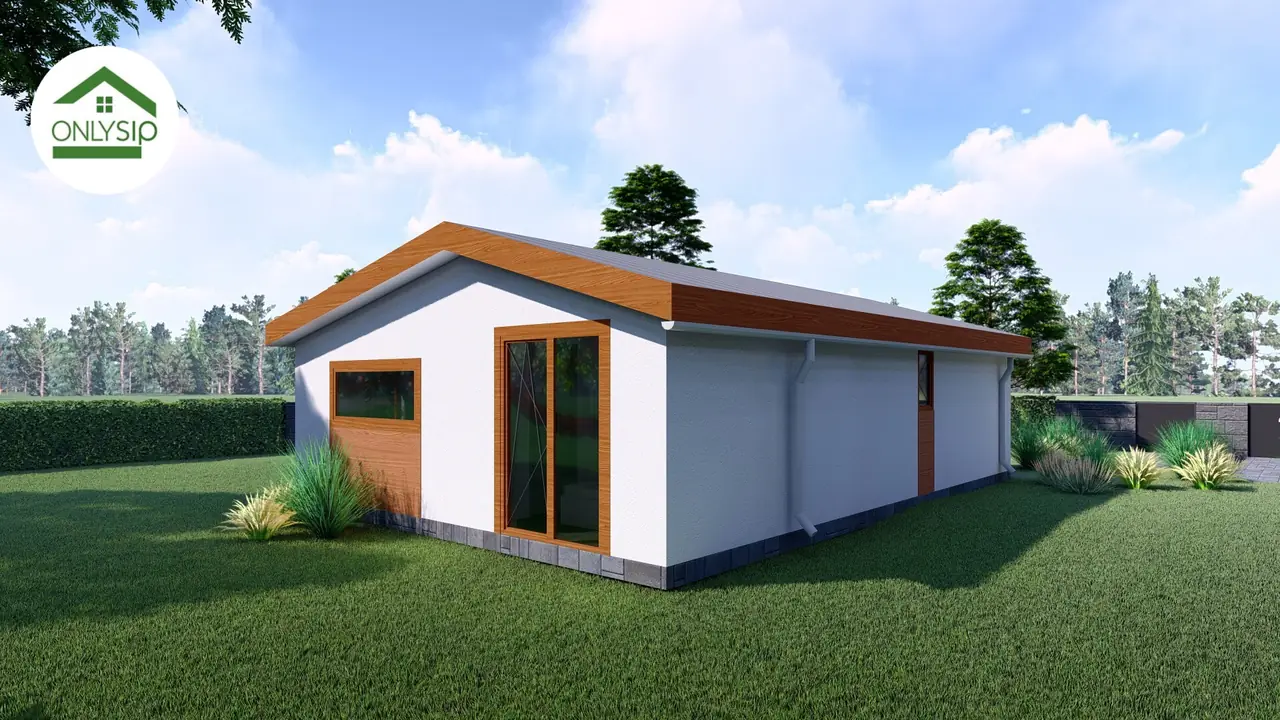
This project is a modern single-storey house by OnlySip built from energy-efficient SIP panels. The facade combines warm wood texture with light accents, keeping a clean, natural look. Its centrepiece is a spacious 24.90 m² kitchen-living room that gives the family a comfortable space to relax and receive guests. The well-planned layout includes two 10 m² bedrooms — comfortable, bright and fully separated from each other. A 3.34 m² bathroom and a 1.97 m² technical room provide everyday convenience. A separate 12.21 m² room can be used as a study, a children’s room, a guest room or a workshop. Large windows and sliding doors fill the house with light and open onto a cosy terrace under a canopy.
Layout

Floor plan

План SIP-будинку 69,58 м²

Energy-efficient SIP panels guarantee a stable indoor climate, excellent thermal insulation and a durable structure. The project is ideal for year-round living or a country retreat, combining modern design, functionality and comfort.

Order

I want the 69.58 m² project

Leave your contacts — we will call you back, clarify your wishes for the project and the plot and prepare a cost estimate.

Address
Ternopil, Ukraine
Working hours
Mon–Sat 10:00–19:00

Order the 69.58 m² project

Projects

Similar projects

71.94 m²

Modular

66.4 m²

Country

76.2 m²

Country · Modular