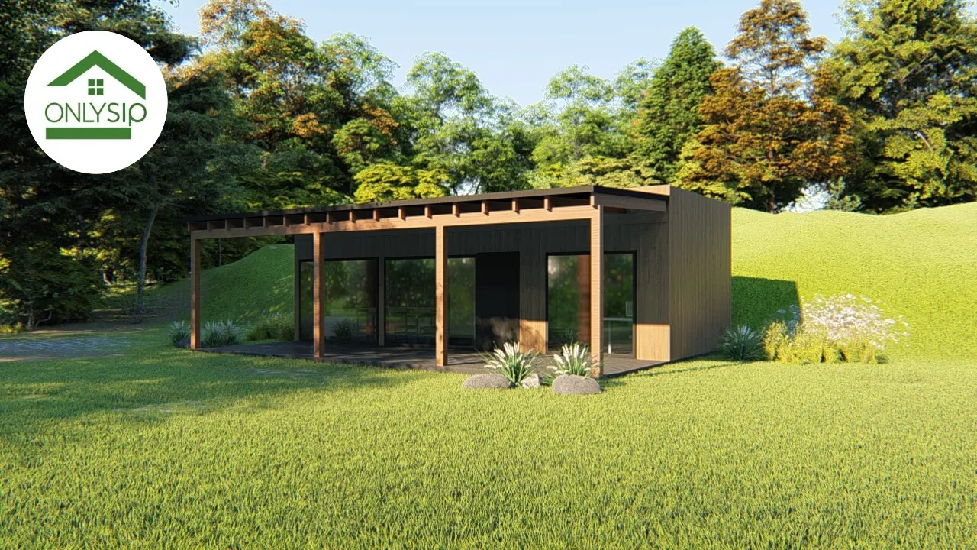
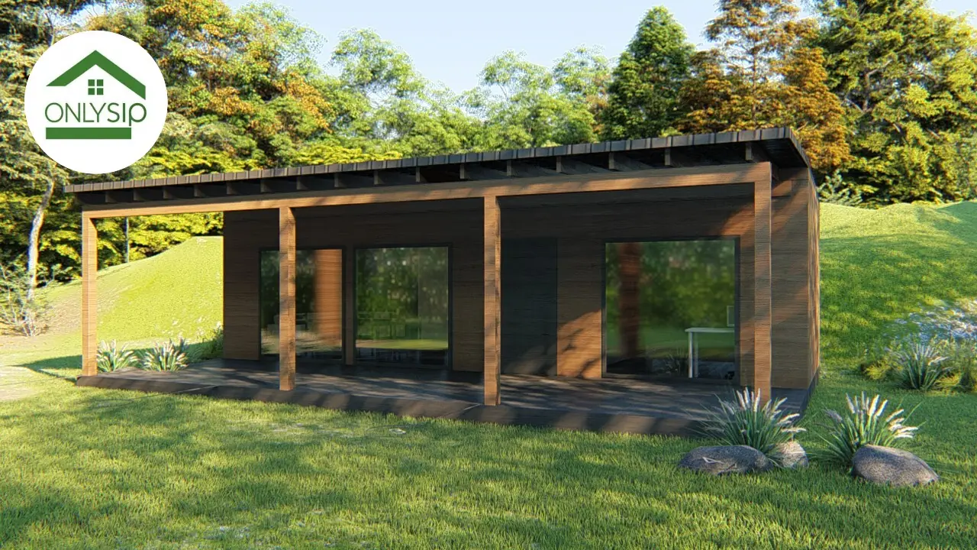
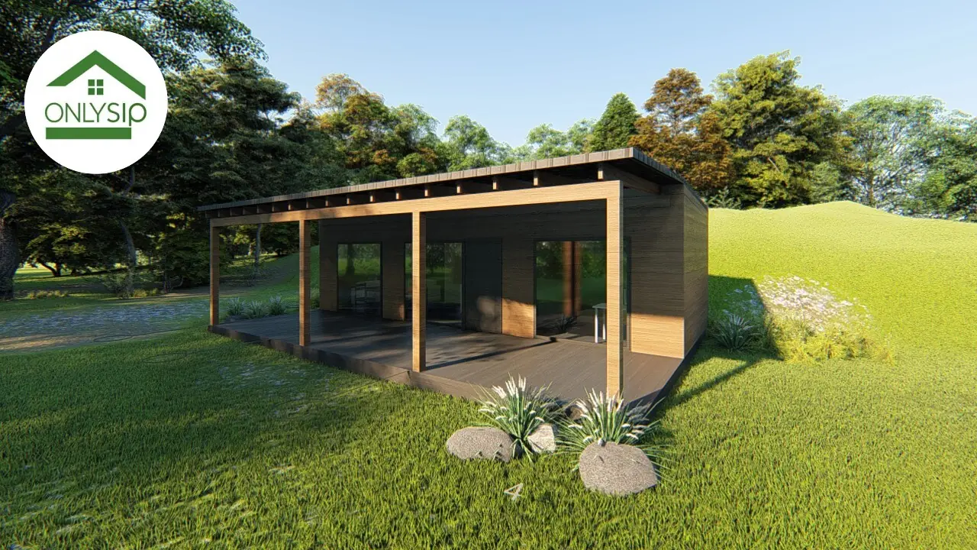
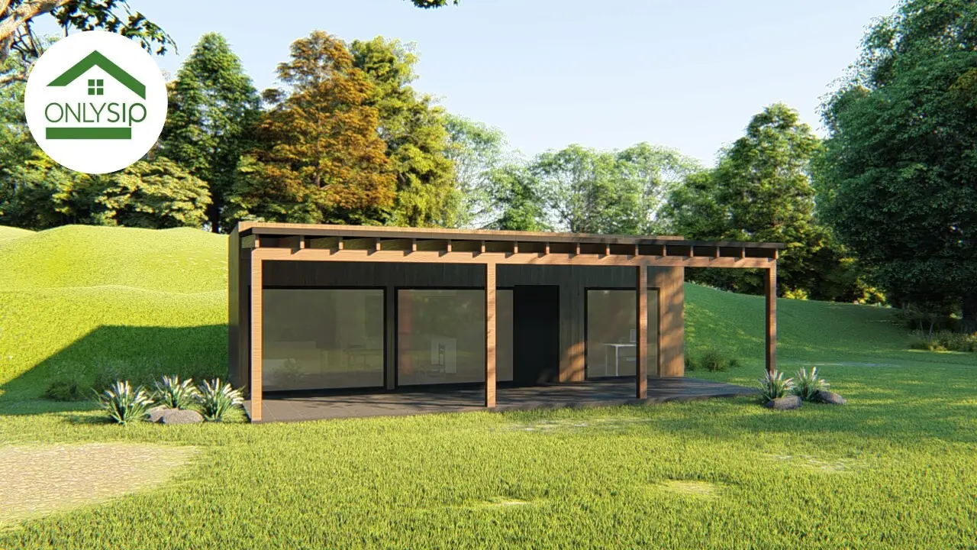
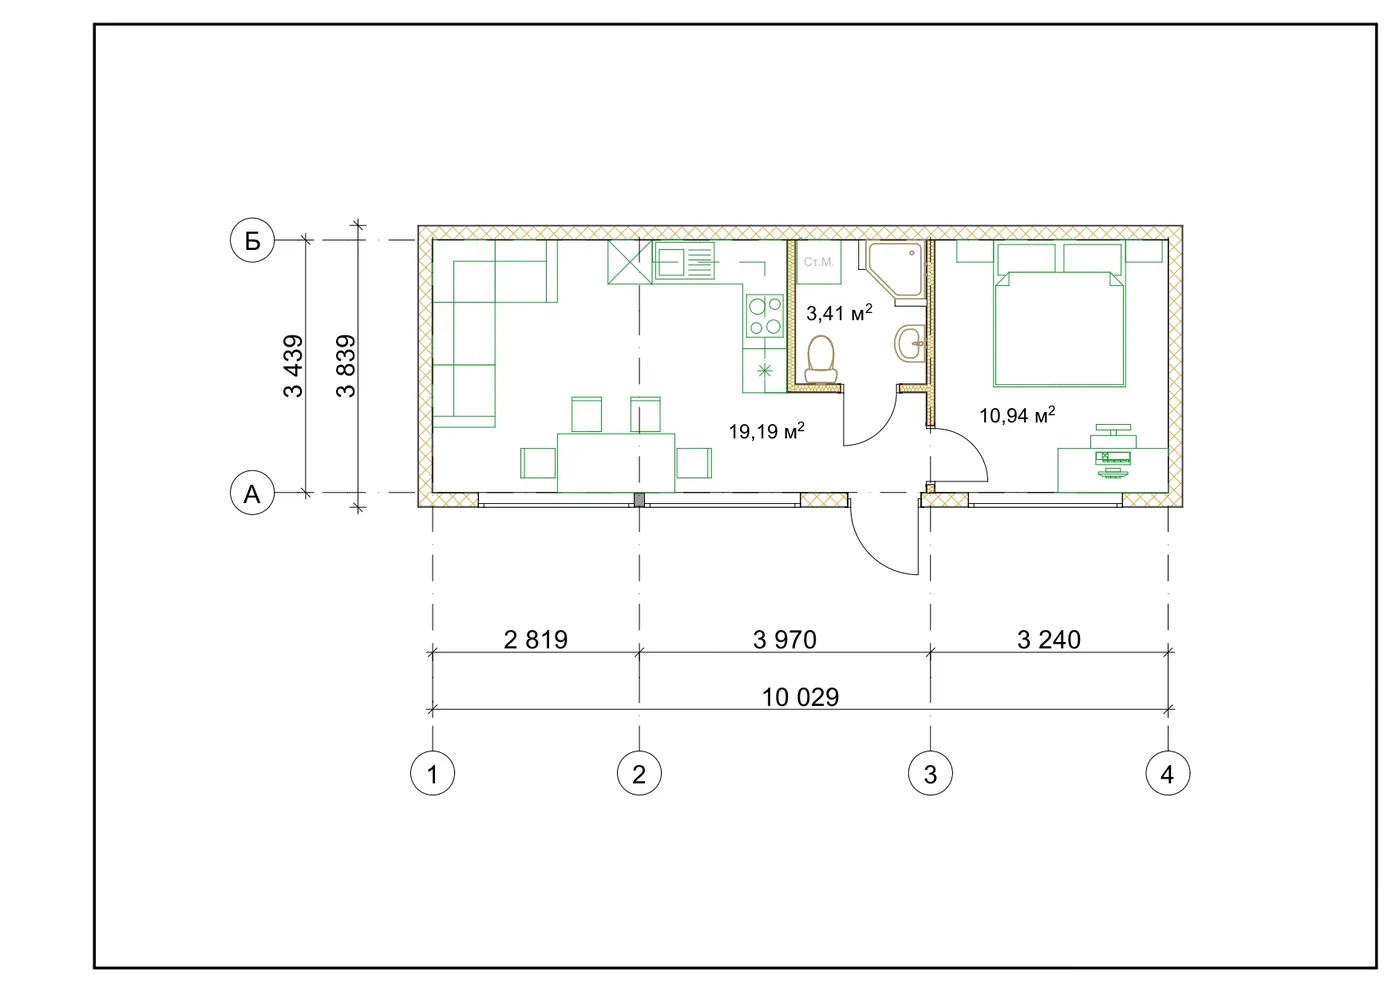
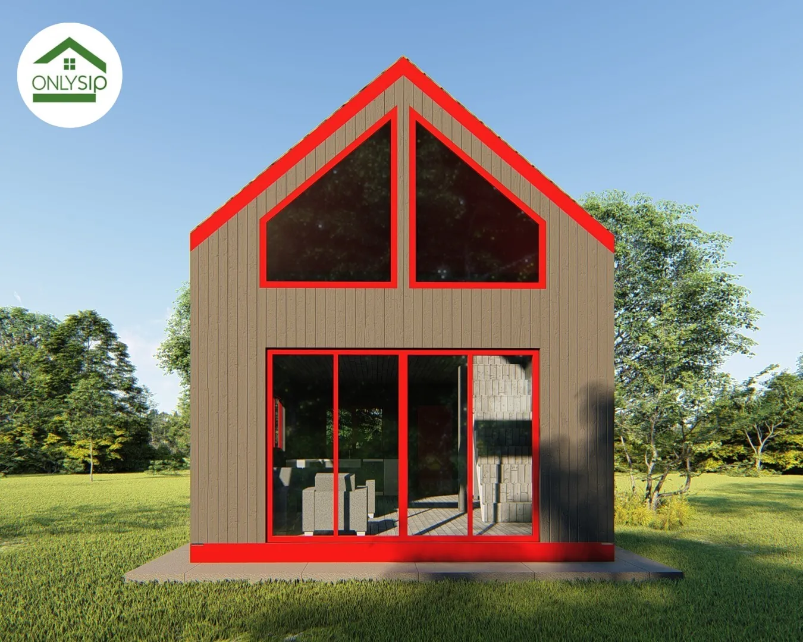
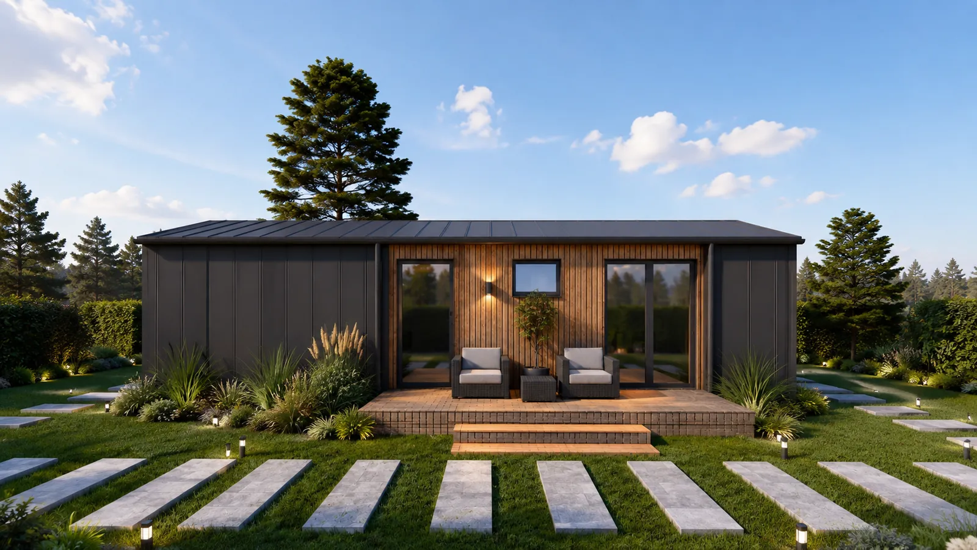
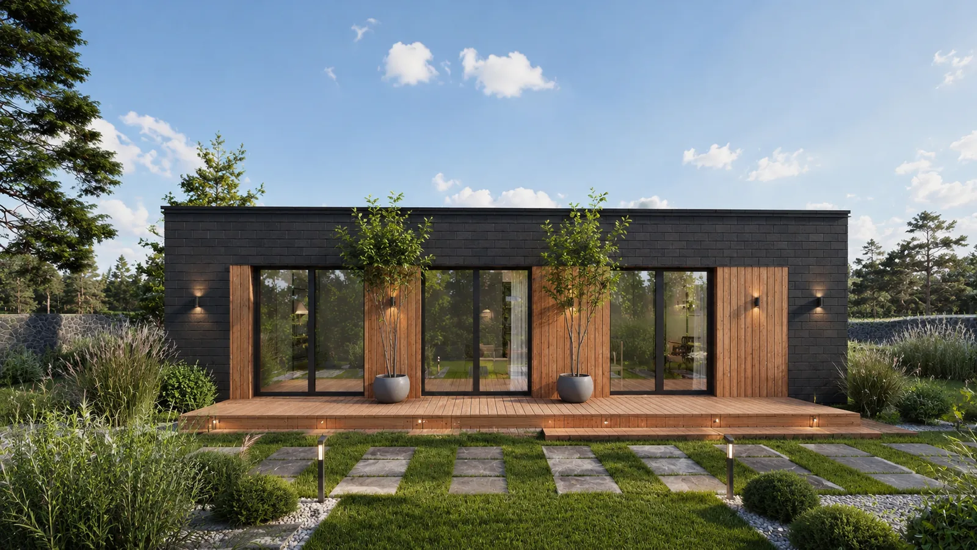
This project is a modern single-storey house by OnlySip built from reliable, energy-efficient SIP panels. The minimalist facade with large panoramic windows and a wide terrace creates an atmosphere of space and natural light. The central zone is a 19.19 m² kitchen-living room that combines comfort, functionality and a convenient layout. Next to it is a 10.94 m² bedroom — a cosy private place to rest. A 3.41 m² bathroom is designed to provide full everyday comfort even in a compact format. A large covered terrace creates extra living space for relaxing, barbecues or working outdoors.
Layout
Floor plan
The rectangular shape and clean architecture make the house universal for any plot. SIP technology guarantees energy efficiency, fast construction and a durable structure. The project is ideal for a country retreat, glamping sites or compact year-round living.
Order
I want the 34.48 m² project
Leave your contacts — we will call you back, clarify your wishes for the project and the plot and prepare a cost estimate.