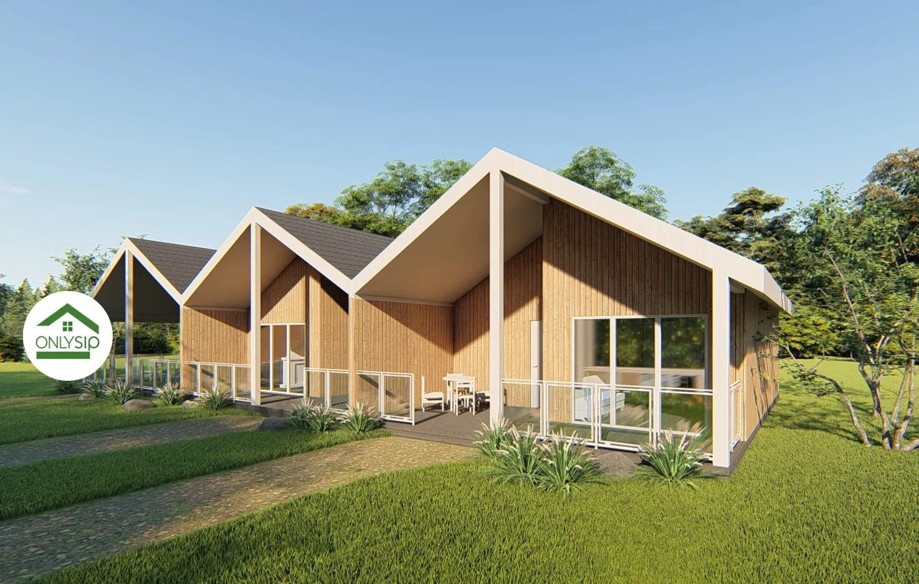
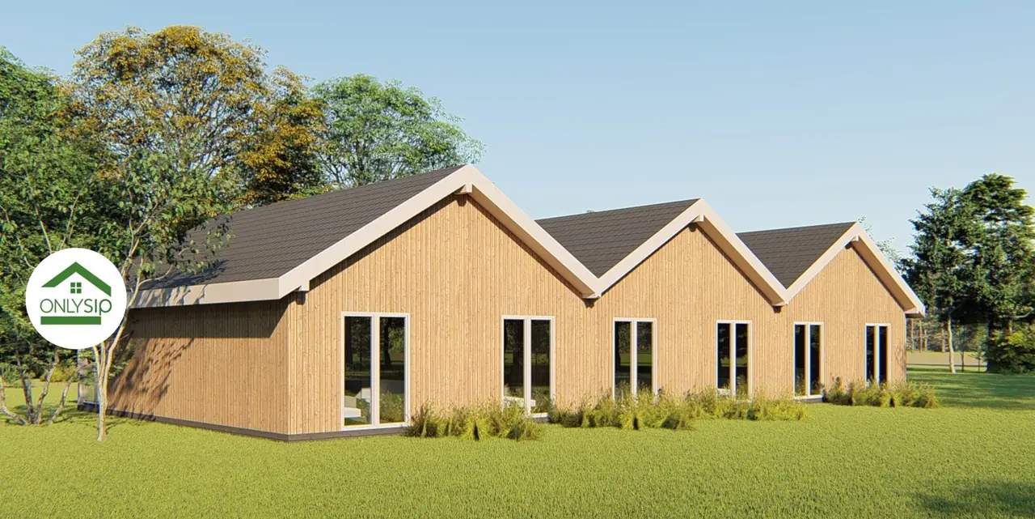
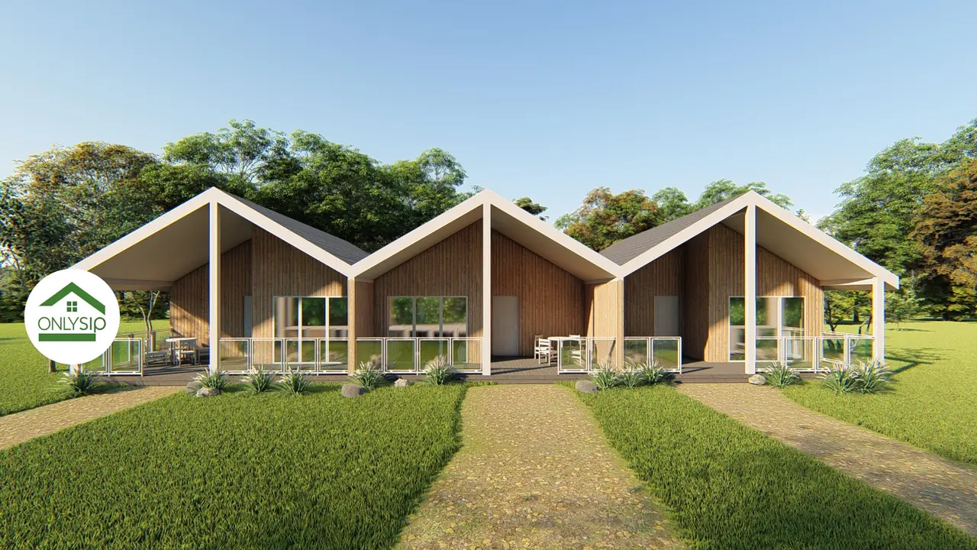
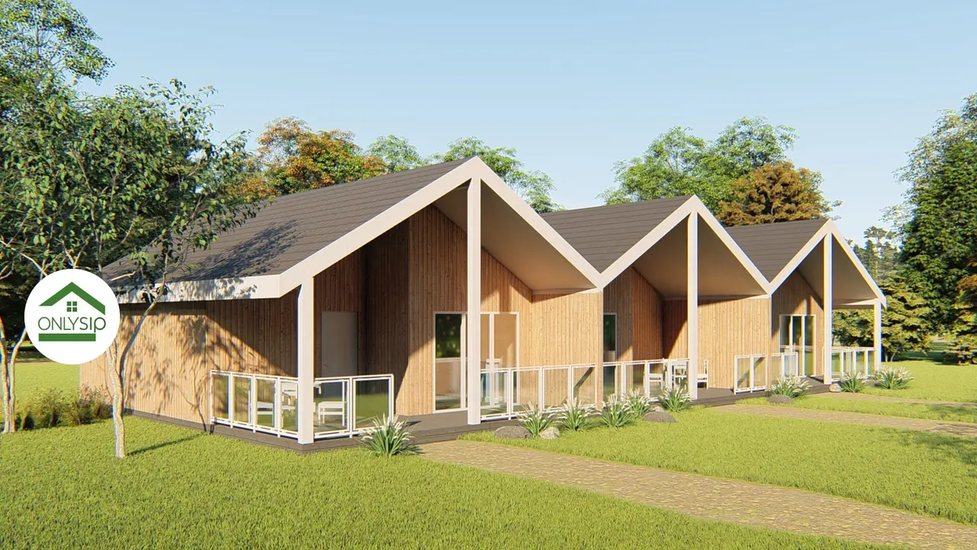
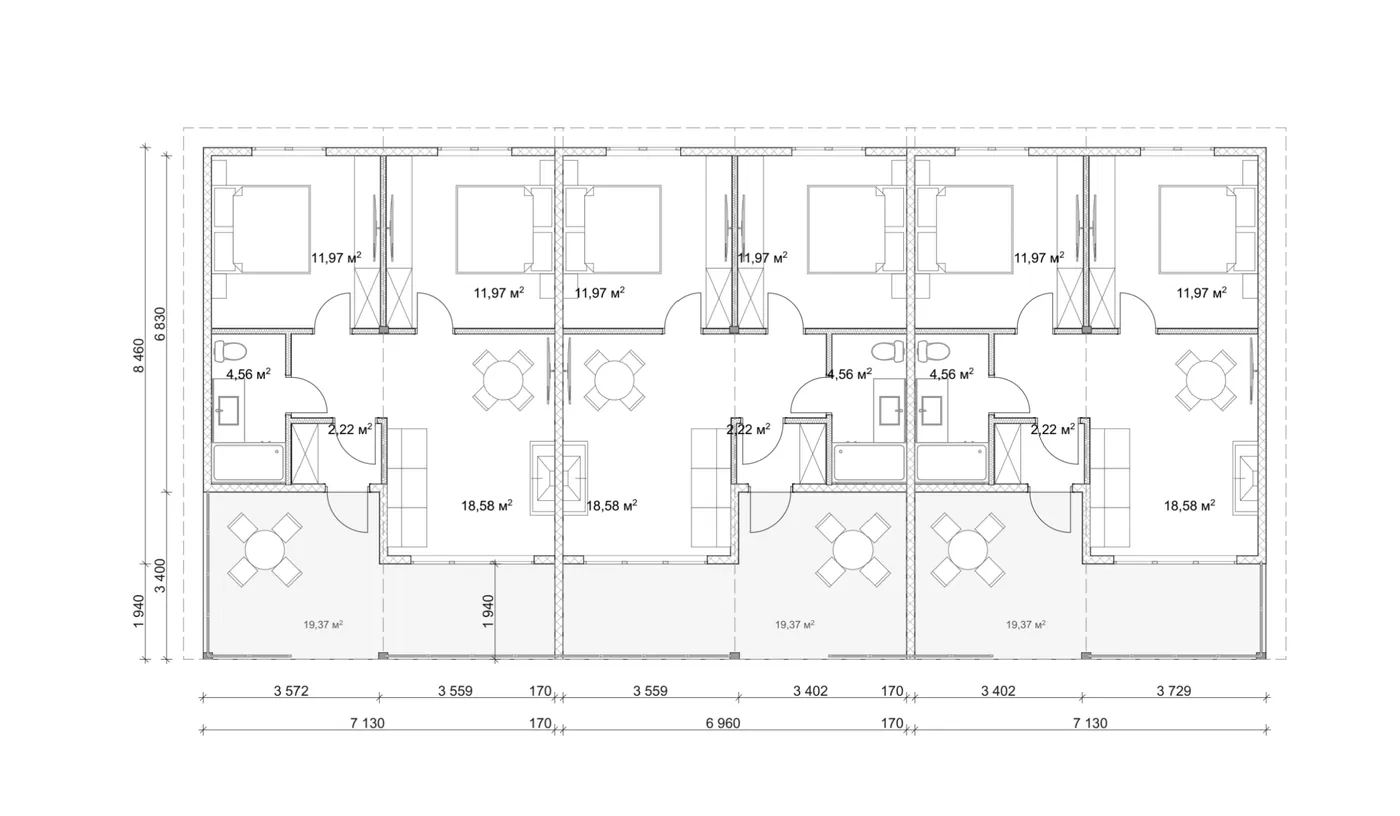
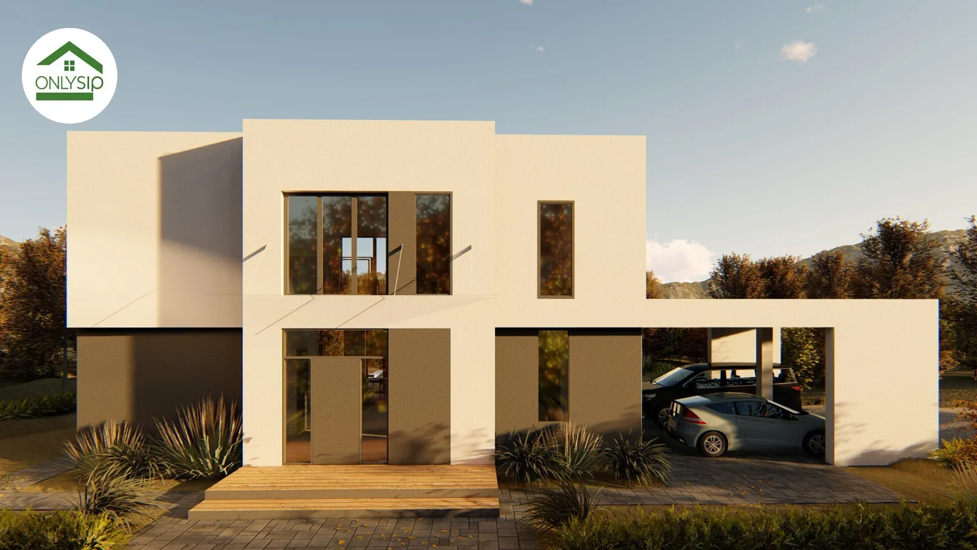
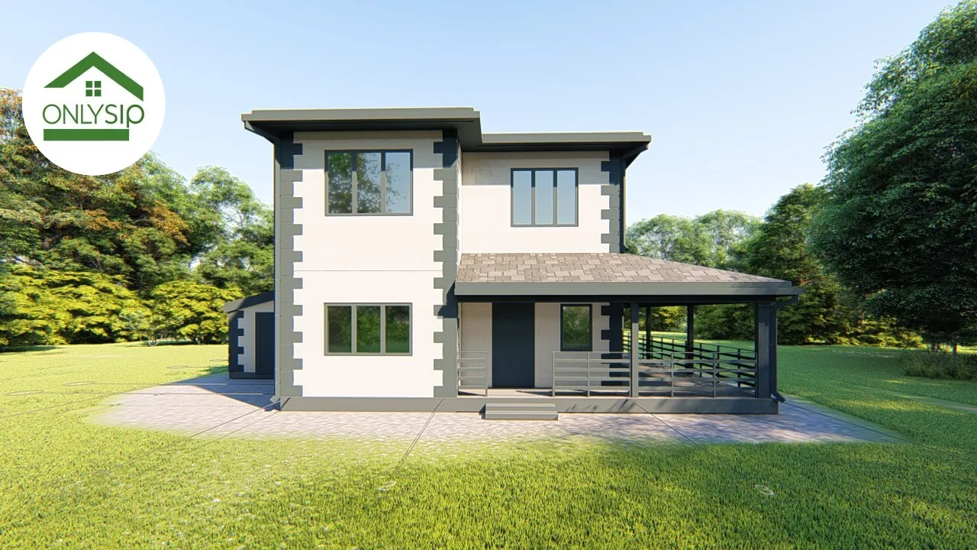
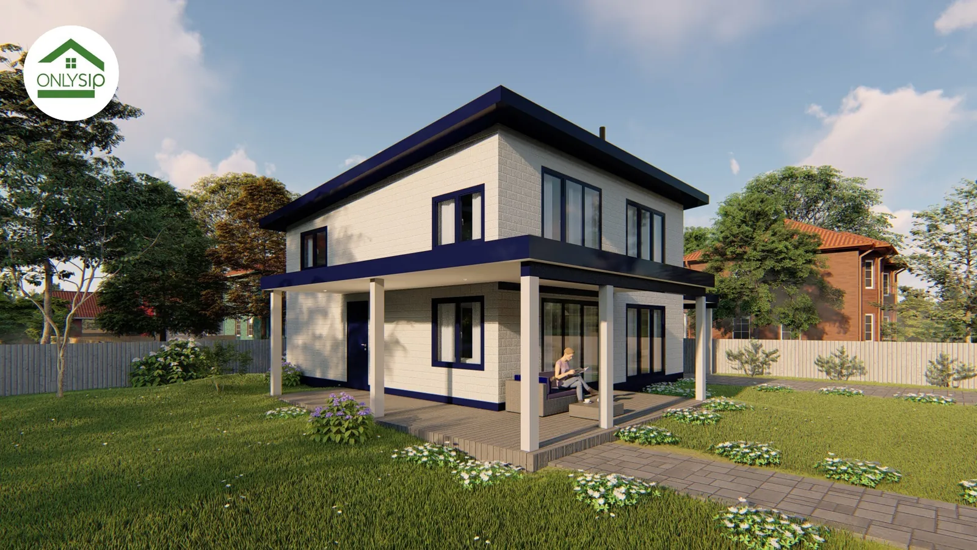
This project is a modern single-storey complex of four separate apartments built from OnlySip’s fast-to-assemble, energy-efficient SIP panels. Each module has its own entrance, terrace and well-thought-out zoning for maximum guest comfort. The facade is finished in natural wood tones and complemented by large windows that fill the rooms with light. Inside each apartment there is an 11.97 m² bedroom, a bathroom and a cosy 18.58 m² kitchen-living room. Spacious covered terraces of 19.37 m² create an ideal place for relaxing outdoors.
Layout
Floor plan
The complex suits tourist locations as well as family resorts or glamping projects. The SIP-based structure guarantees high thermal insulation, strength and fast assembly. The project combines modern architecture, functionality and style, making it an optimal solution for commercial use and leisure.
Order
I want the 220.68 m² project
Leave your contacts — we will call you back, clarify your wishes for the project and the plot and prepare a cost estimate.