Projects · Modular

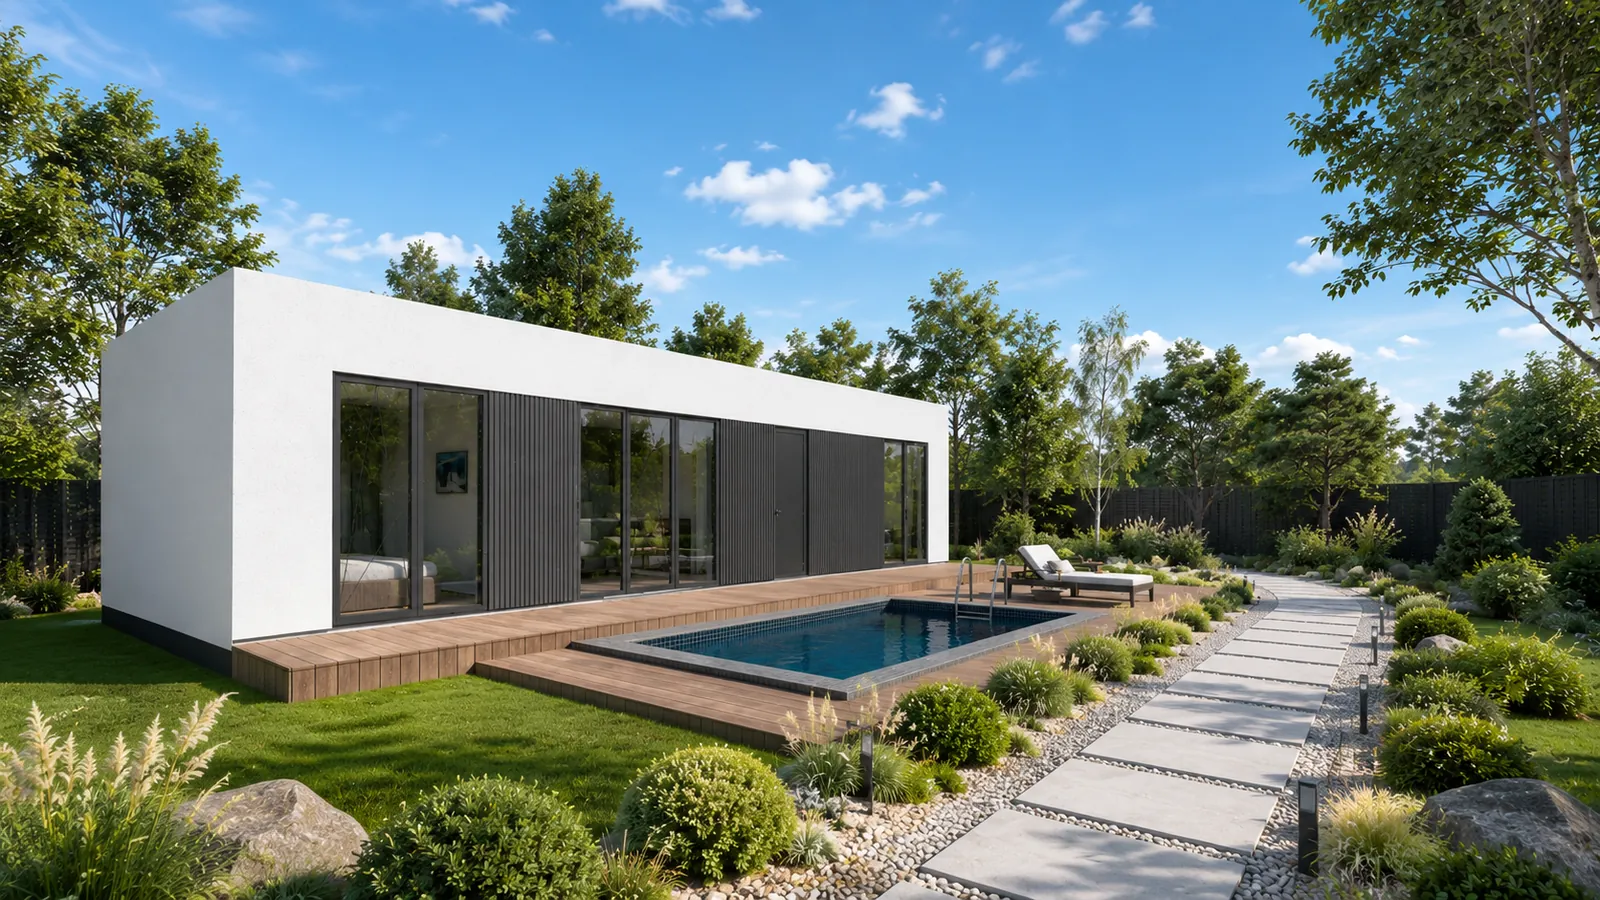
32.13 m² modular SIP house

Модульний SIP-будинок 32,13 м² від Onlysip

32.13 m²

floor area

1

storey

Modular

project type

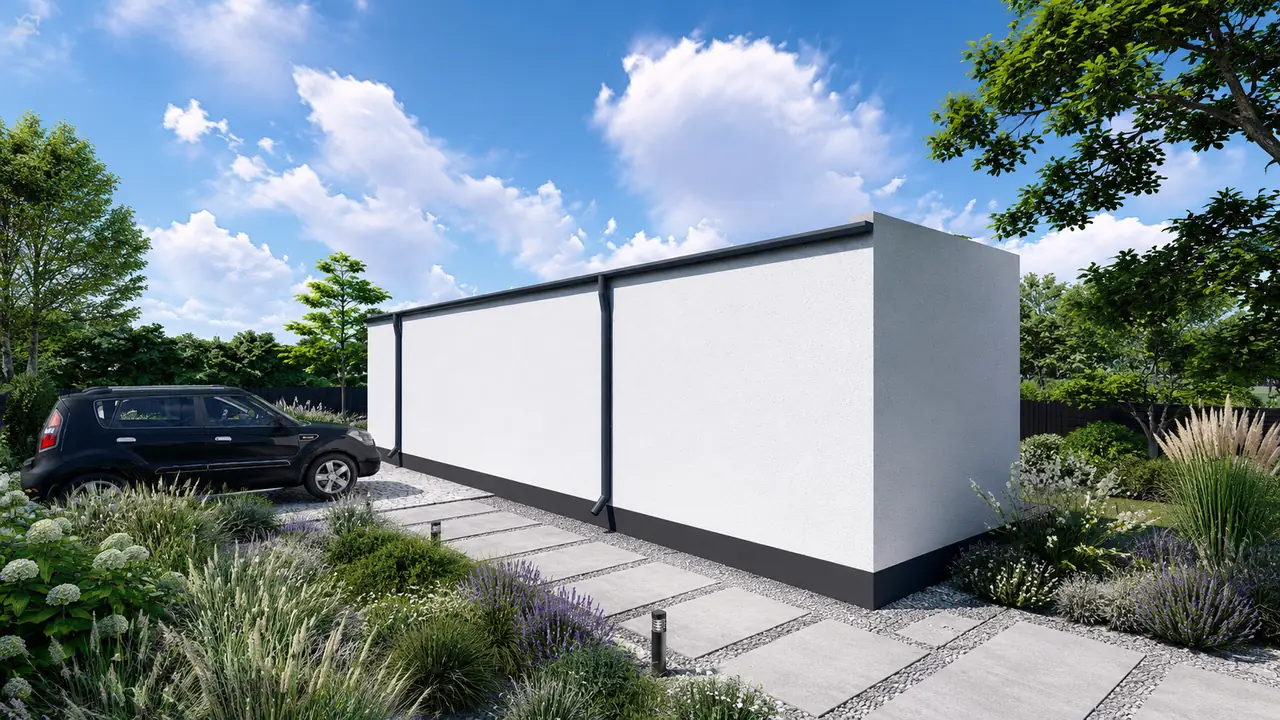
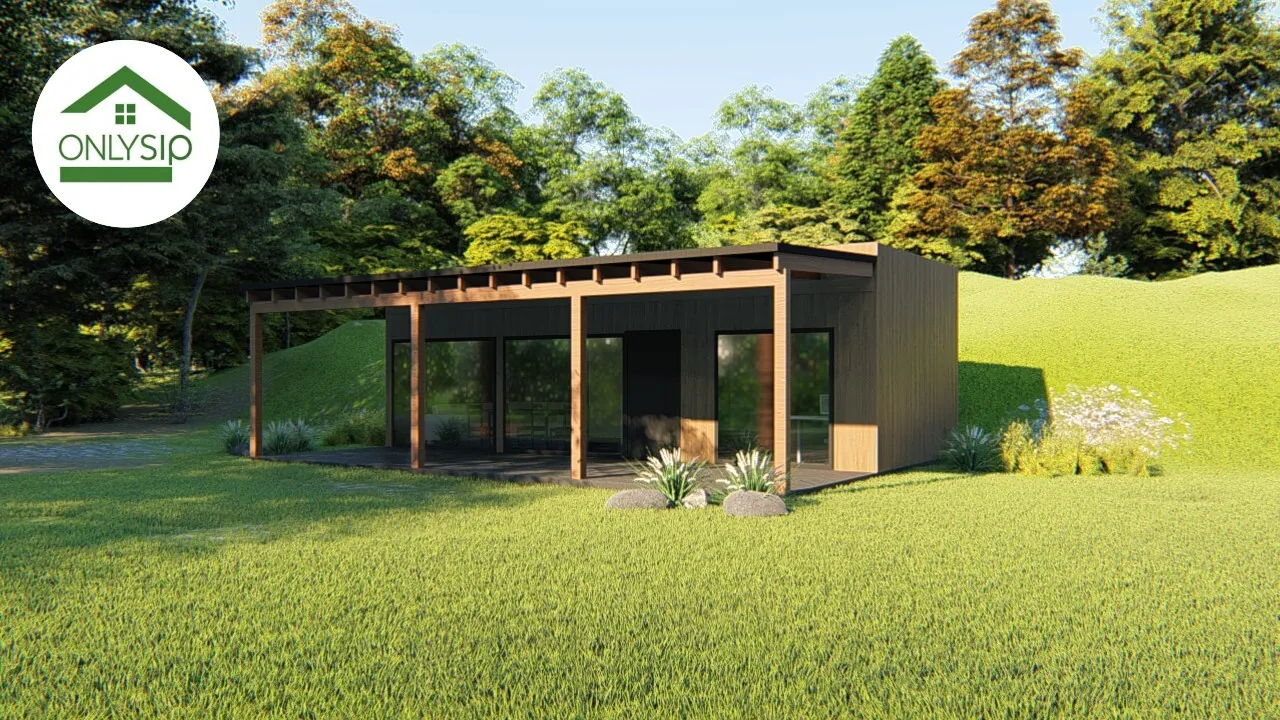
Модульний SIP-будинок 32,13 м² від Onlysip — фасад, фото 2
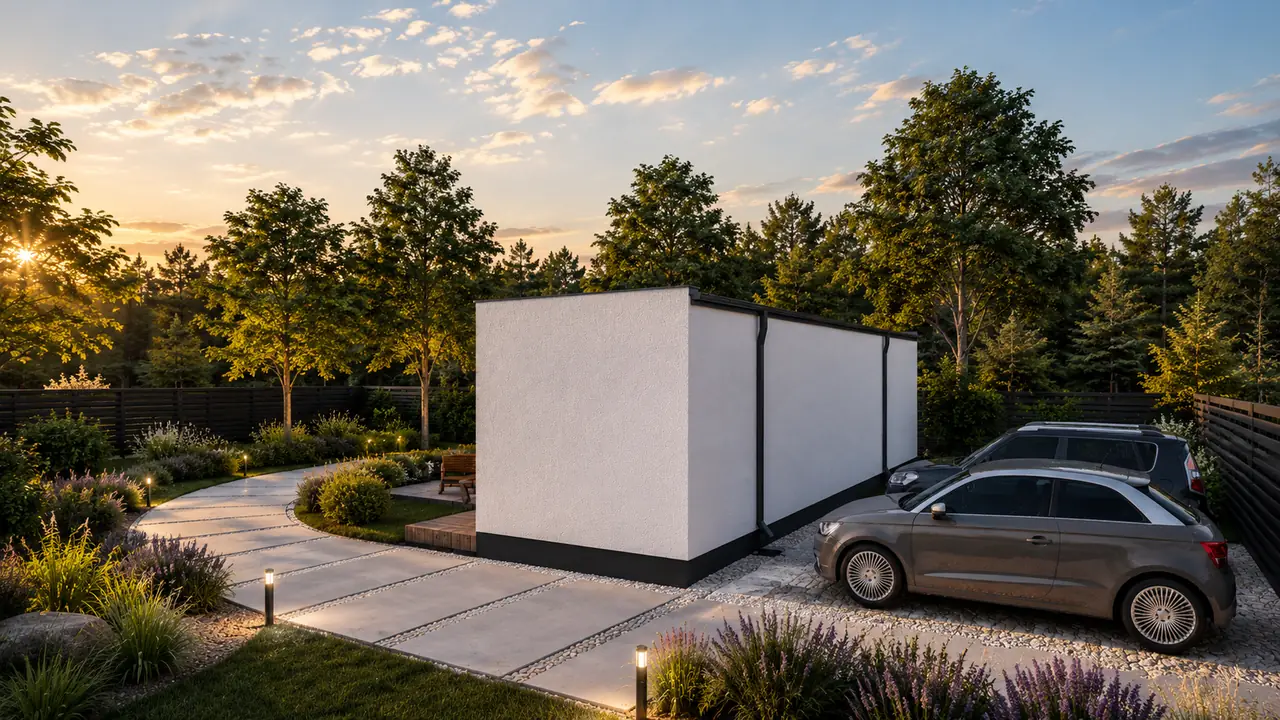
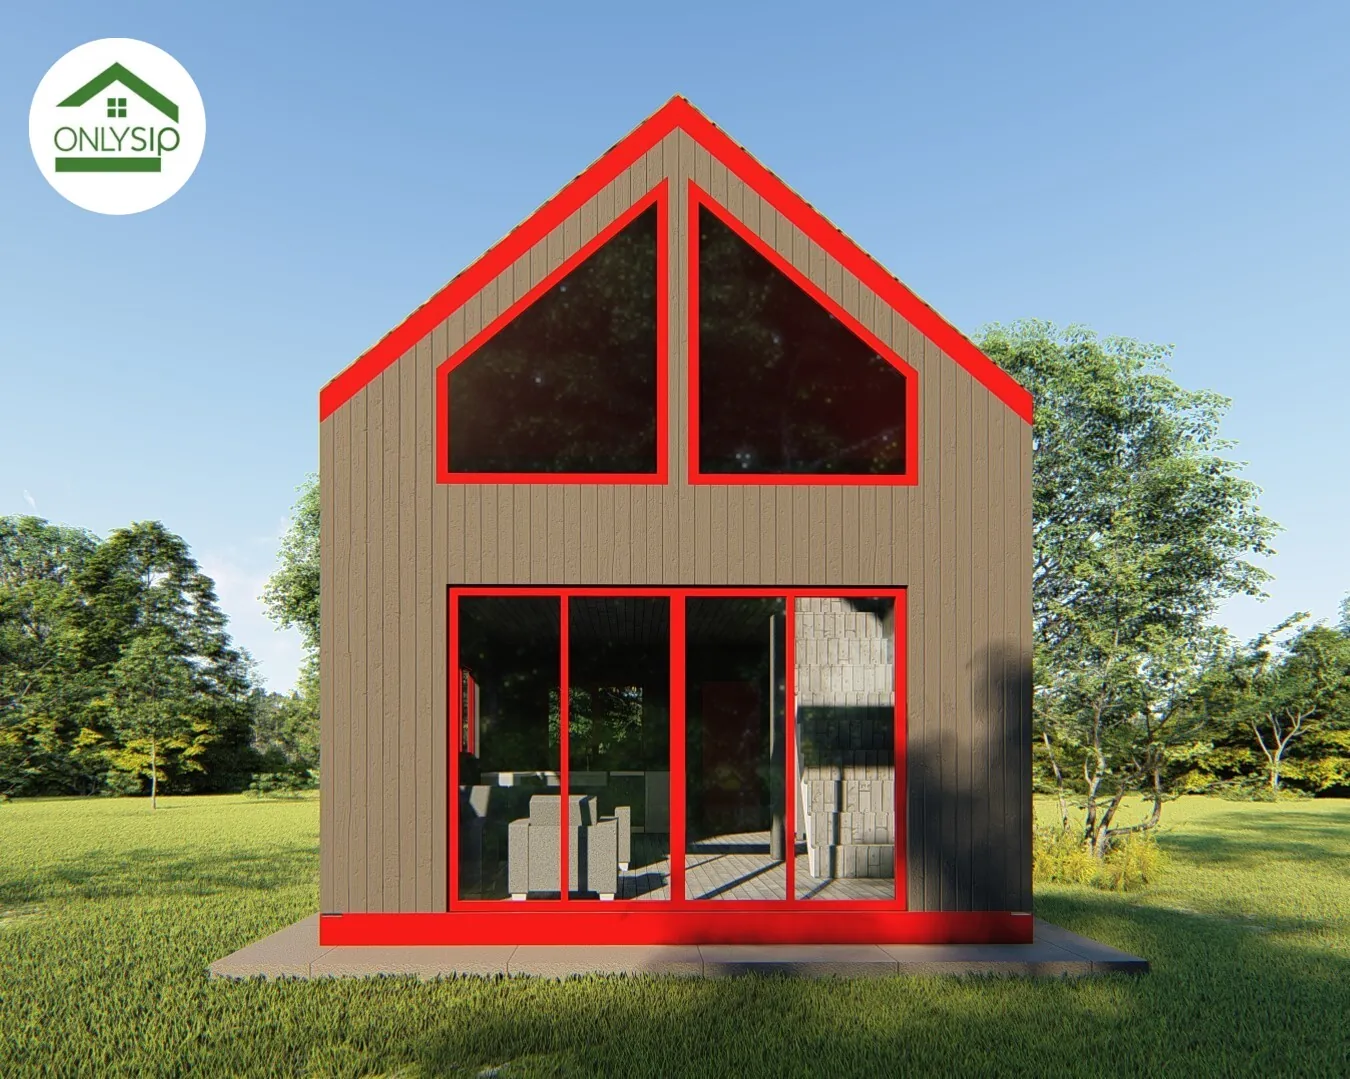
Модульний SIP-будинок 32,13 м² від Onlysip — фасад, фото 3
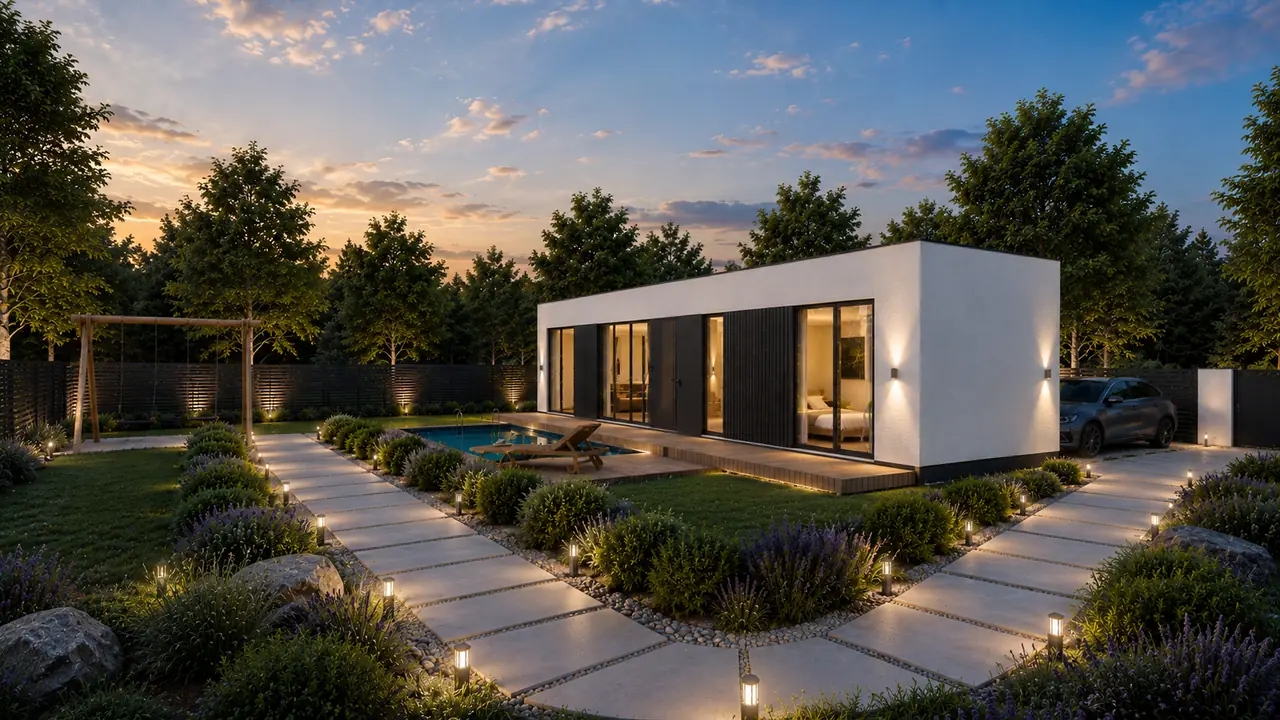
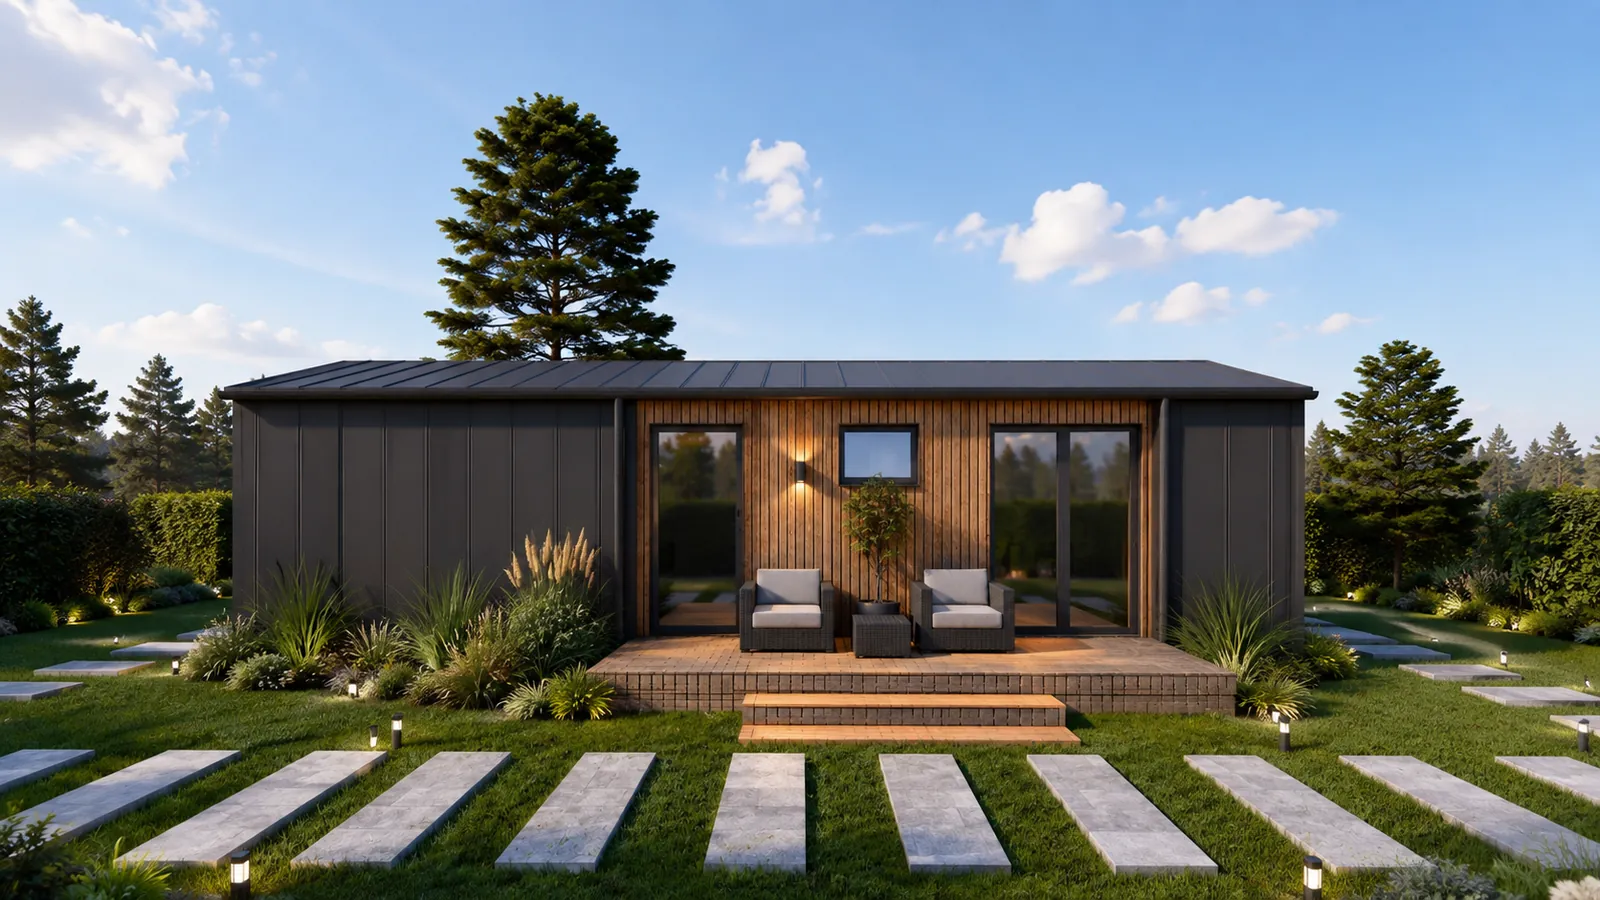
Модульний SIP-будинок 32,13 м² від Onlysip — фасад, фото 4

A compact modular SIP house of 32.13 m² by Onlysip: two bedrooms, a bathroom and a kitchen-living room.

Read more about modular SIP panel houses on the “Modular houses” page. We use the project as it is or adapt it to your plot.

Layout

Floor plan and room schedule

№RoomArea, m²
1Bedroom7.47
2Bathroom3.37
3Kitchen-living room13.82
4Bedroom7.47
Total floor area32.13

Interior

What it looks like inside

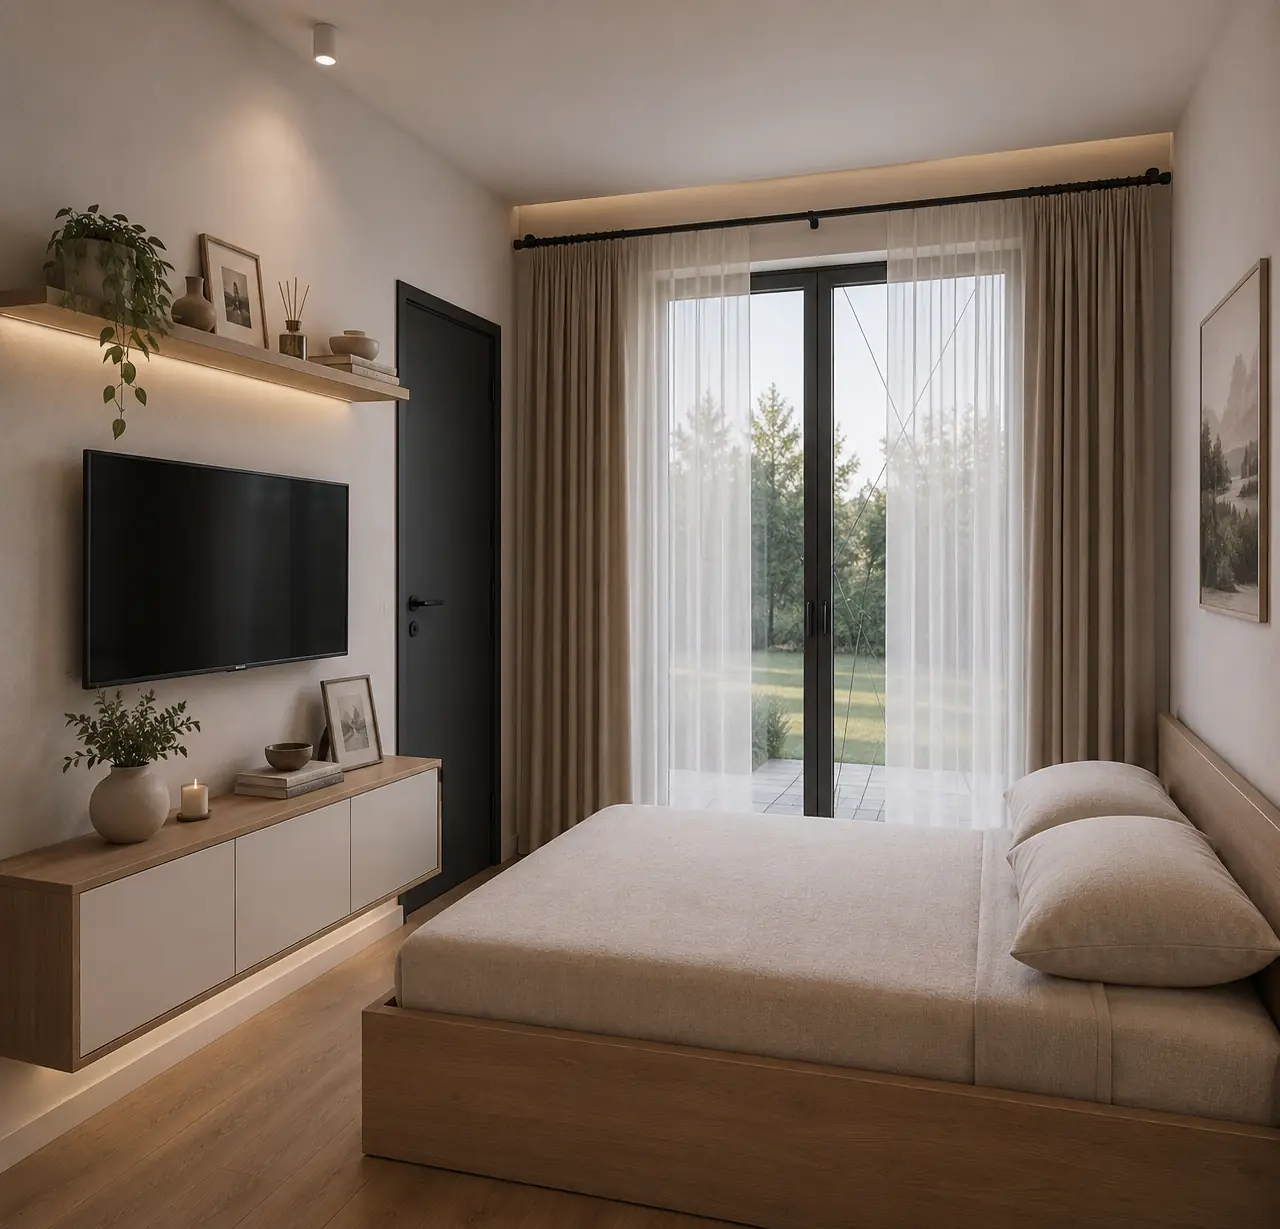
Інтер’єр модульного будинку 32,13 м²: спальня
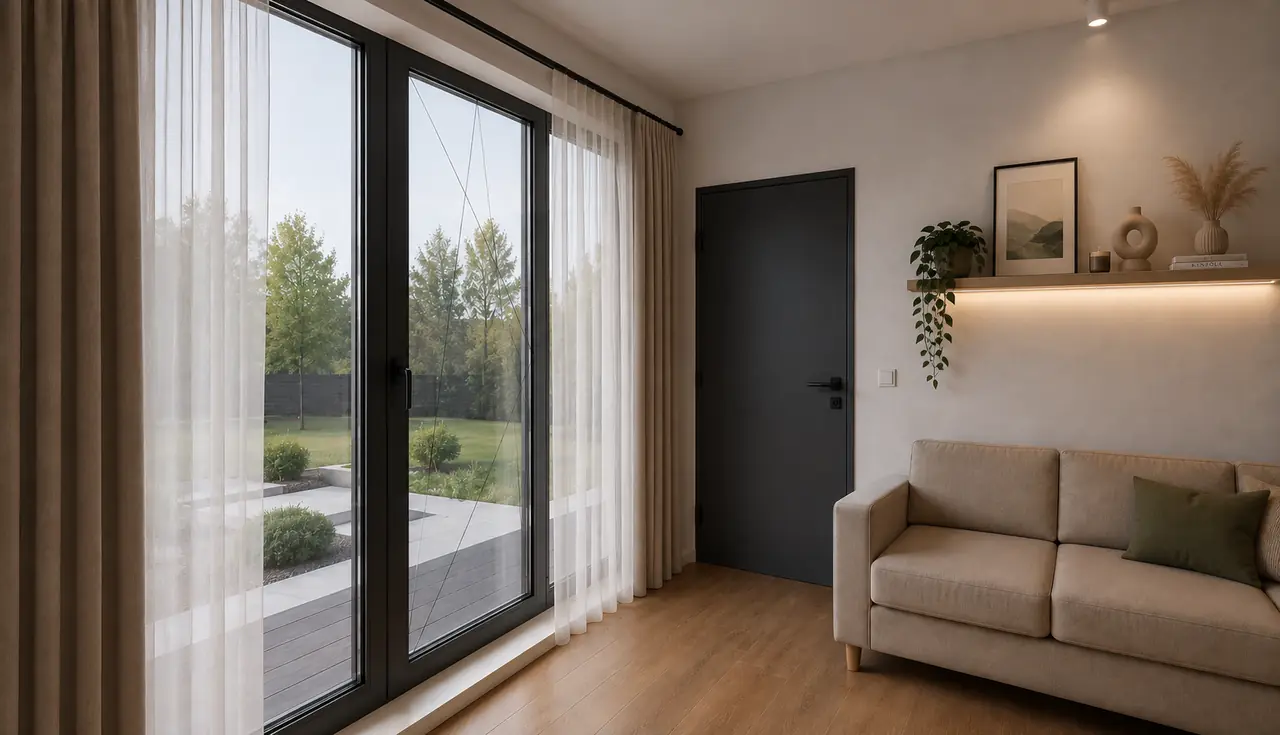
Інтер’єр модульного будинку 32,13 м²: вітальня
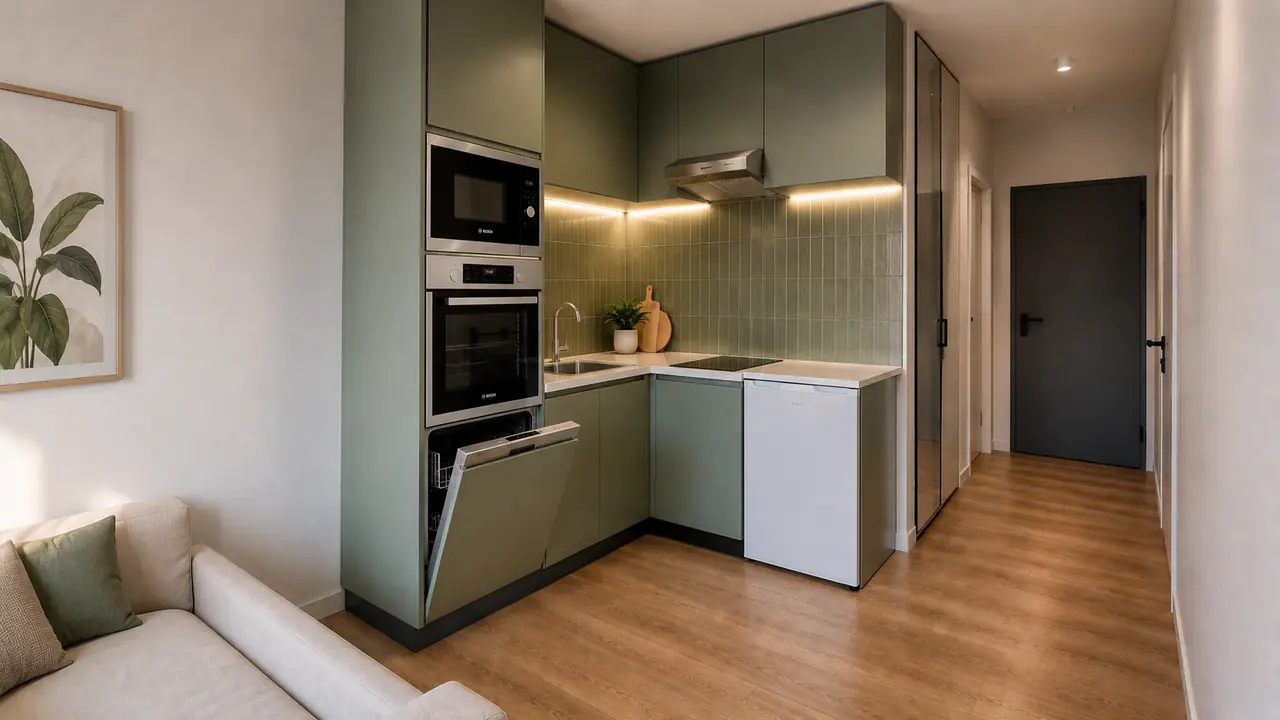
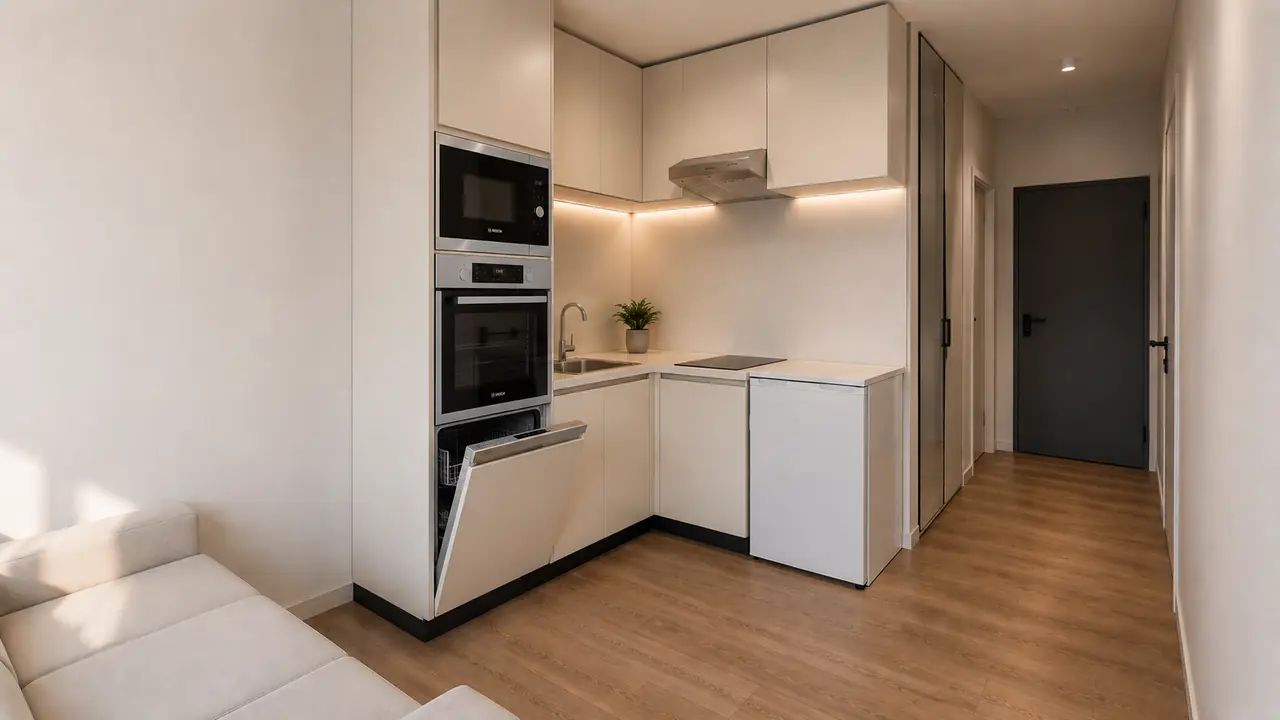
Інтер’єр модульного будинку 32,13 м²: кухня
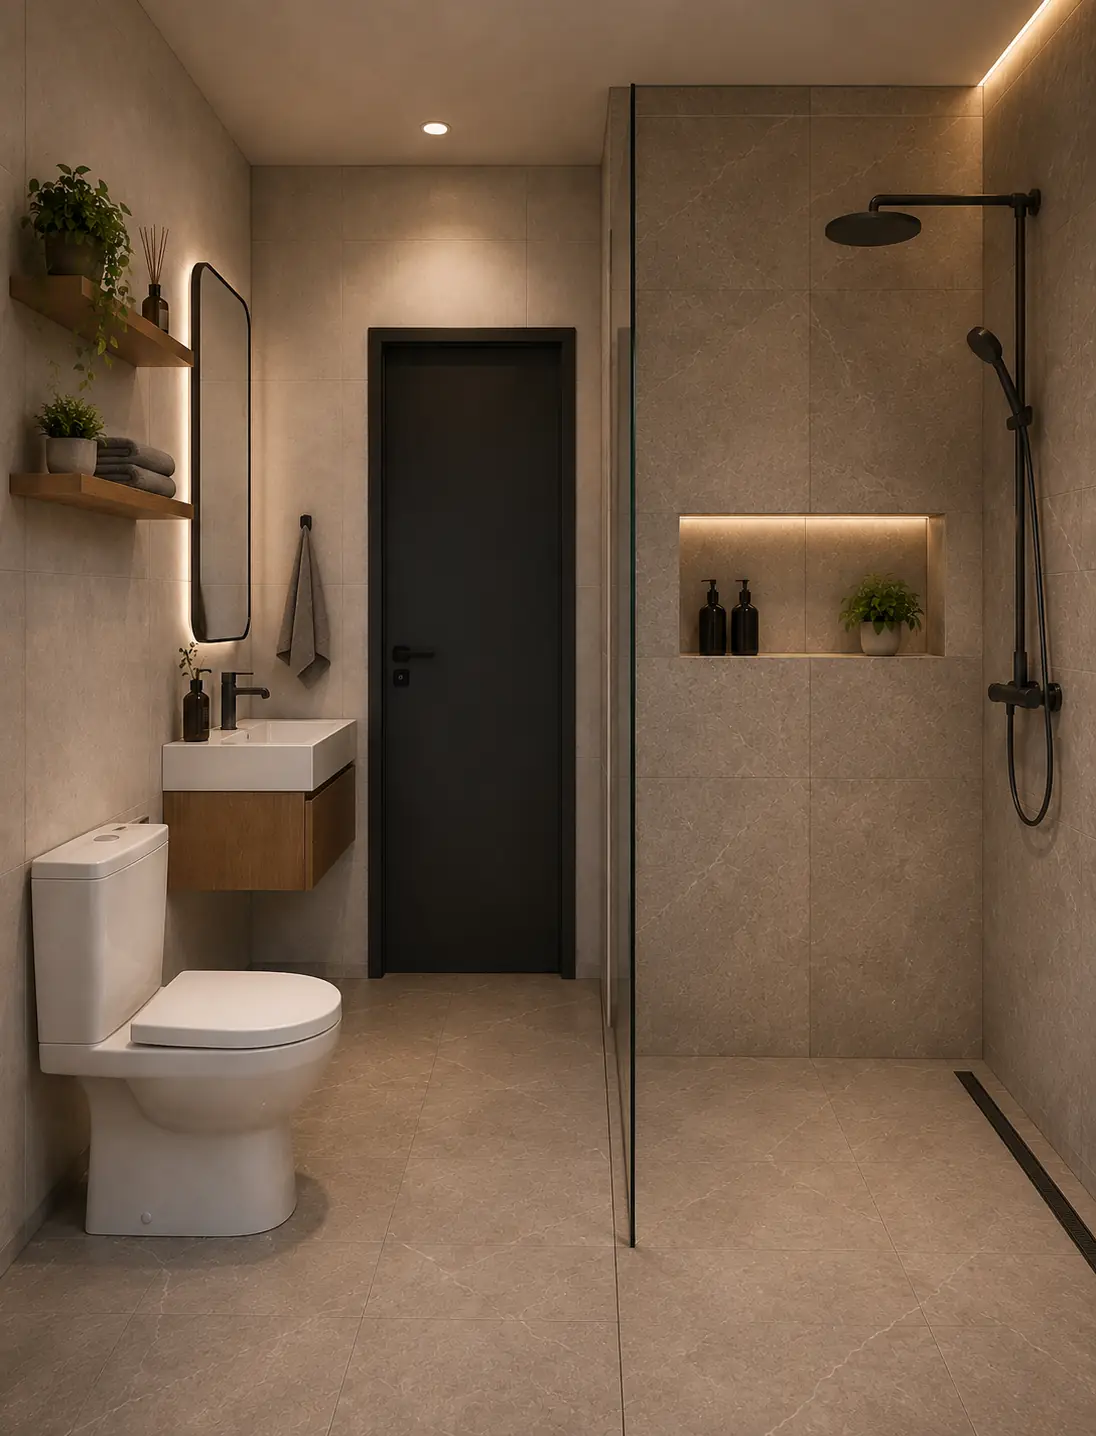
Інтер’єр модульного будинку 32,13 м²: санвузол

Order

I want the 32.13 m² project

Leave your contacts — we will call you back, clarify your wishes for the project and the plot and prepare a cost estimate.

Address
Ternopil, Ukraine
Working hours
Mon–Sat 10:00–19:00

Order the 32.13 m² project

Projects

Similar projects

34.48 m²

Country · Modular

35 m²

Country · Modular

36 m²

Modular