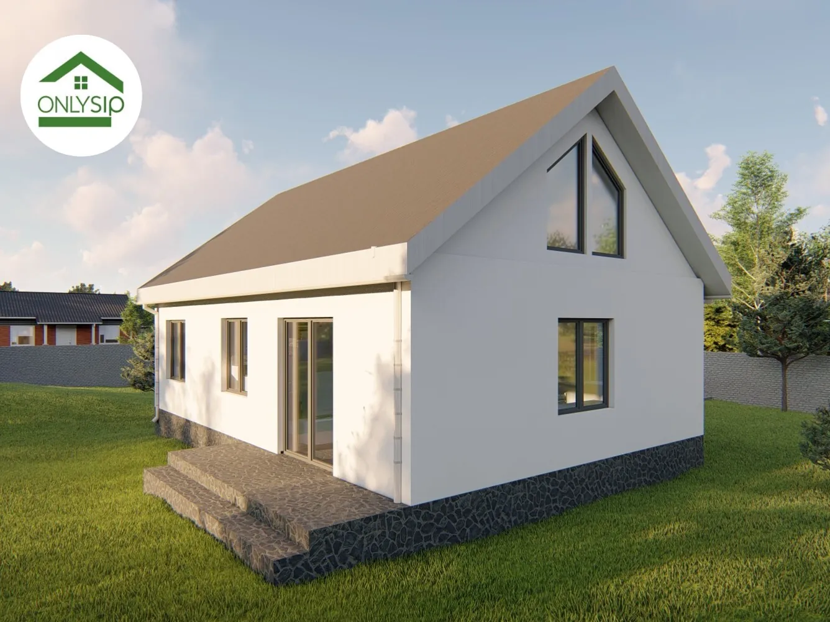
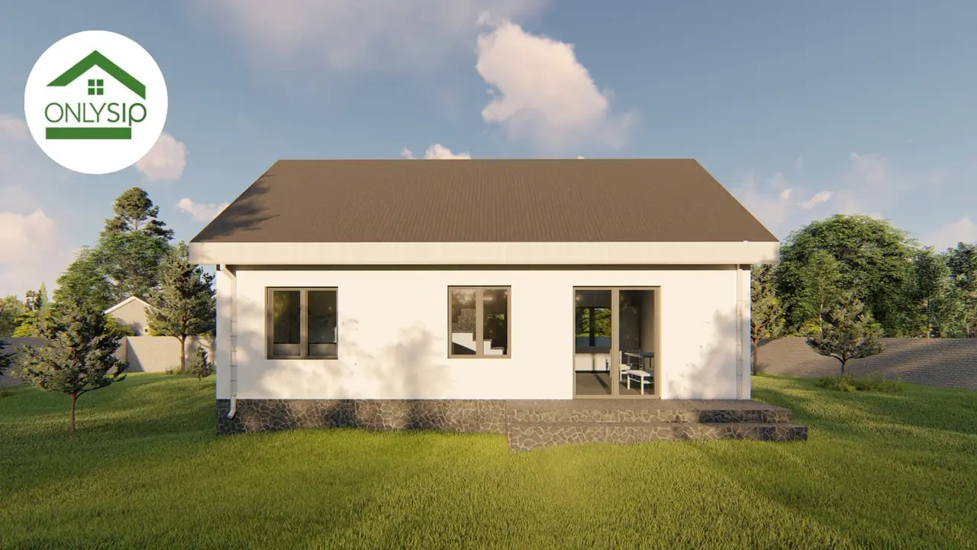
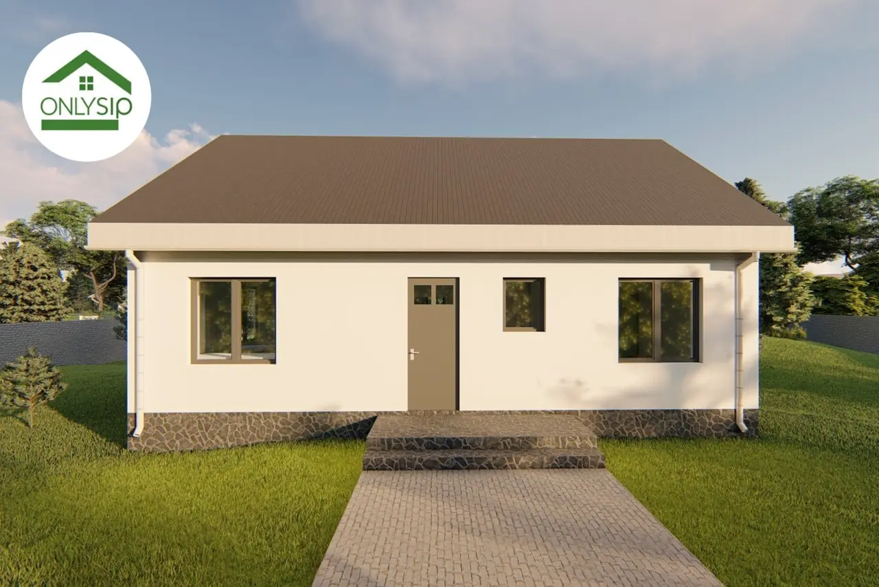
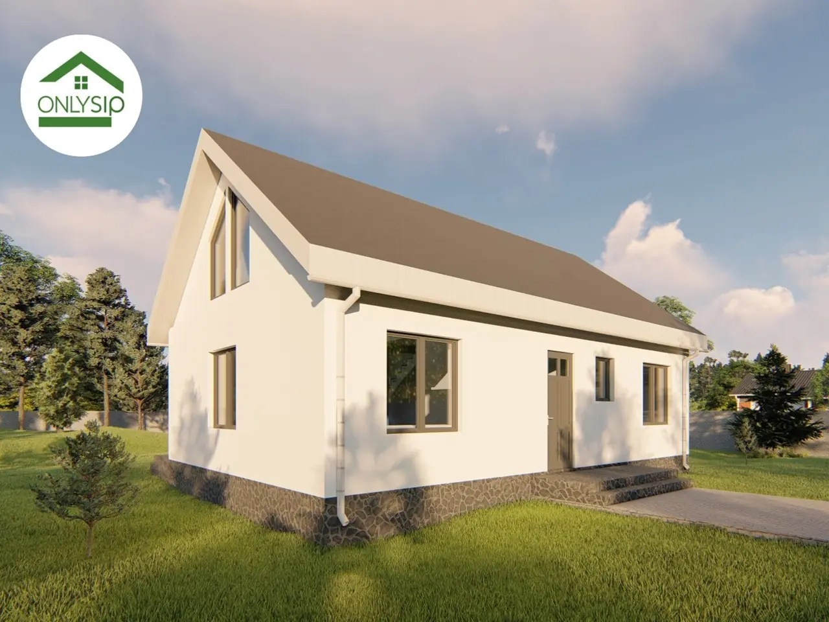
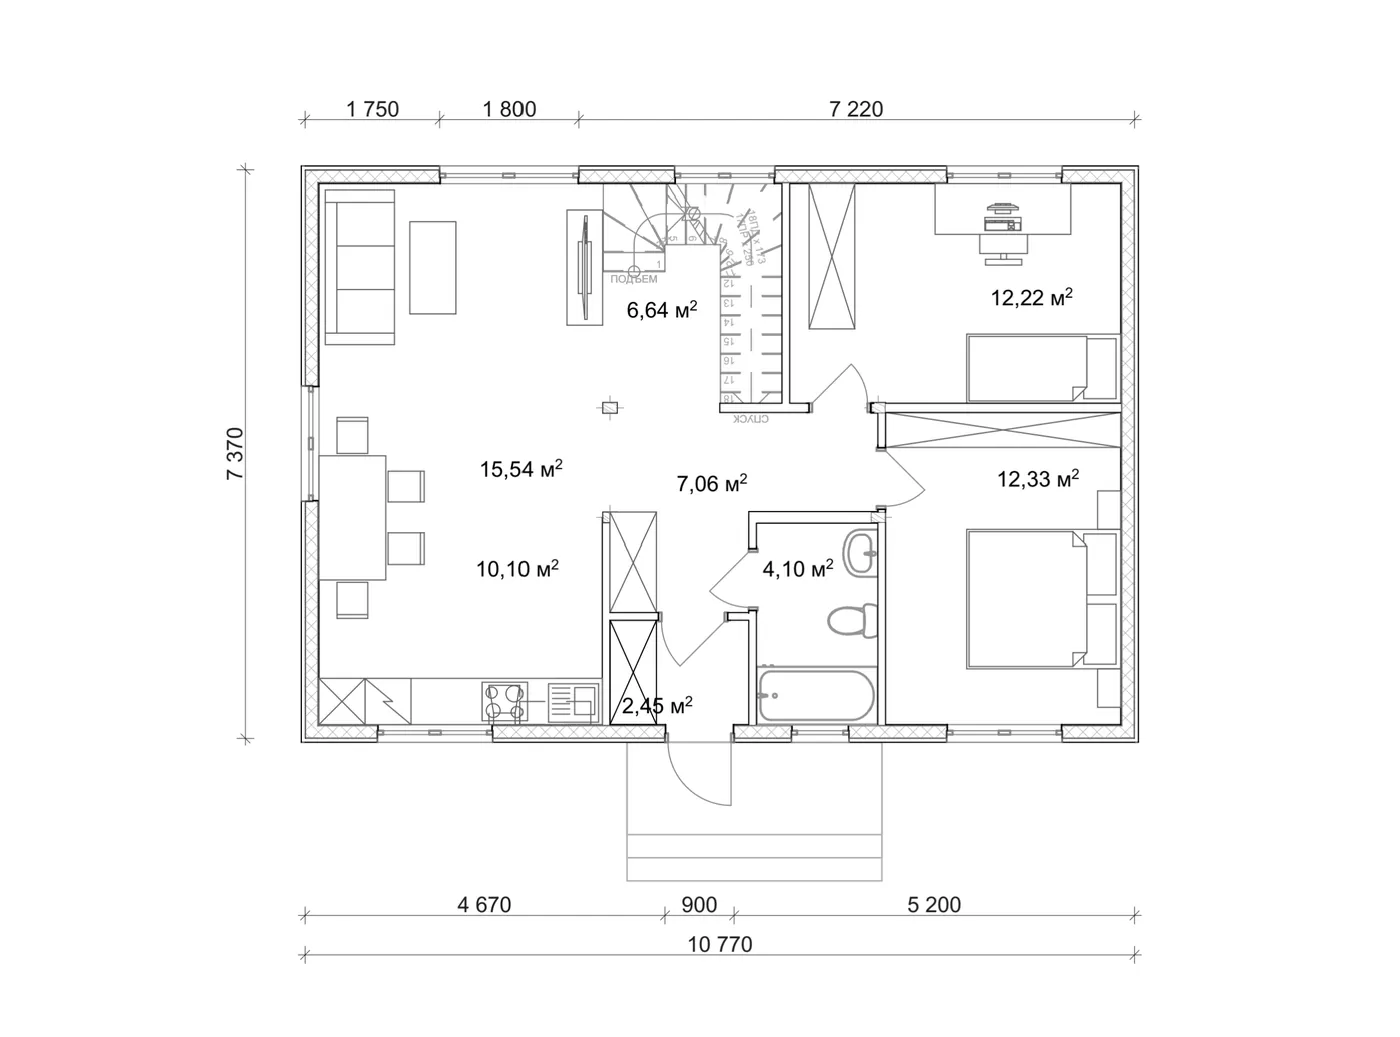
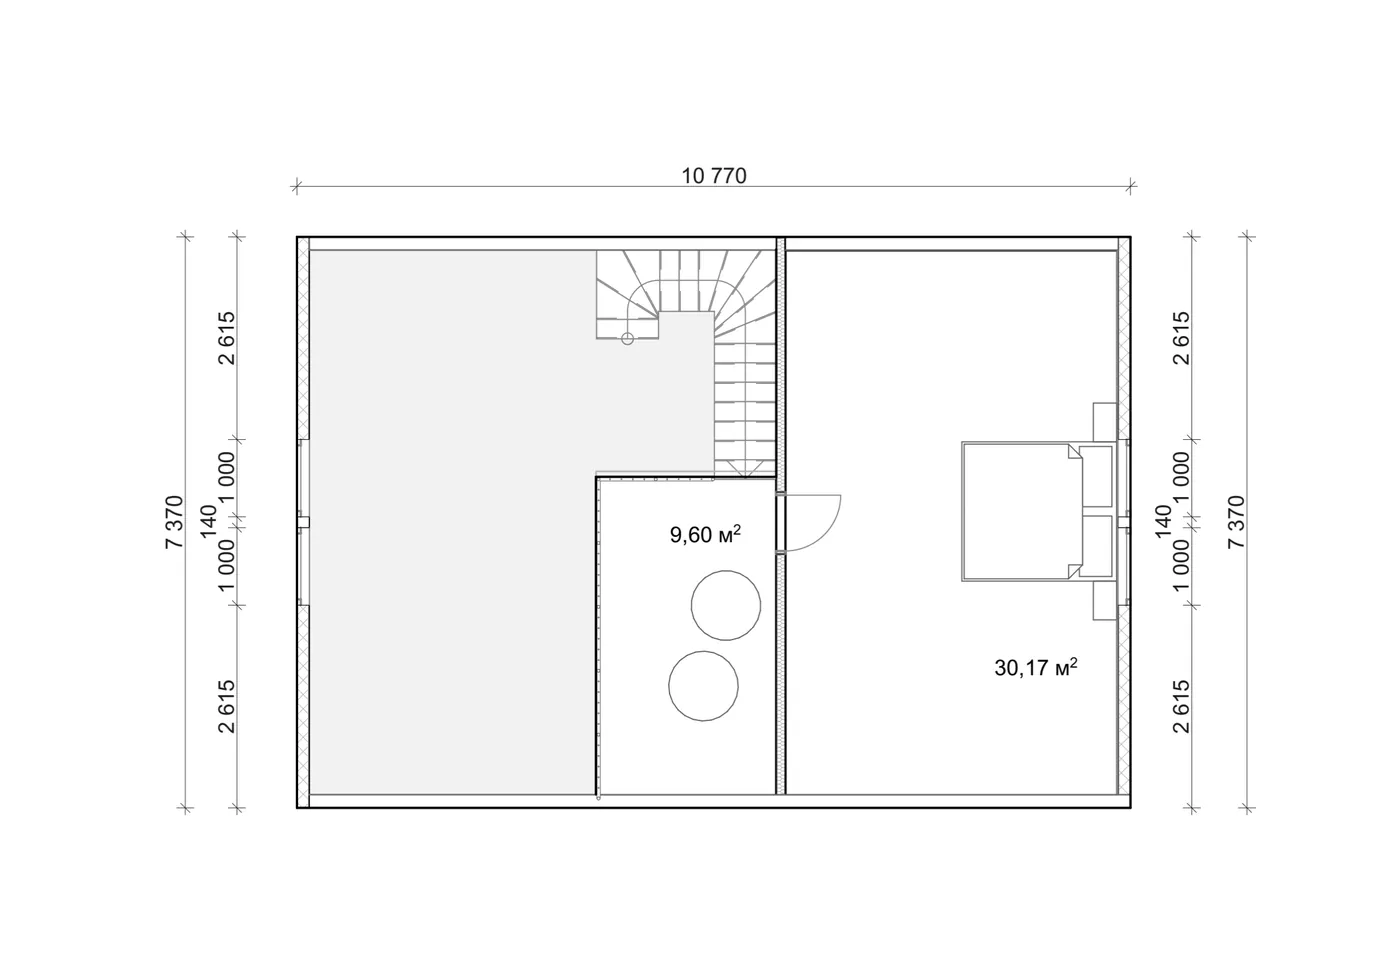
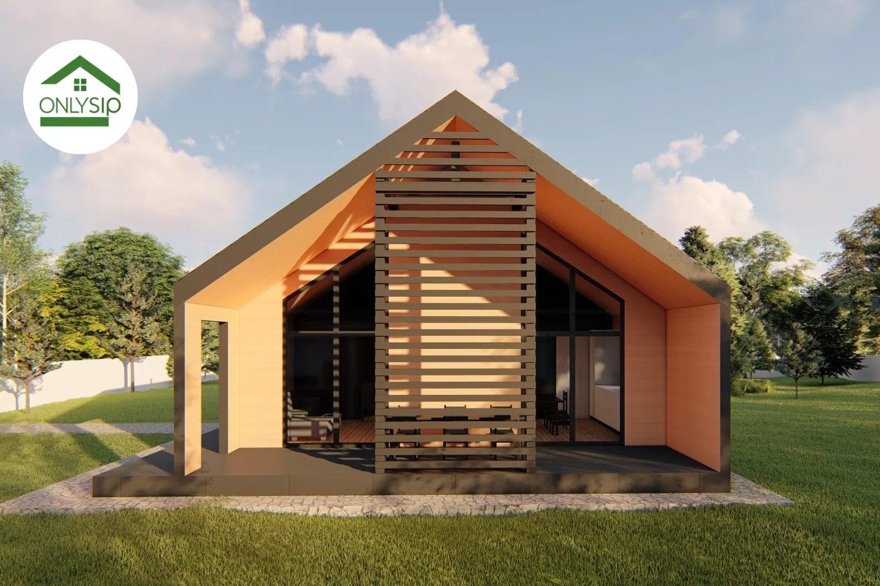
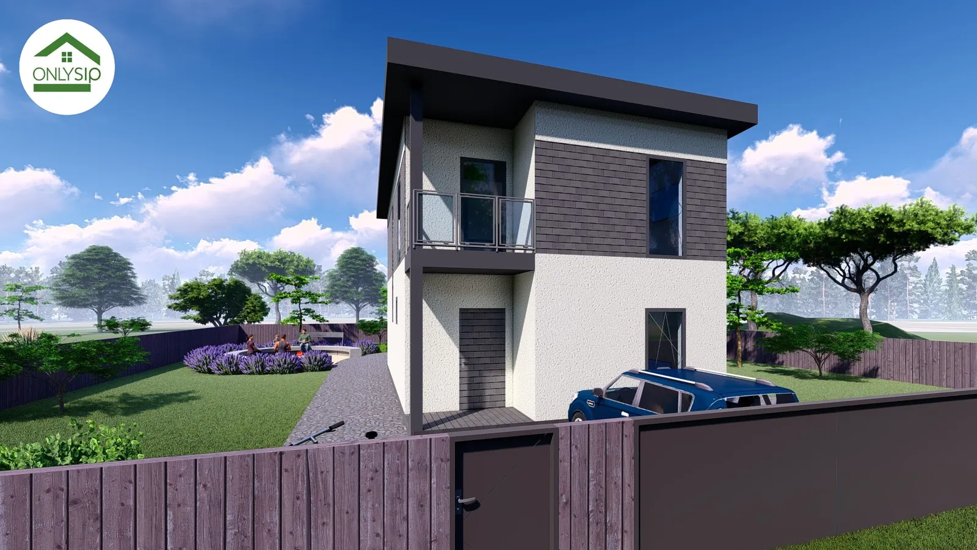
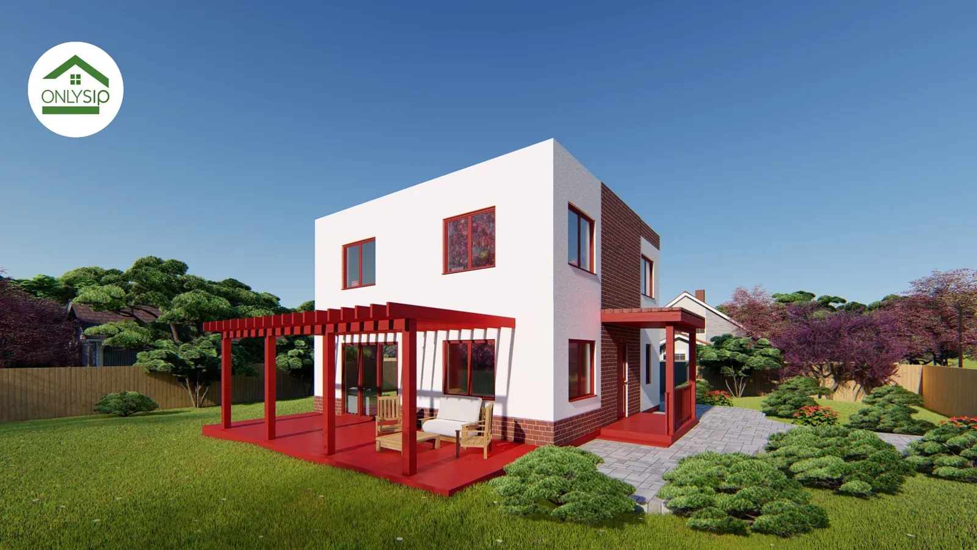
This project is a modern two-storey house by OnlySip built from energy-efficient SIP panels. The clean, light-toned facade with neat windows creates a restrained, cosy look that fits harmoniously into a residential neighbourhood. The ground floor holds a spacious 15.54 m² kitchen-living room and an additional 10.10 m² zone, ideal for a dining group or a lounge. It also has a 7.06 m² corridor, a 4.10 m² bathroom and a small technical room. Two comfortable ground-floor bedrooms (12.22 m² and 12.33 m²) suit a young family or a couple. The first floor holds a spacious 30.17 m² bedroom and a separate 9.60 m² room that can serve as a walk-in wardrobe or a home office. The rational layout makes efficient use of the floor area and separates the private and shared zones.
Layout
Floor plans
All structures are made of SIP panels, which guarantees high thermal insulation, strength and fast construction. The project is ideal for a couple or a small family that values comfort, modern style and functionality.
Order
I want the 119.15 m² project
Leave your contacts — we will call you back, clarify your wishes for the project and the plot and prepare a cost estimate.