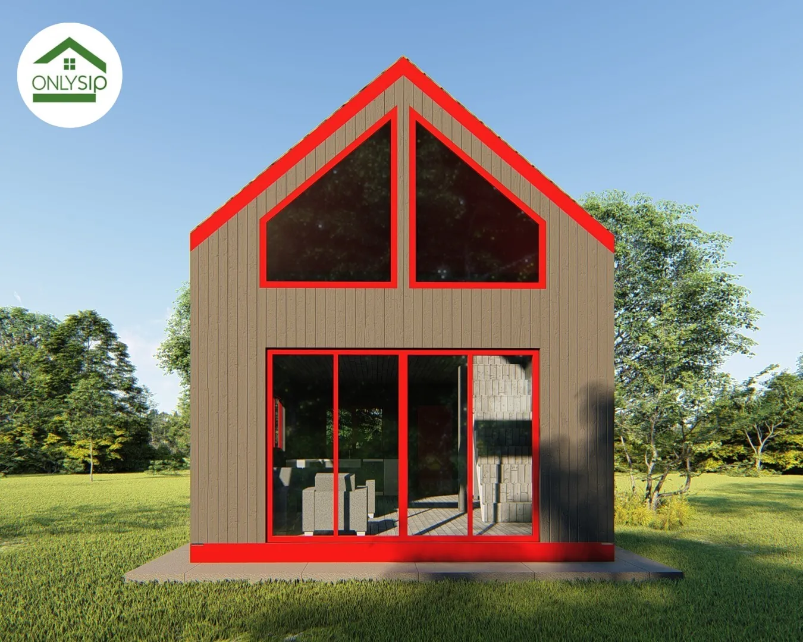
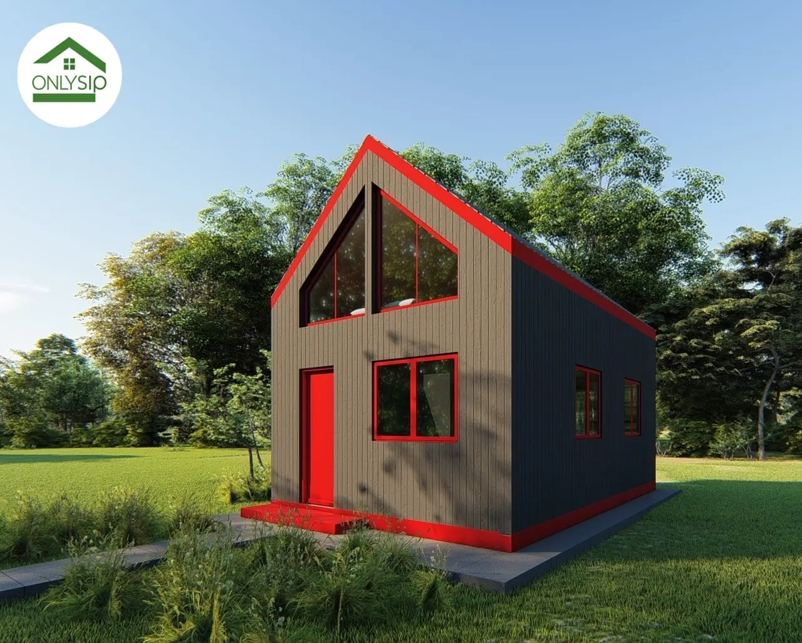
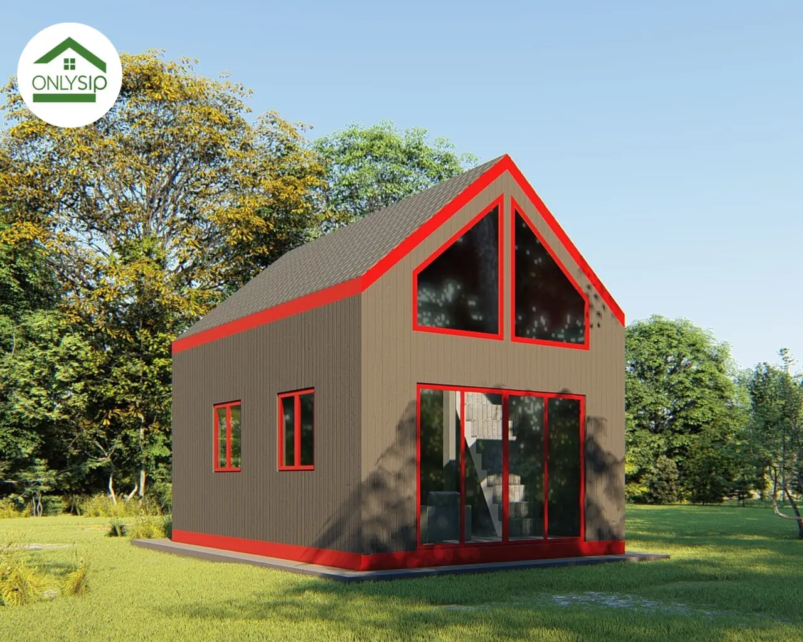
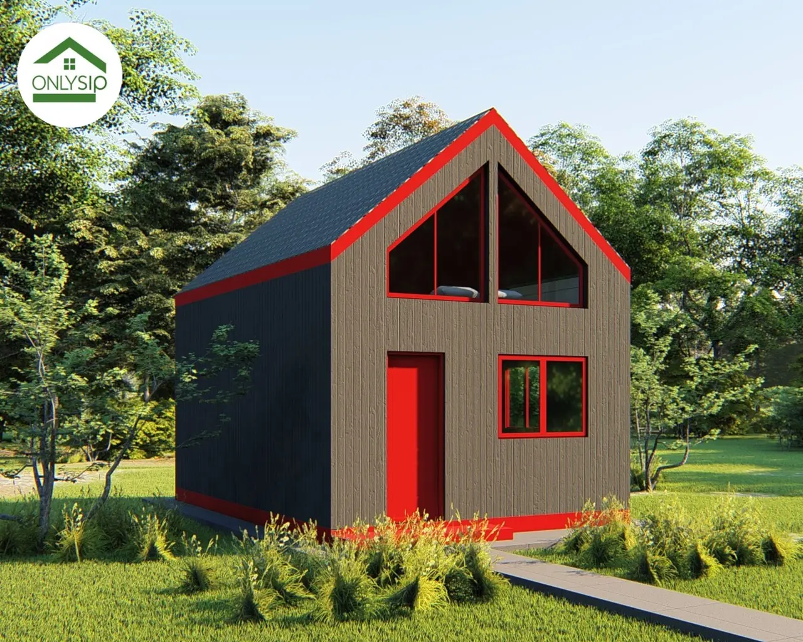
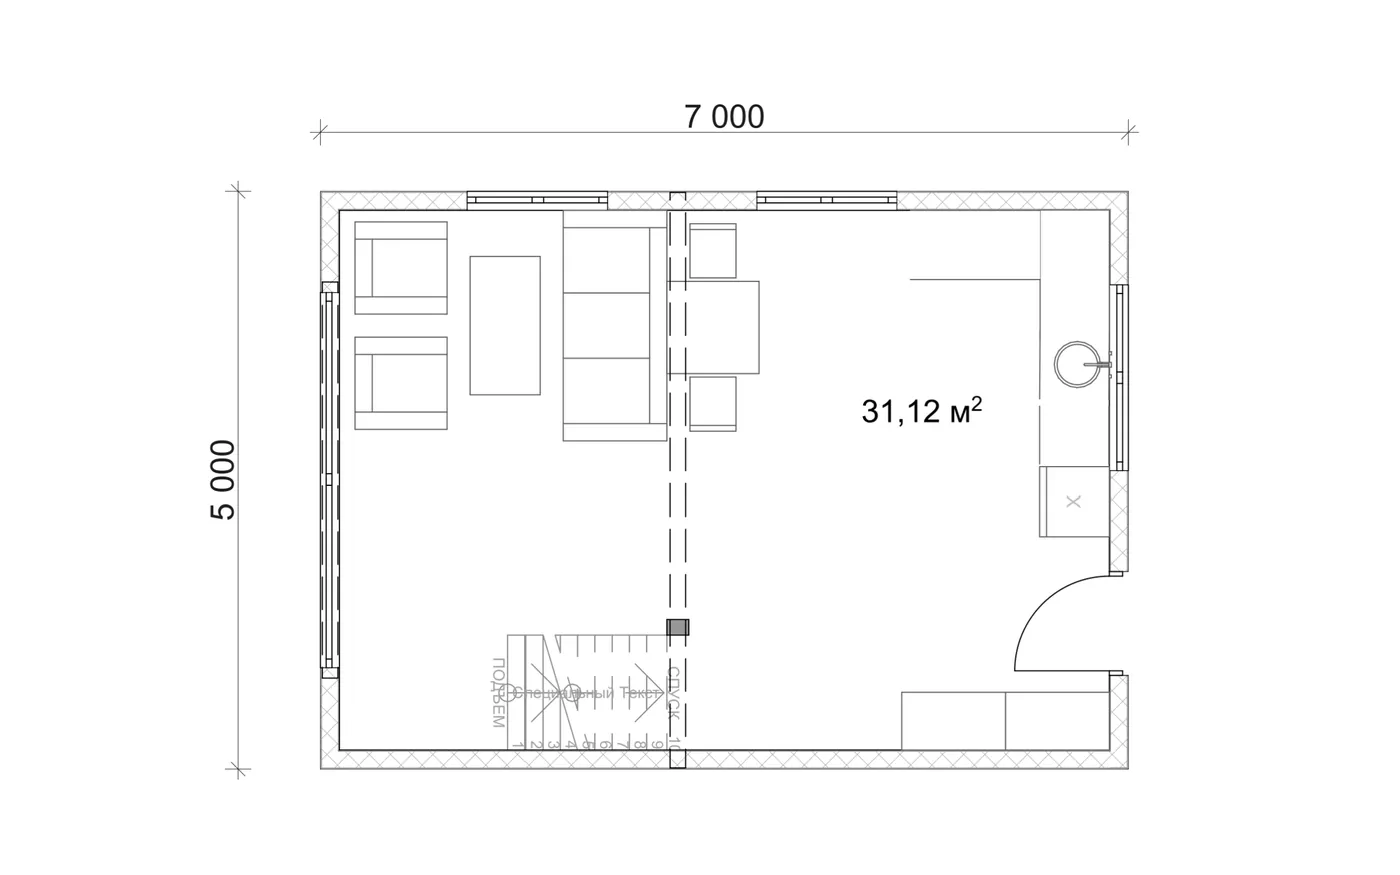
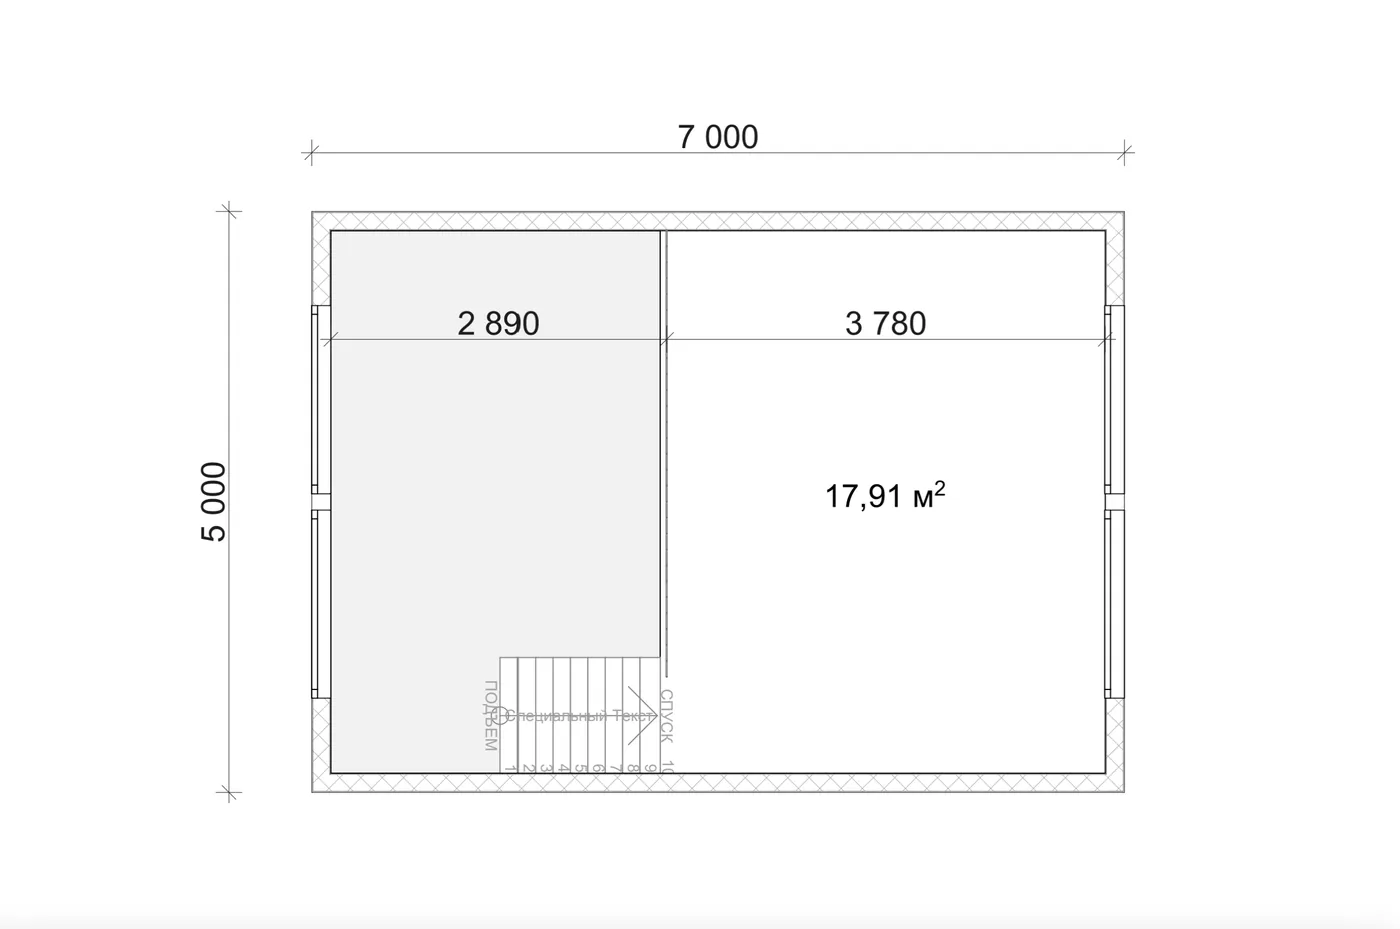
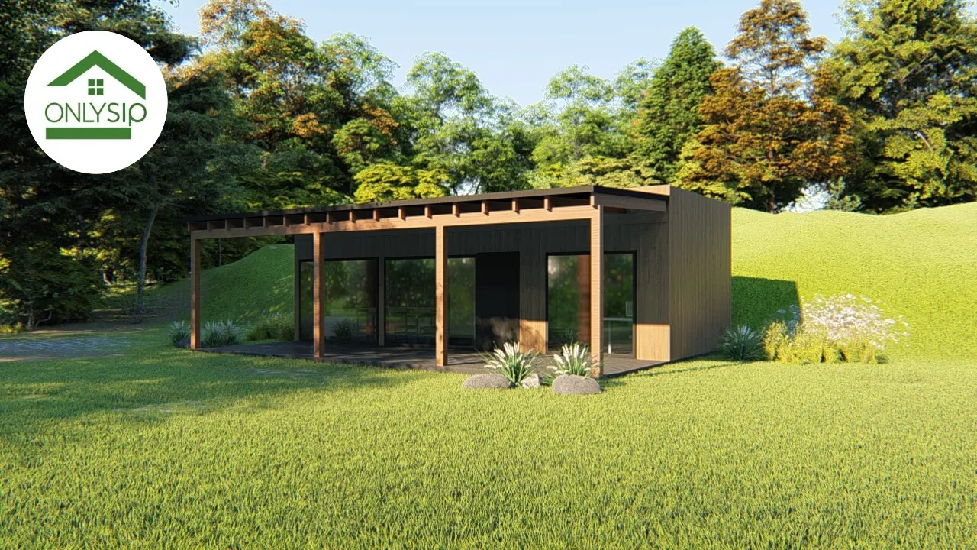
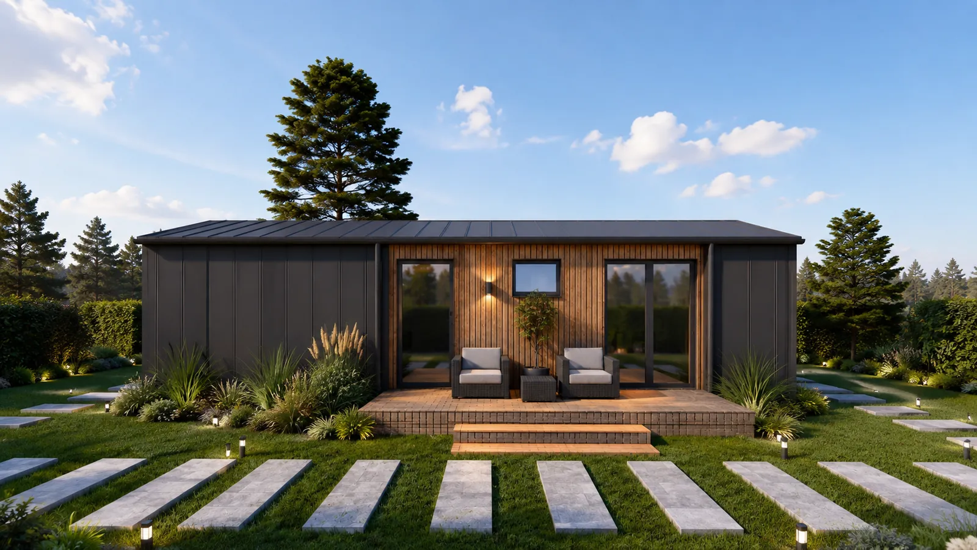
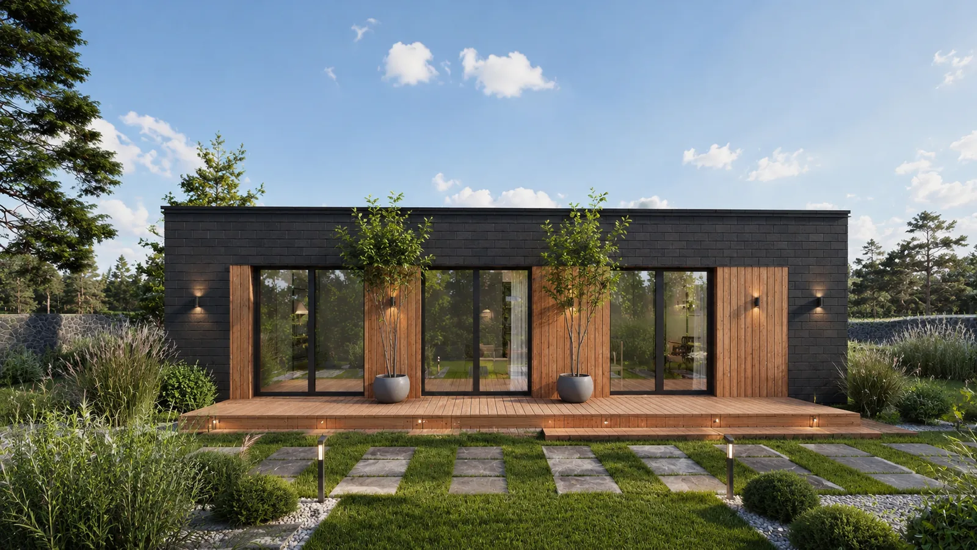
This project is a stylish two-storey house by OnlySip built from modern, energy-efficient SIP panels. Its recognisable facade with large triangular and panoramic windows provides maximum natural light and an expressive architectural accent. The ground floor holds a spacious 31.12 m² zone that unites the living room, the kitchen and the dining area. The well-thought-out layout creates ideal conditions for family rest and comfortable everyday life. The first floor holds a cosy 17.91 m² bedroom that provides privacy and calm. Large windows on both levels open up the views and visually expand the interior.
Layout
Floor plans
Modern structural solutions guarantee energy efficiency, reliable thermal insulation and a durable house. The minimalist design combines aesthetics, functionality and striking geometry. The project is ideal for those who value modern style, natural light and a well-planned layout in a compact format.
Order
I want the 35 m² project
Leave your contacts — we will call you back, clarify your wishes for the project and the plot and prepare a cost estimate.