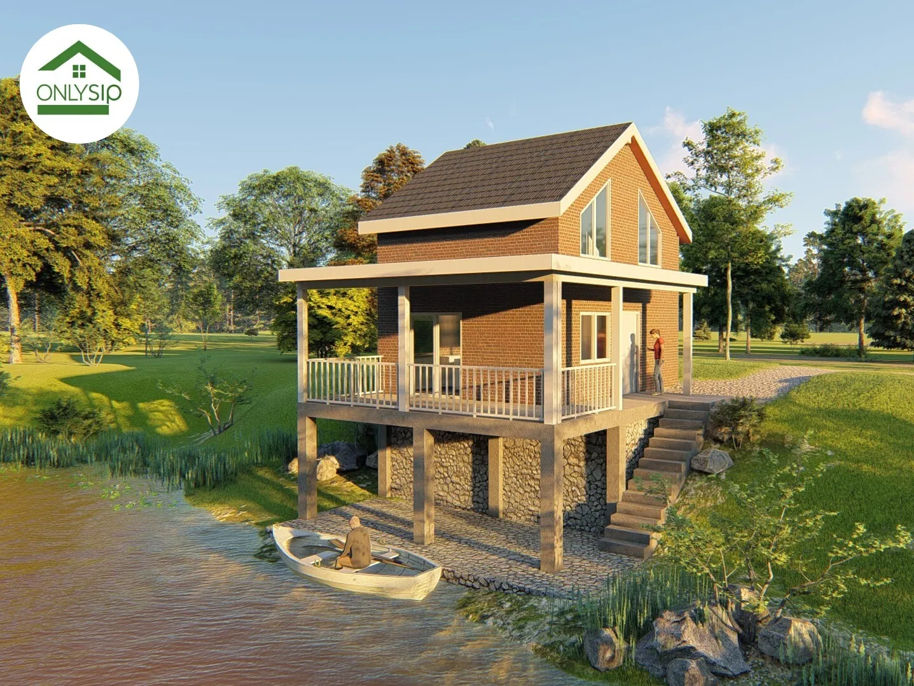
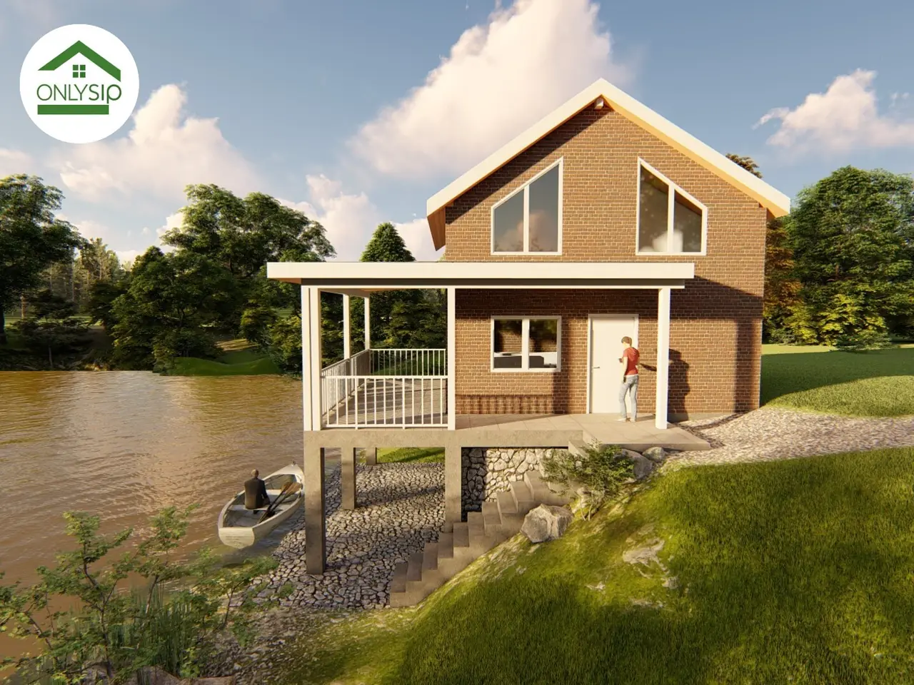
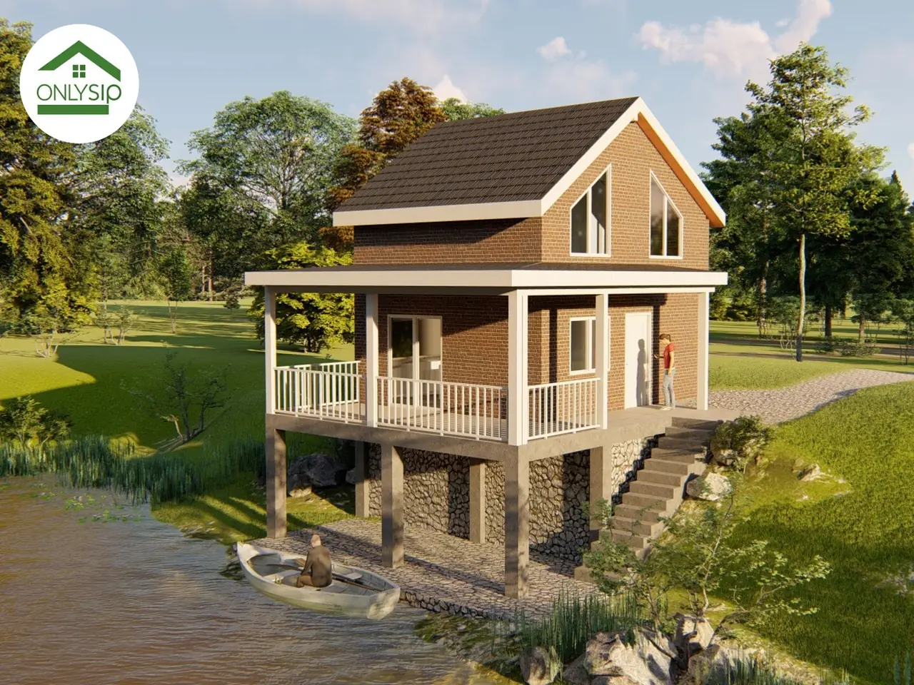
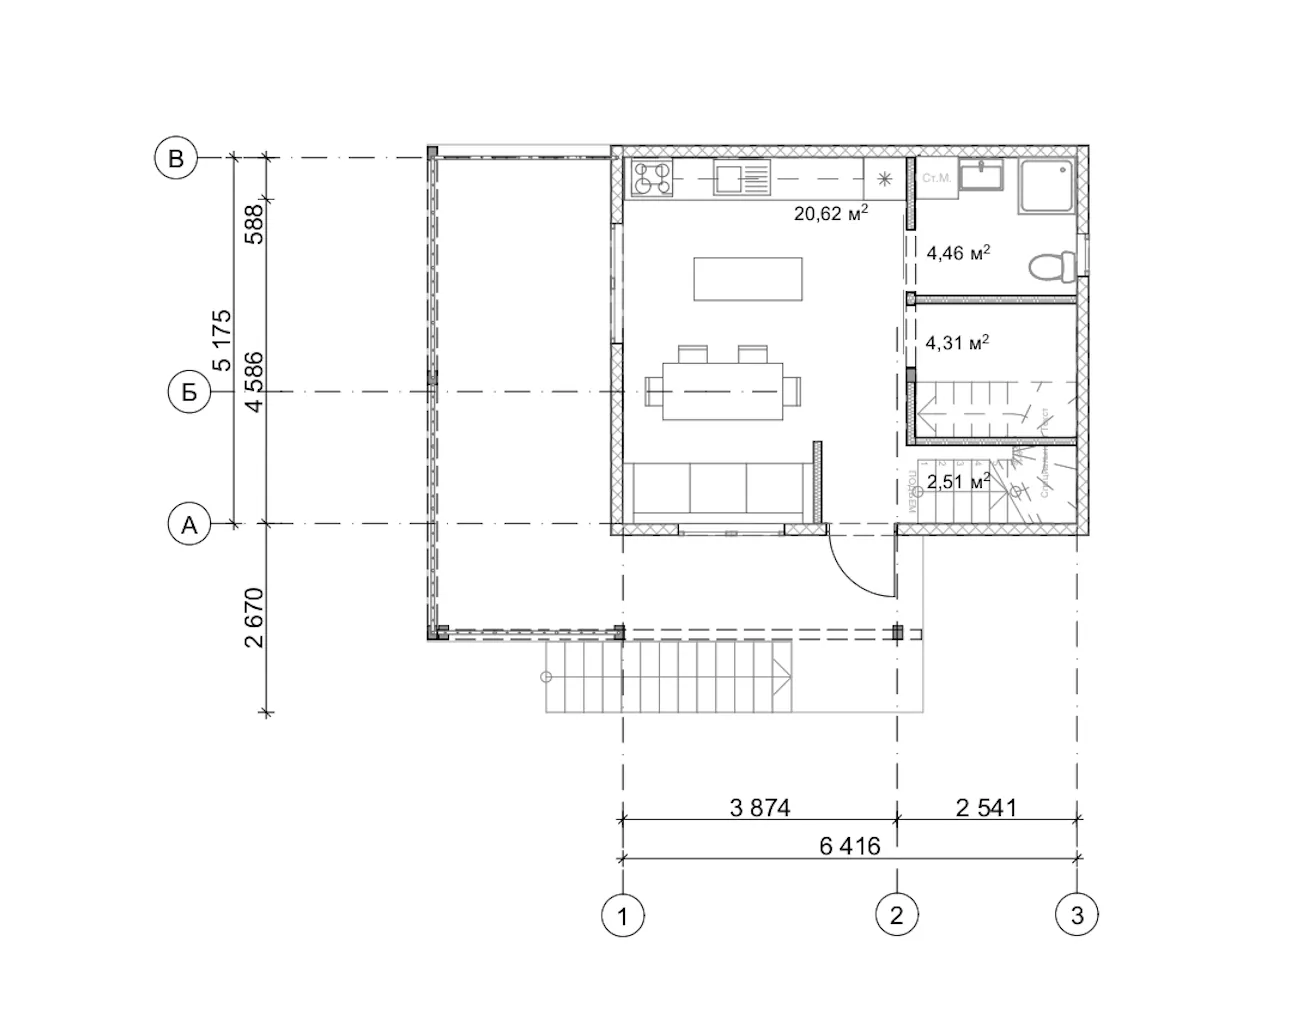
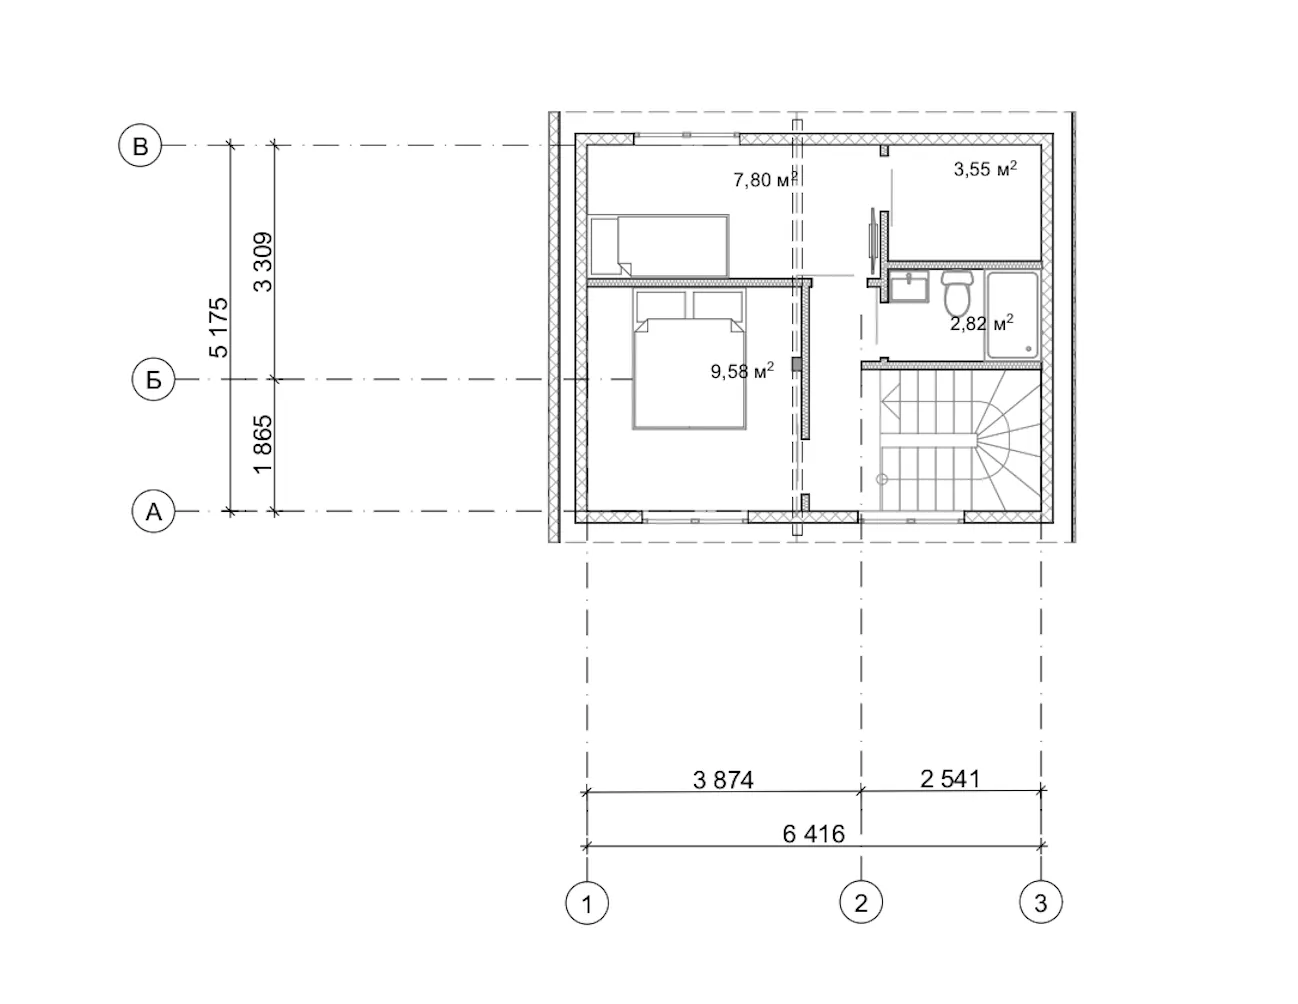
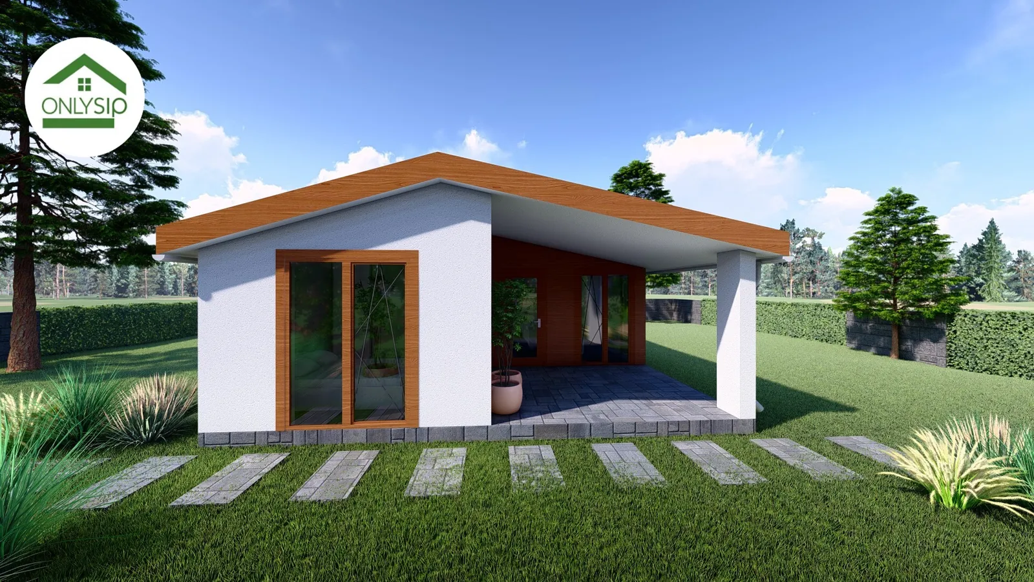
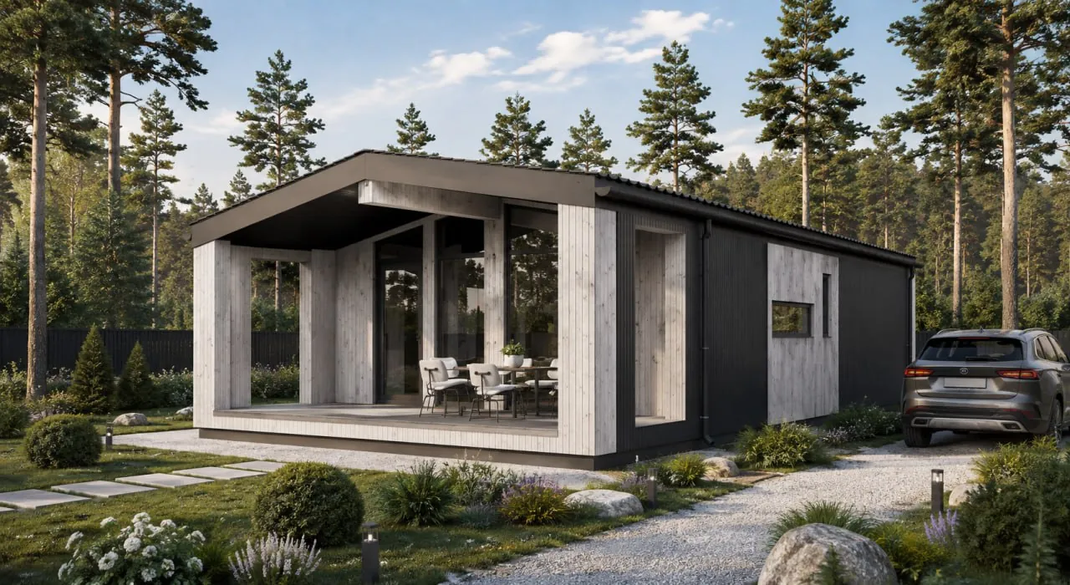
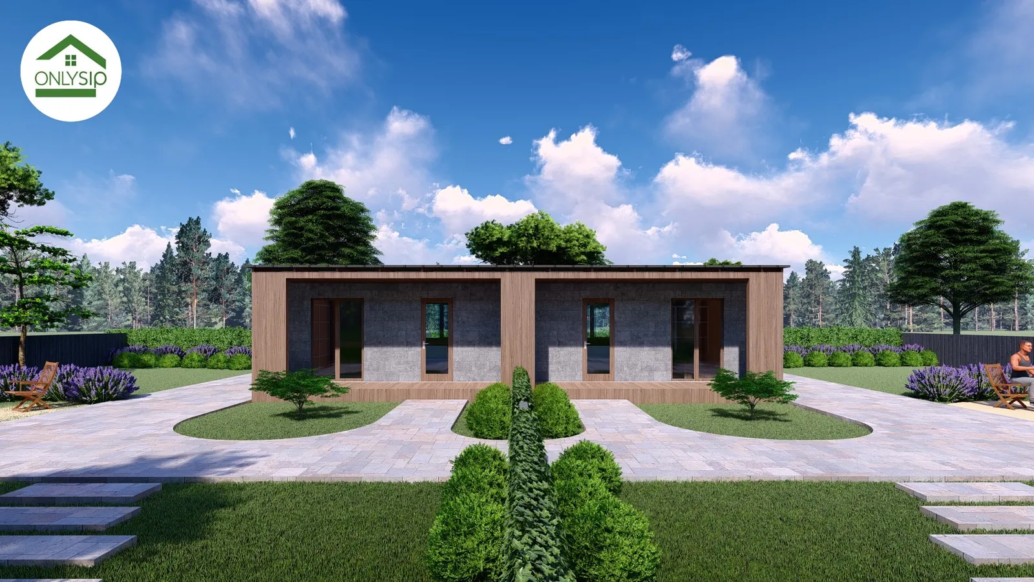
This project is a modern two-storey house by OnlySip built from energy-efficient SIP panels and adapted for a waterside location. The facade is classic, with brick texture and large windows that provide natural light and a cosy look. The ground floor holds a comfortable 20.62 m² kitchen-living room with access to a spacious terrace over the water. It also has a walk-in wardrobe, a bathroom and a technical room for everyday convenience. The first floor holds two compact bedrooms of 9.58 m² and 7.80 m² and an additional bathroom. Panoramic windows and a rational layout create a sense of space even on a small footprint.
Layout
Floor plans
The house is raised on piles, which allows it to be safely placed on a slope or by the water. SIP technology guarantees high energy efficiency, a strong structure and a stable indoor climate in any season. The project is ideal for family holidays, country living or a comfortable recreation area.
Order
I want the 66.4 m² project
Leave your contacts — we will call you back, clarify your wishes for the project and the plot and prepare a cost estimate.