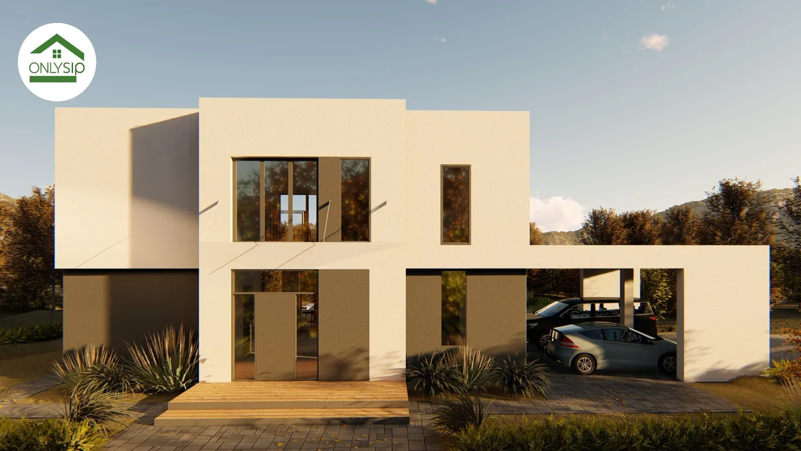
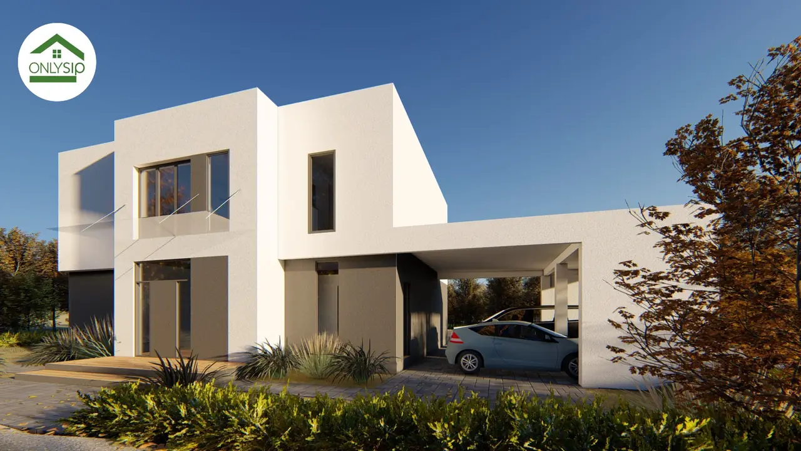
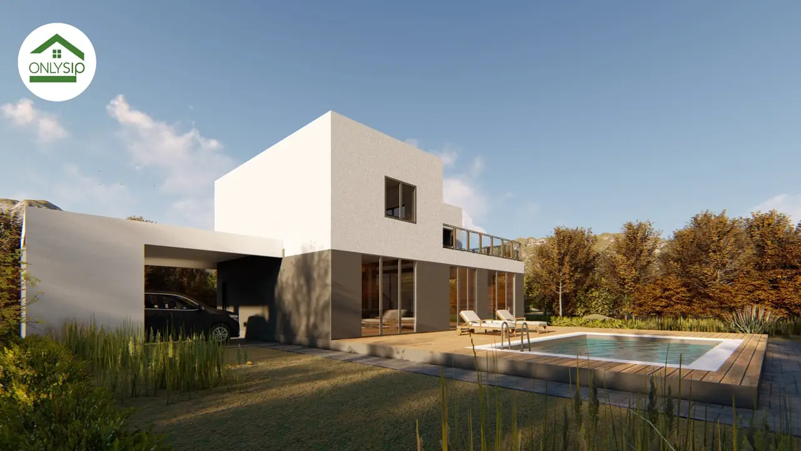
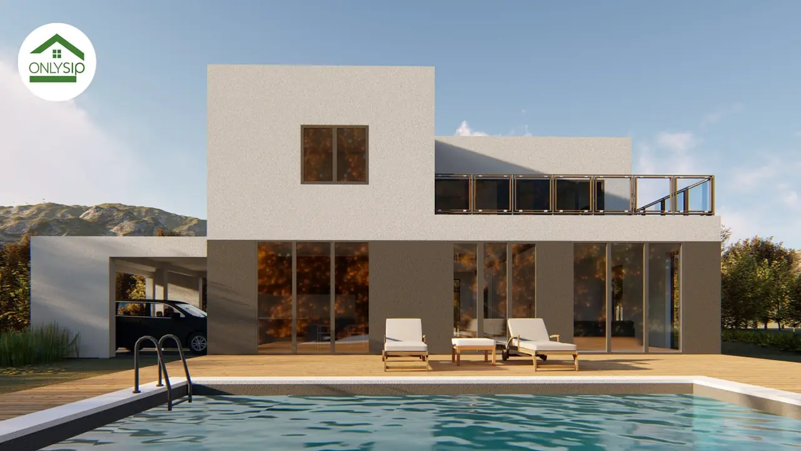
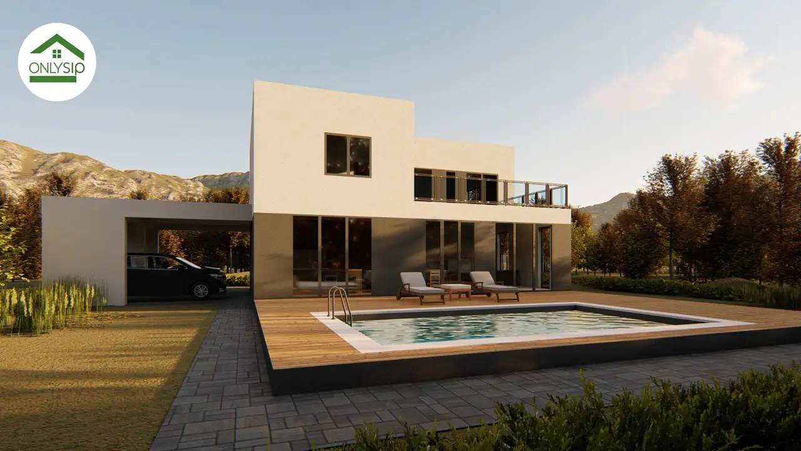
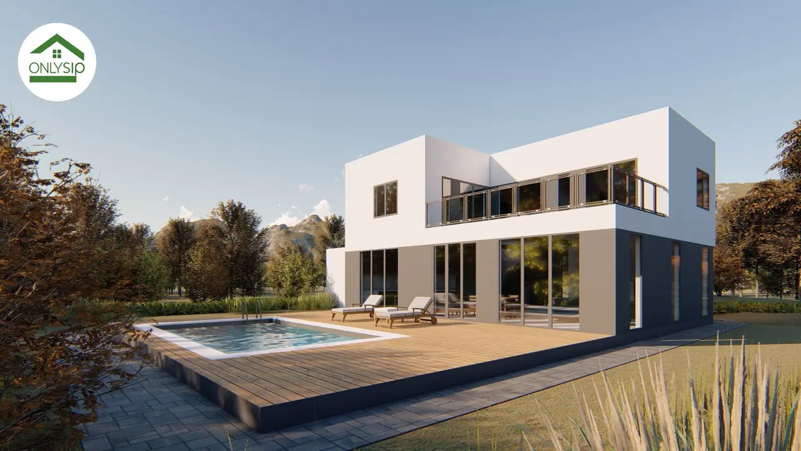
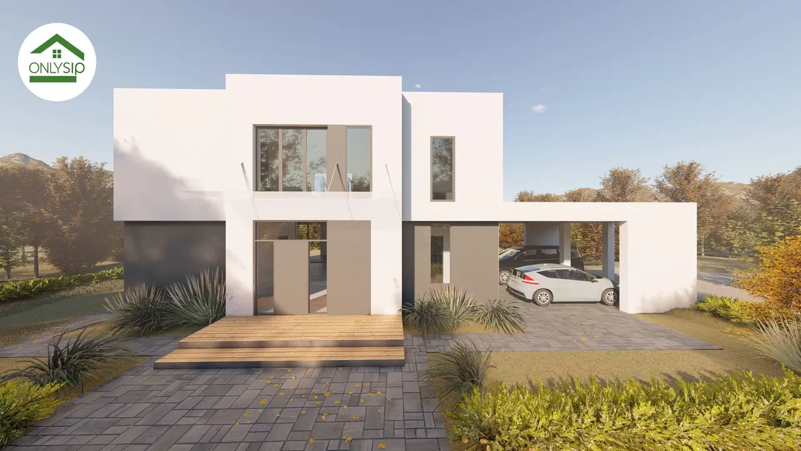
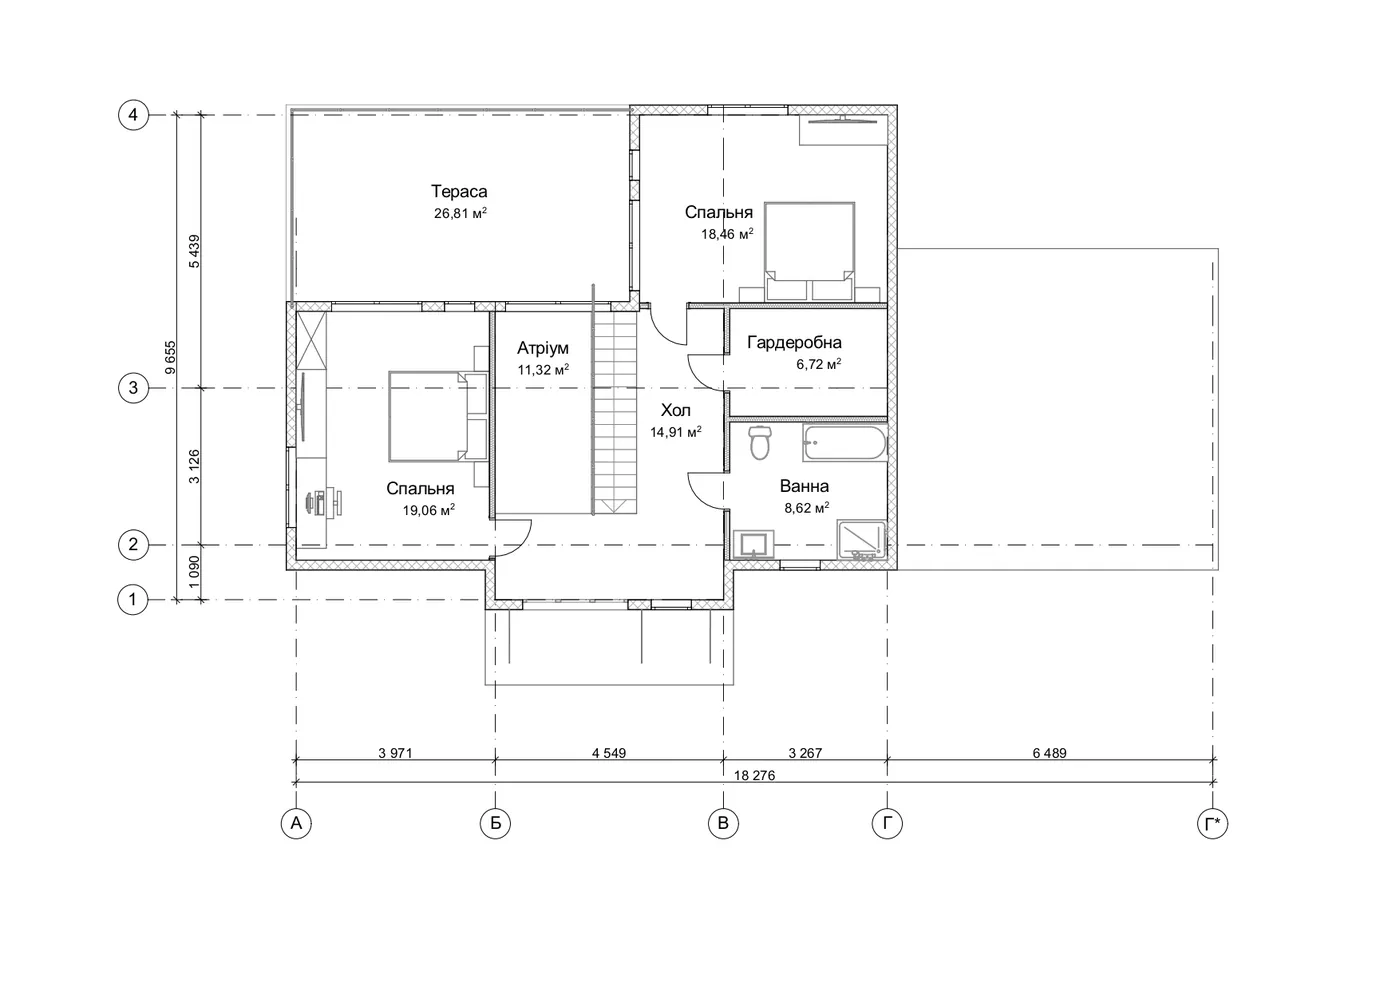
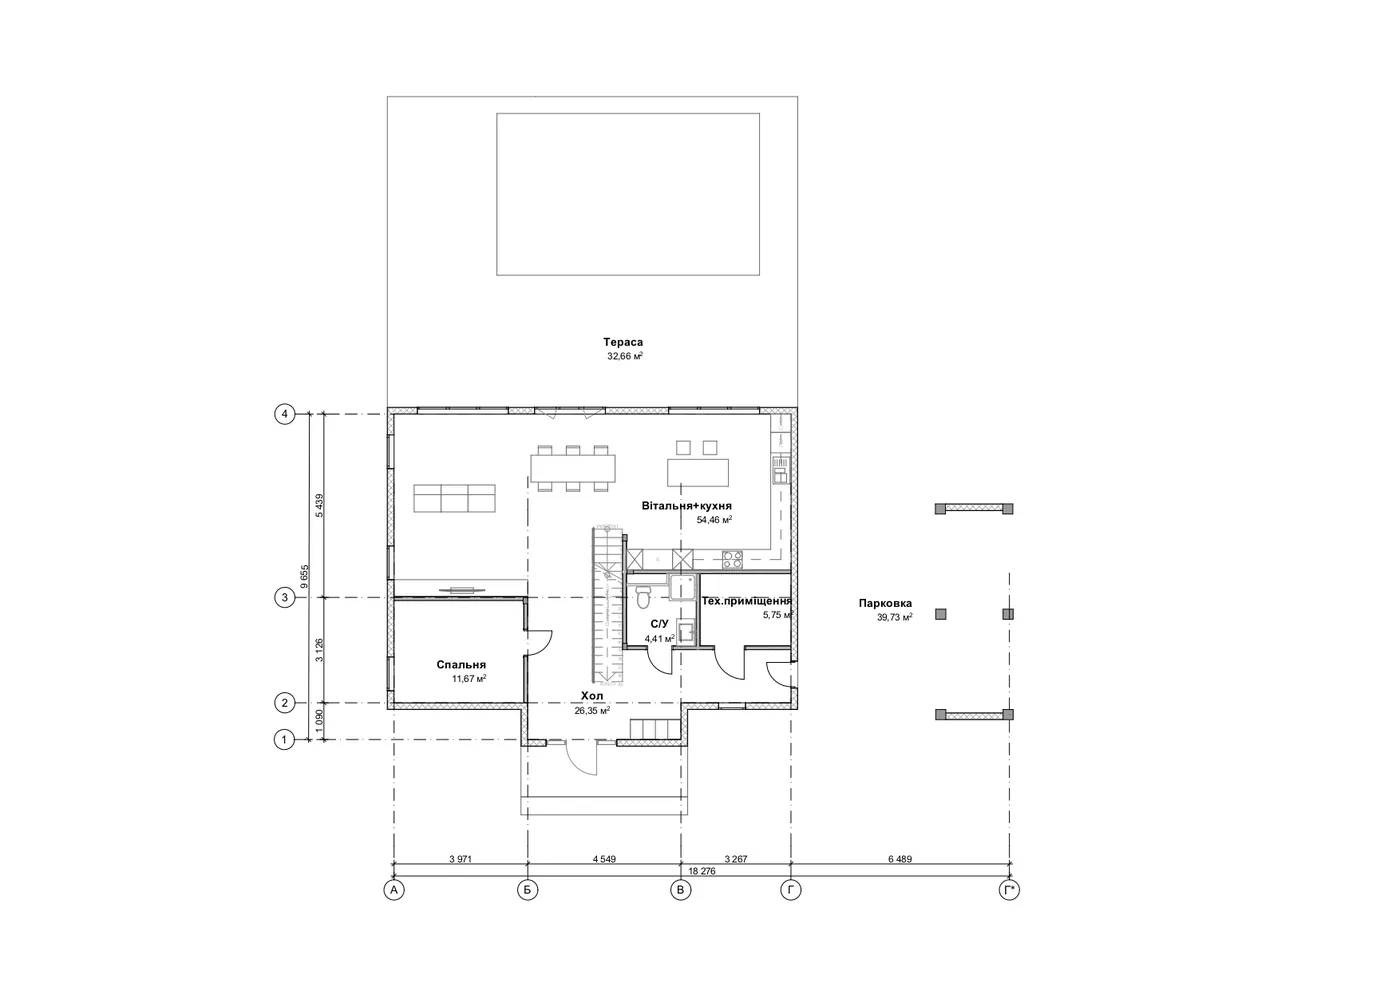
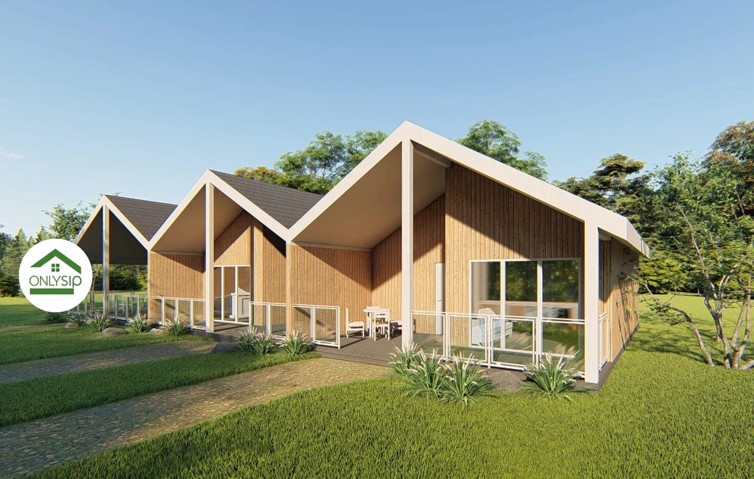
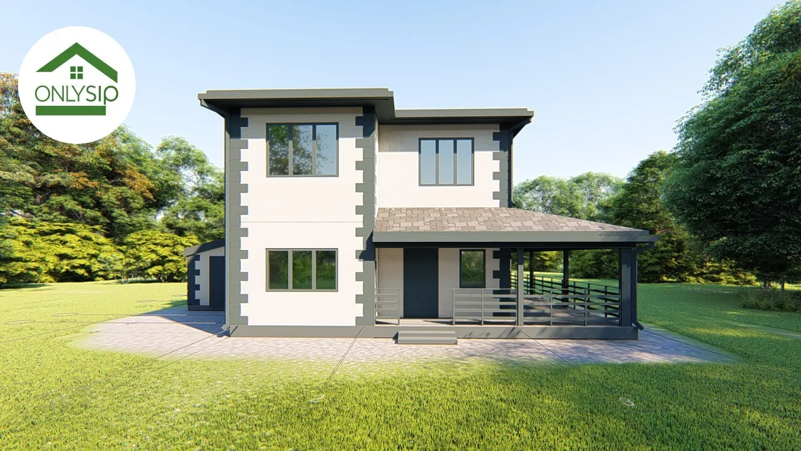
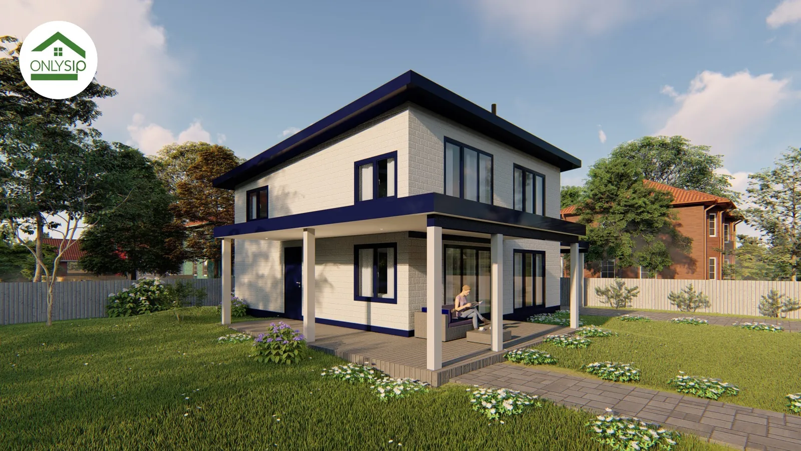
This project is a modern two-storey house by OnlySip built with energy-efficient SIP panels. The architecture is minimalist, with straight lines, large panoramic windows and a contrasting combination of white and graphite on the facade. The ground floor holds a spacious living room and kitchen of over 54 m² that provides maximum natural light and comfort for the whole family. It also has a technical room, a bathroom and a convenient hall with access to a 32.66 m² terrace. The first floor holds two large bedrooms, a walk-in wardrobe, a bathroom and an atrium that opens up extra space and light. The master bedroom opens onto a spacious 26.81 m² terrace, ideal for morning coffee or an evening outdoors. Next to the house there is a carport of over 30 m² for the convenience and protection of the car.