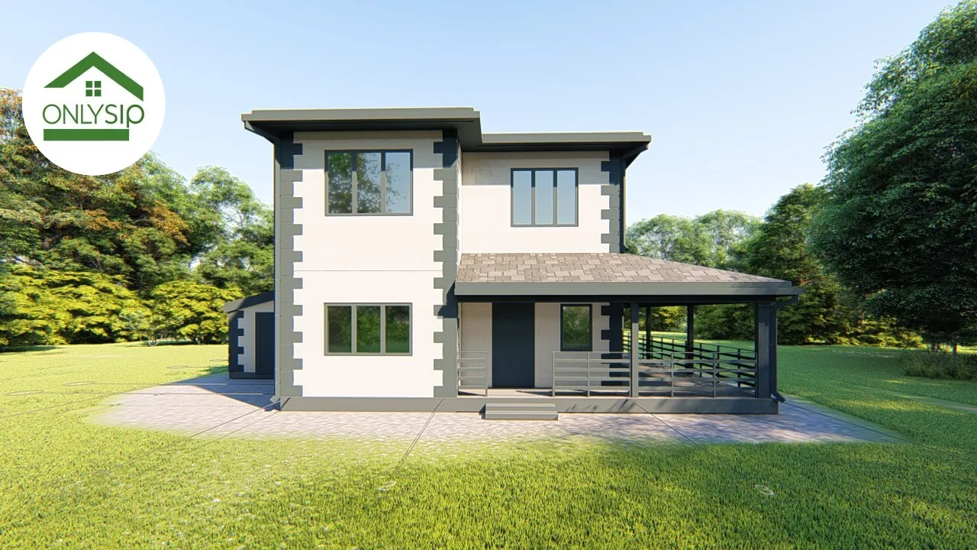
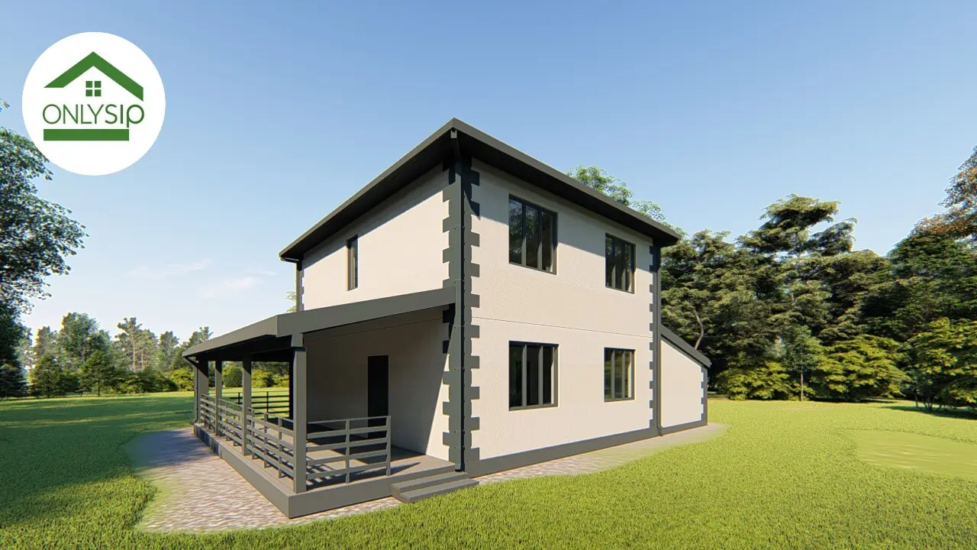
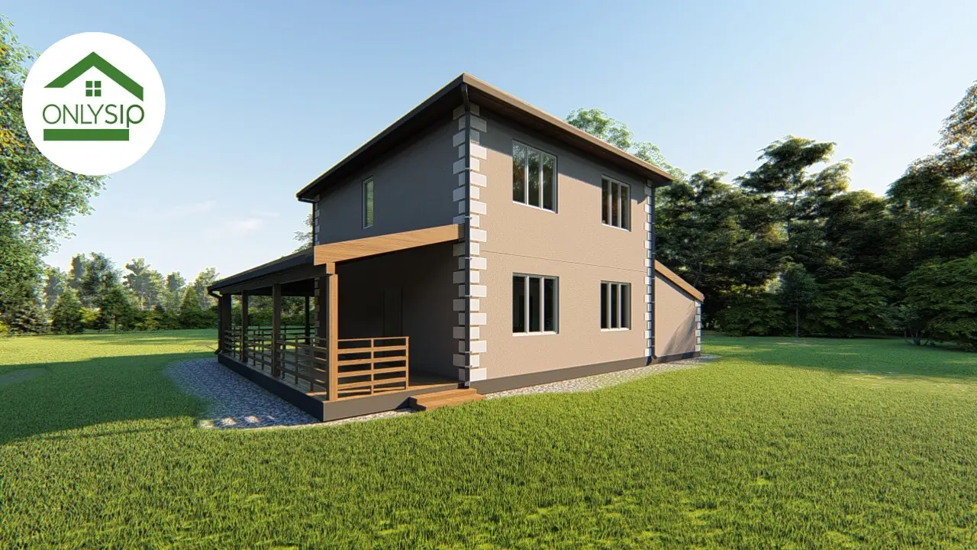
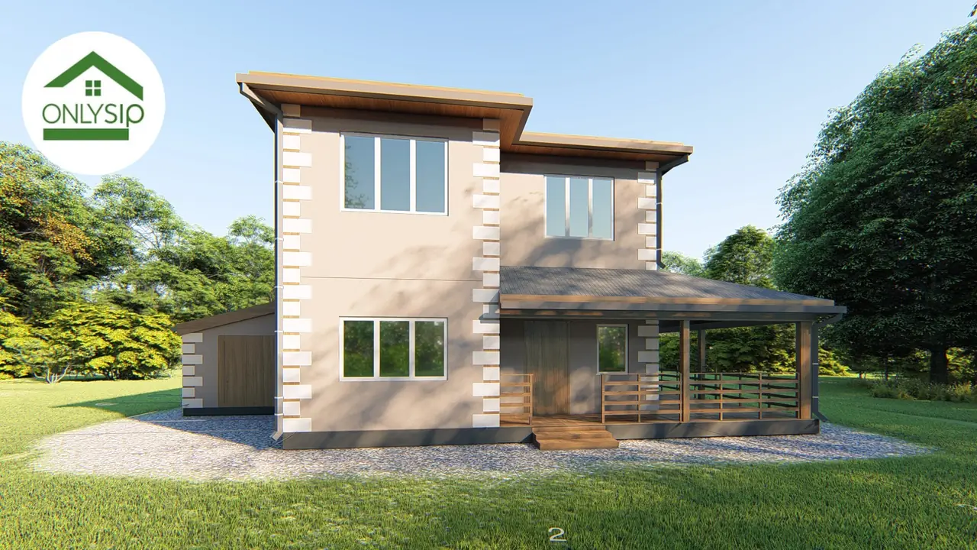
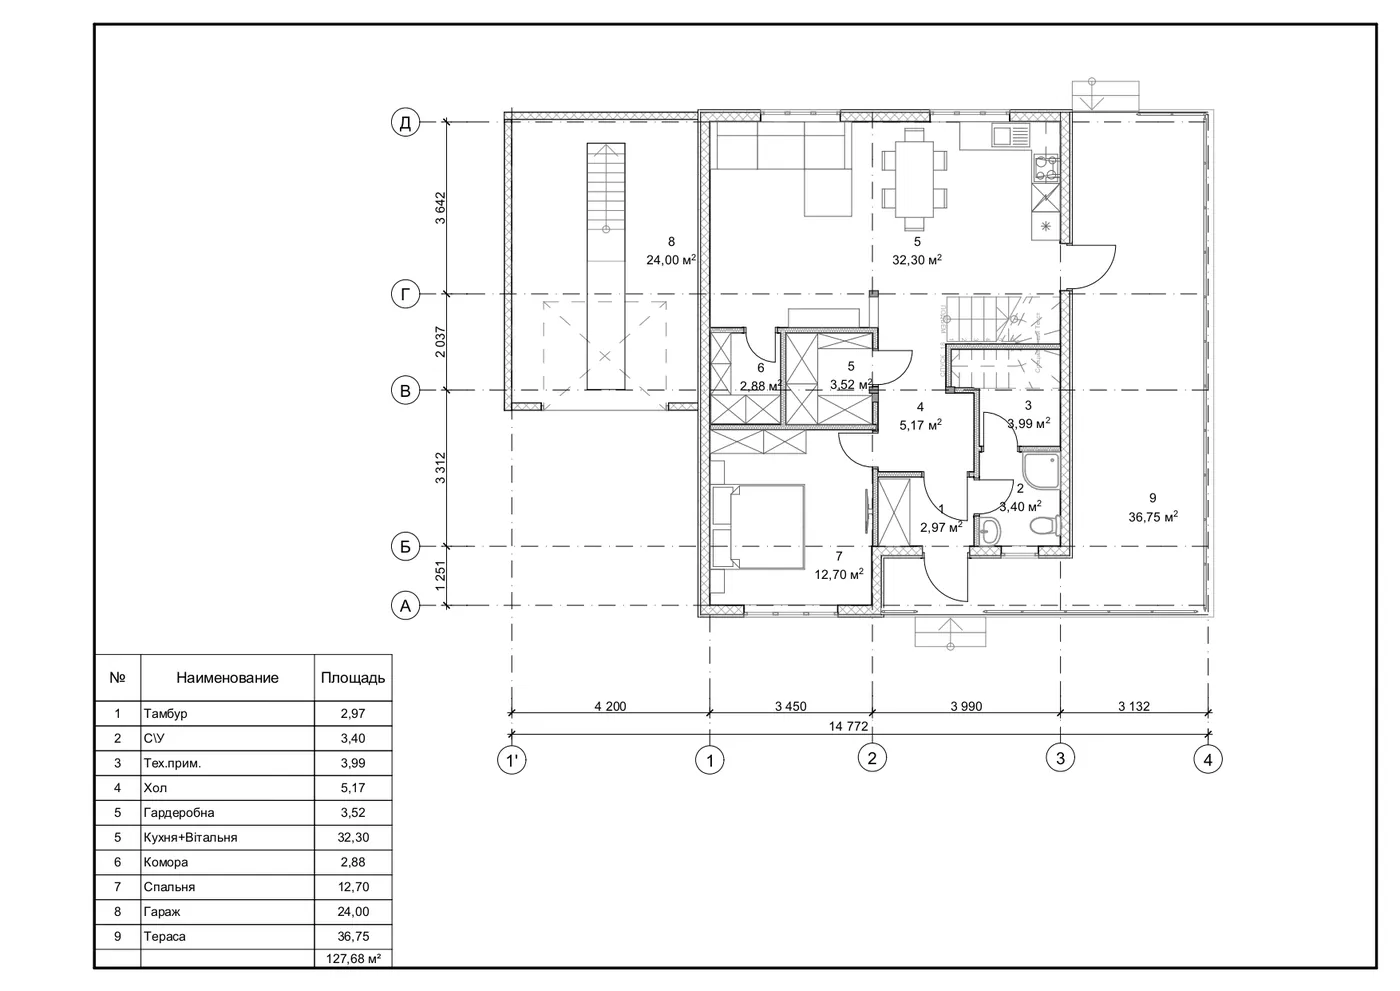
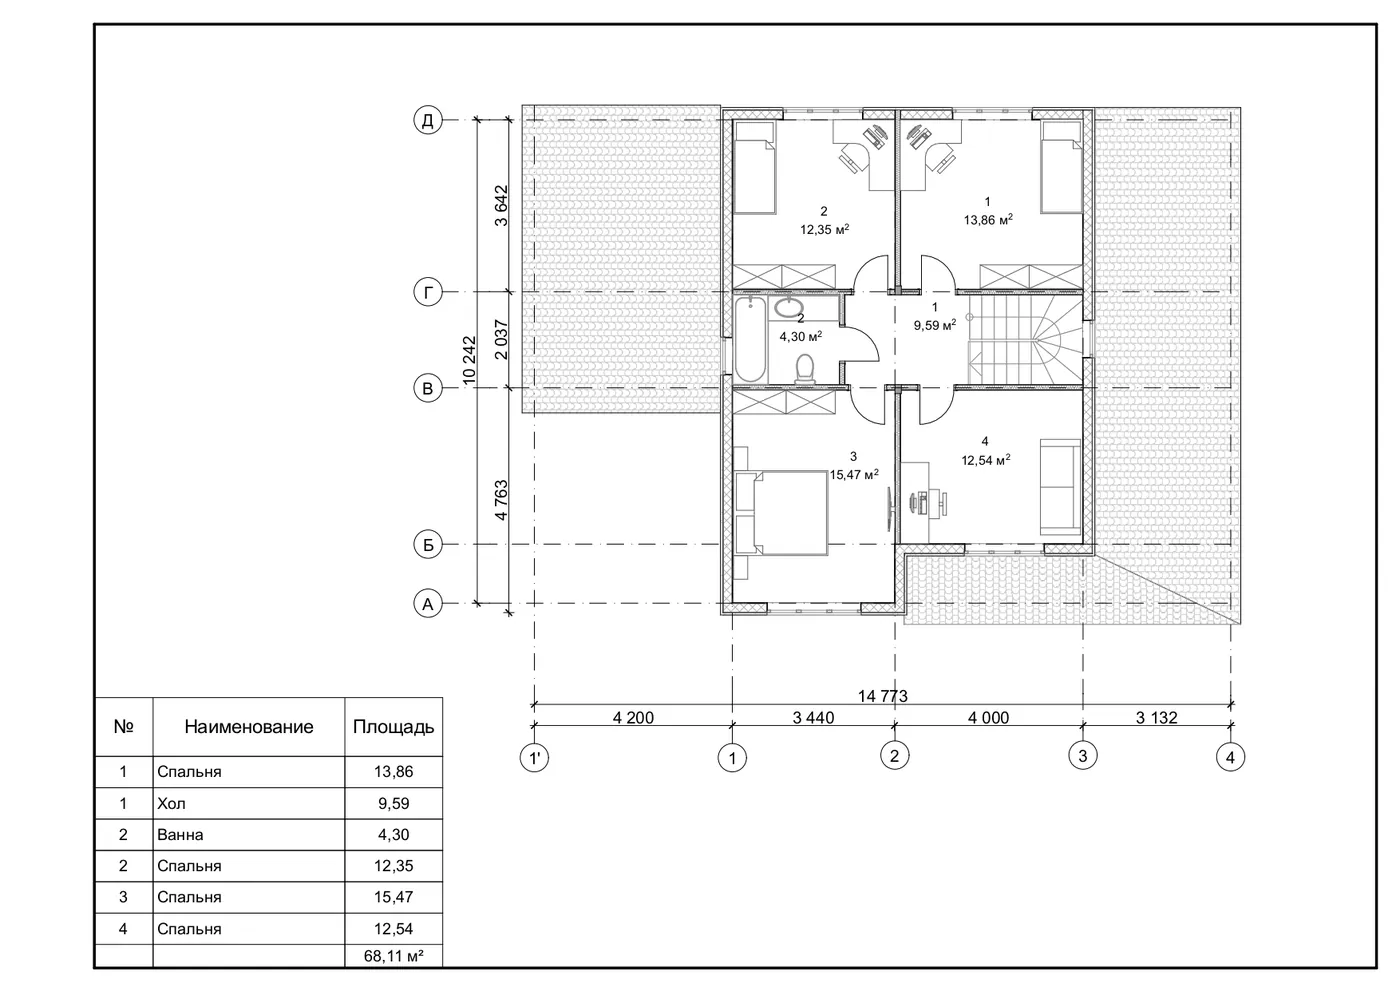
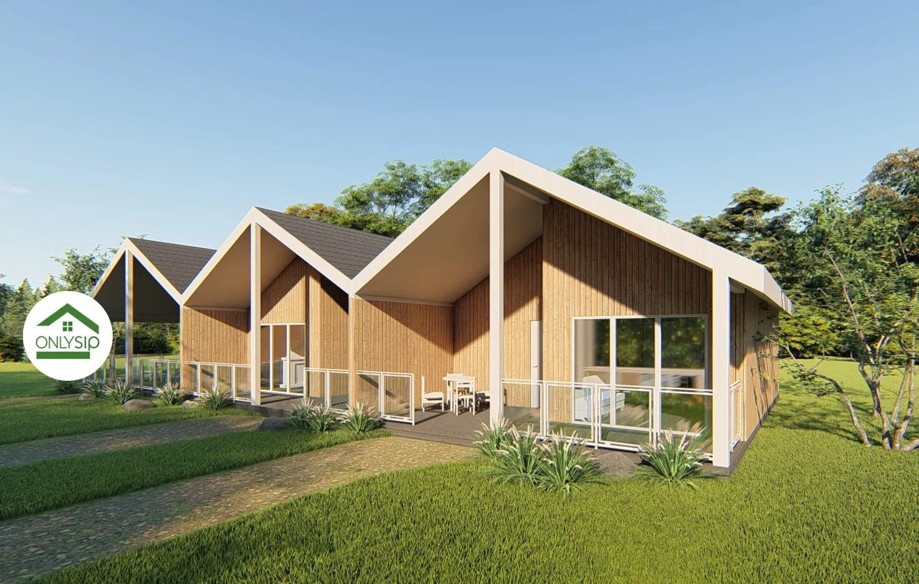
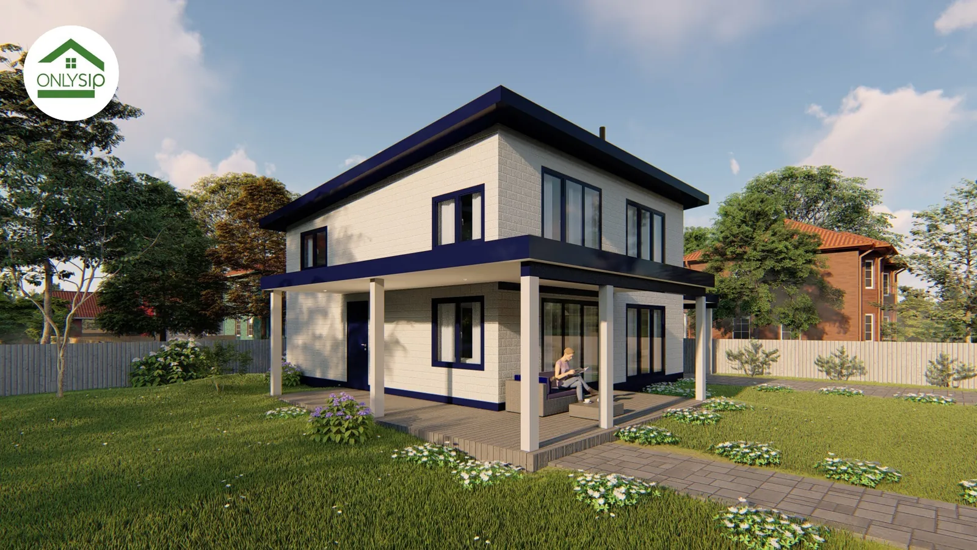
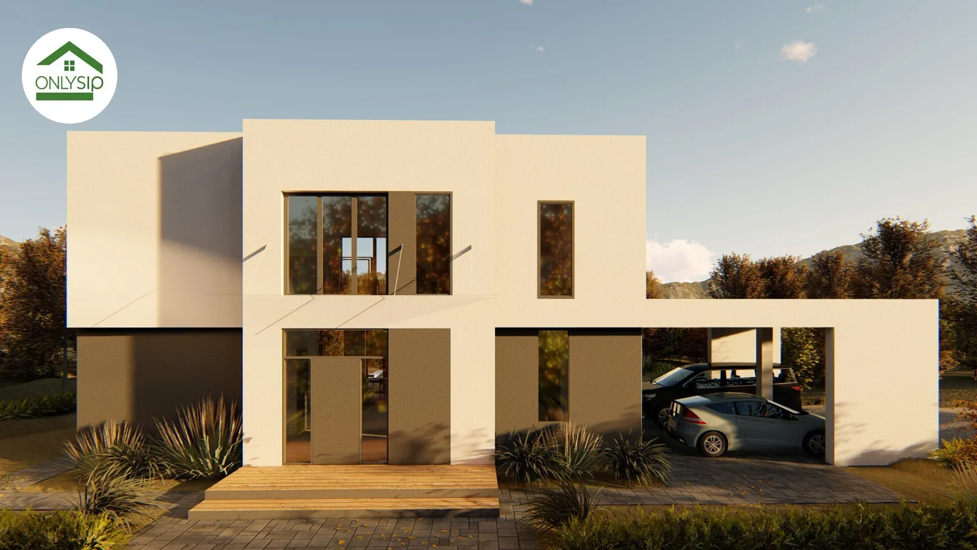
This project is a modern two-storey house by OnlySip built from energy-efficient SIP panels that provide high thermal insulation and a durable structure. The facade is restrained, with an emphasis on clean lines, symmetry and large windows that fill the interior with natural light. The ground floor holds a spacious 32.30 m² kitchen-living room that unites the cooking and lounge areas. It also has a technical room, a bathroom, a walk-in wardrobe and a cosy bedroom. The living room opens onto a large 36.75 m² terrace, ideal for family gatherings and relaxing outdoors. The plan also includes a built-in 24 m² garage for extra functionality. The first floor holds four comfortable bedrooms, a bathroom and a spacious hall for easy movement between the rooms.
Layout
Floor plans
The well-thought-out layout makes the house convenient for a family with children or for those who value plenty of private space. This solution combines the aesthetics, reliability and practicality of a modern home.
Order
I want the 195.79 m² project
Leave your contacts — we will call you back, clarify your wishes for the project and the plot and prepare a cost estimate.