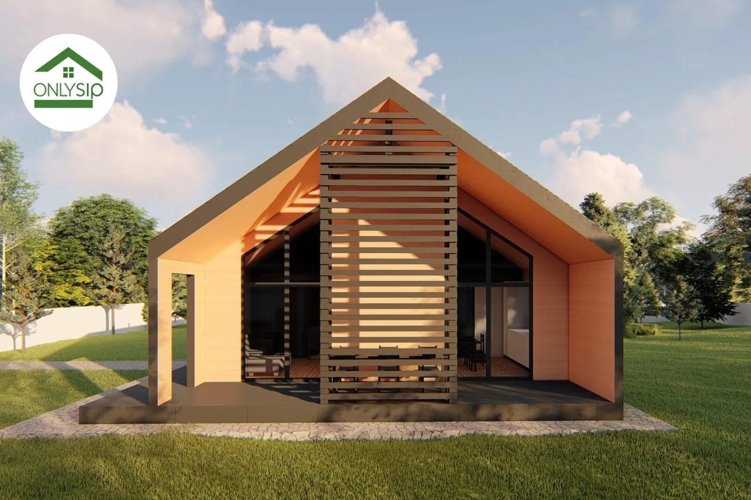
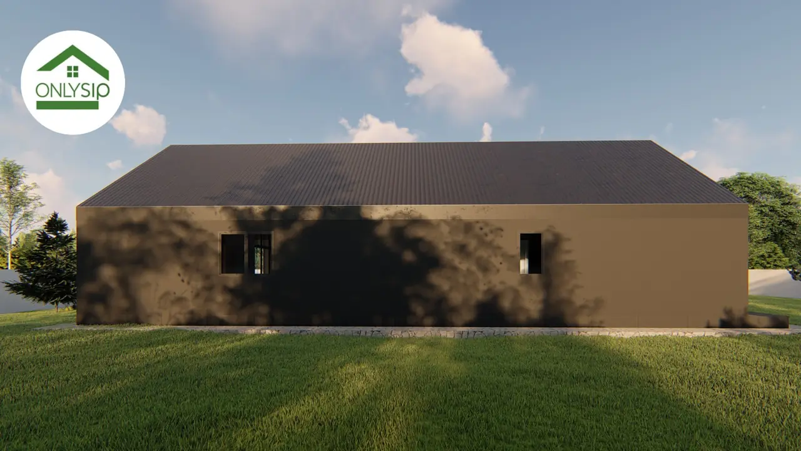
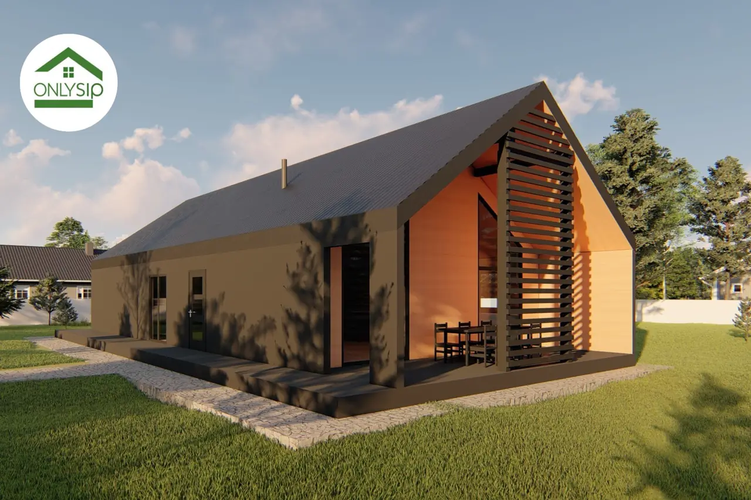
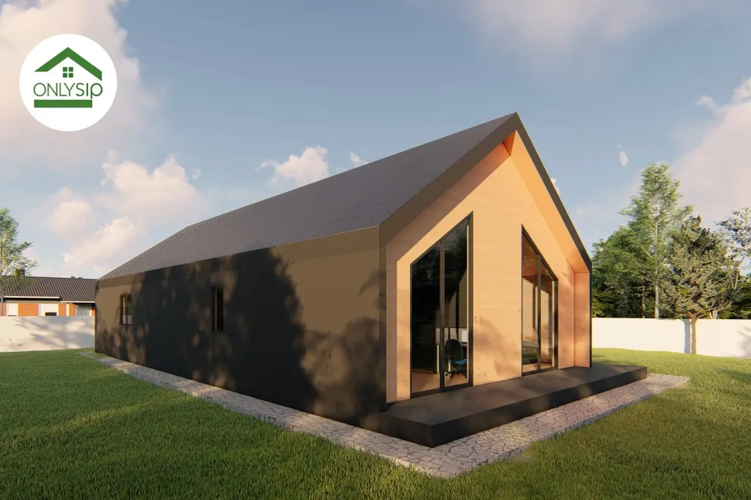
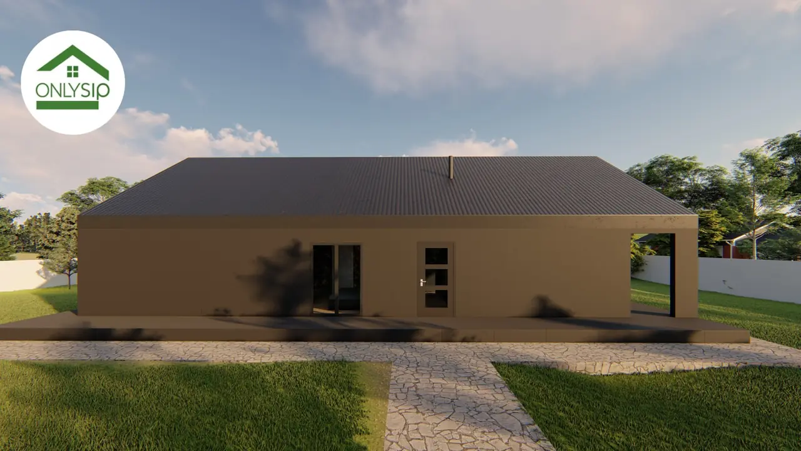
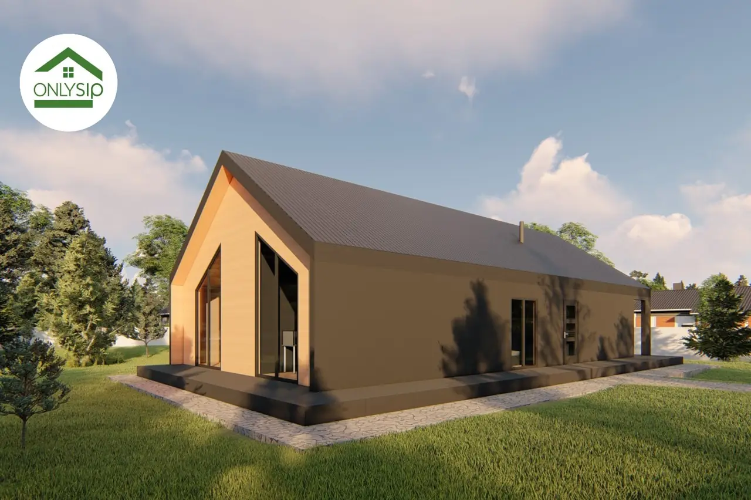
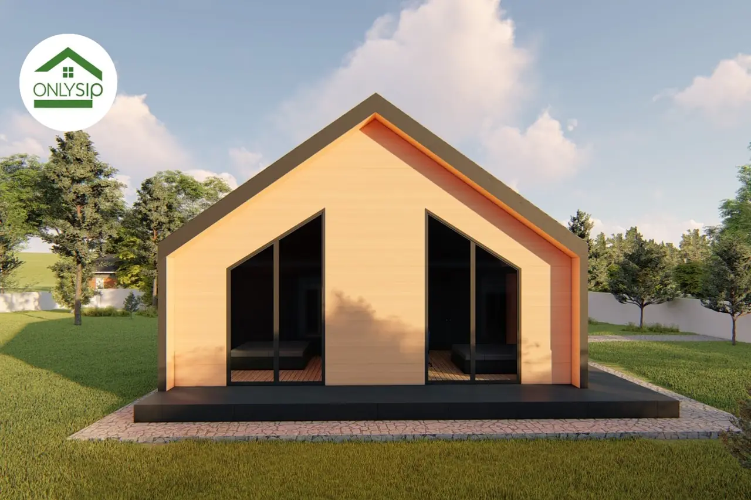
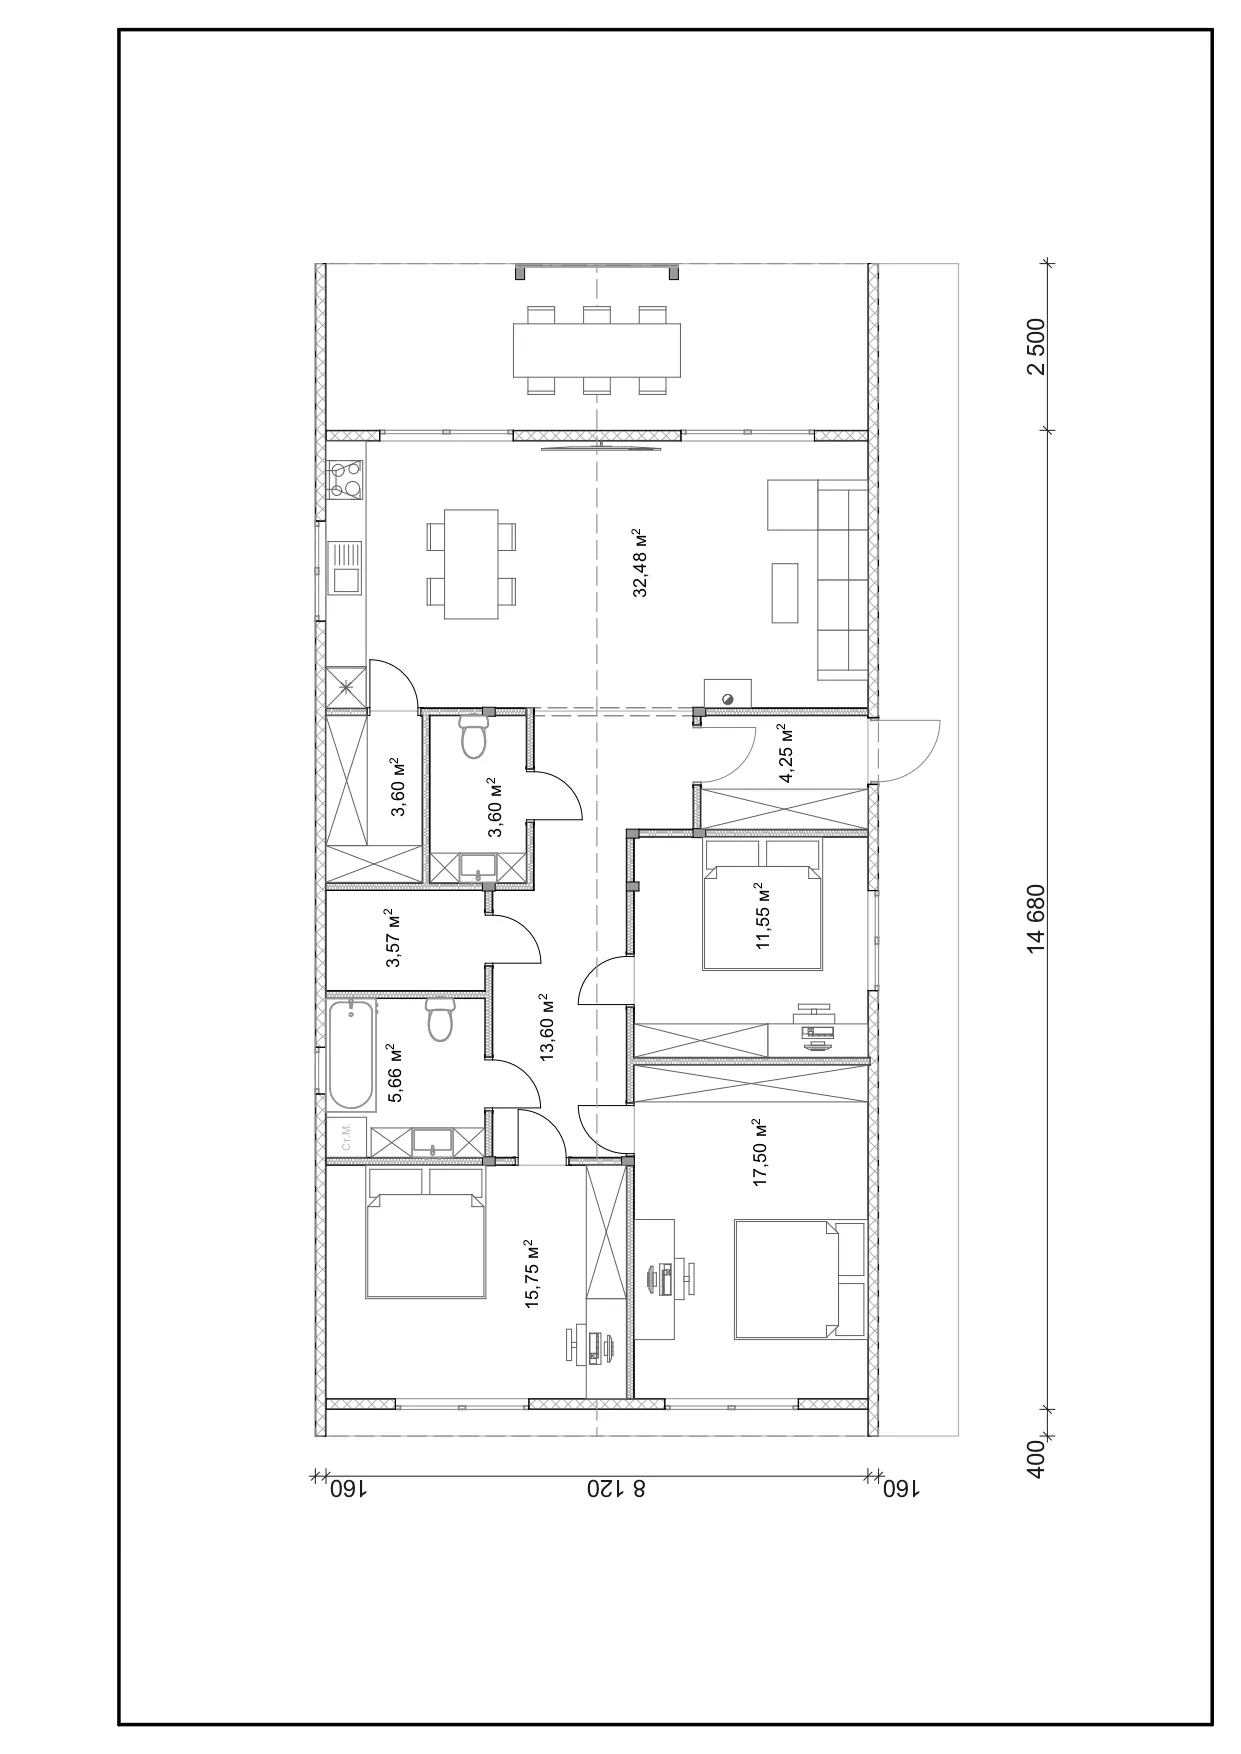
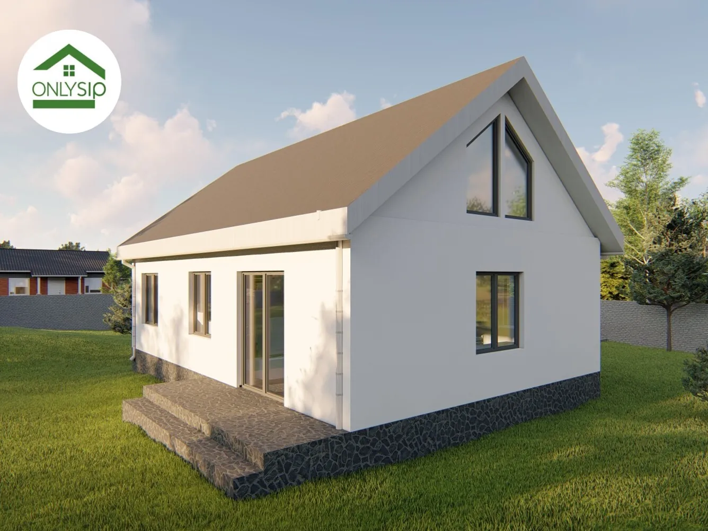
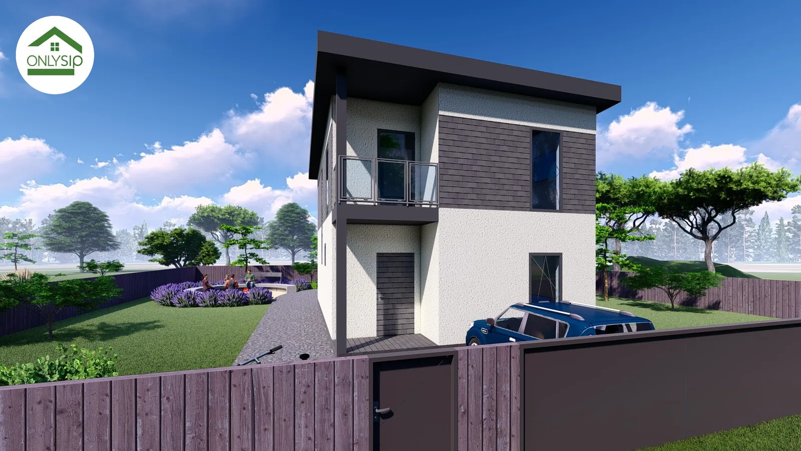
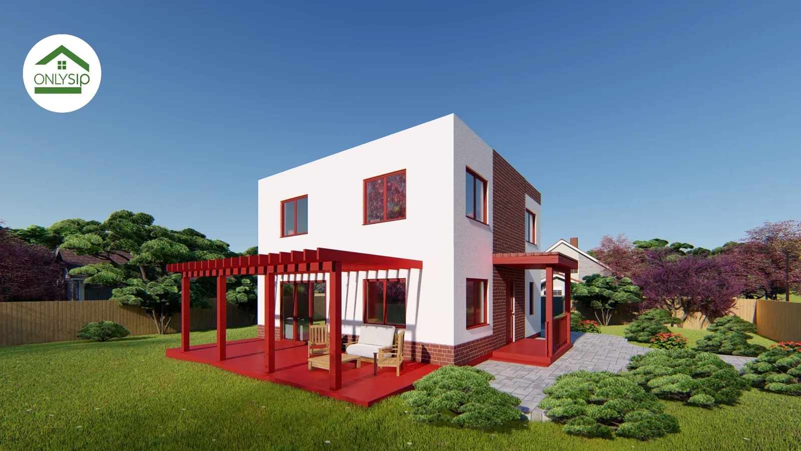
This project is a modern single-storey house by OnlySip built from energy-efficient SIP panels. The facade is minimalist, with a contrasting combination of dark walls and a light wooden accent on the main facade that creates an expressive, modern image. The centrepiece of the house is a spacious 32.48 m² kitchen-living room with large windows that provide maximum natural light and a sense of open space. The private zone holds three comfortable bedrooms of 17.50 m², 15.75 m² and 11.55 m² — ideal for a family with children or guests. The house has two bathrooms and a functional room for equipment and storage, which adds everyday convenience. The entrance zone and a well-planned 13.60 m² corridor provide comfortable circulation between the rooms.
Layout
Floor plan
The rational layout makes efficient use of the floor area and separates the personal and shared spaces. All structures are made of SIP panels, which guarantees high thermal insulation, fast assembly and a durable house. The project is an excellent choice for a family that values modern style, energy efficiency and practicality.
Order
I want the 119.2 m² project
Leave your contacts — we will call you back, clarify your wishes for the project and the plot and prepare a cost estimate.