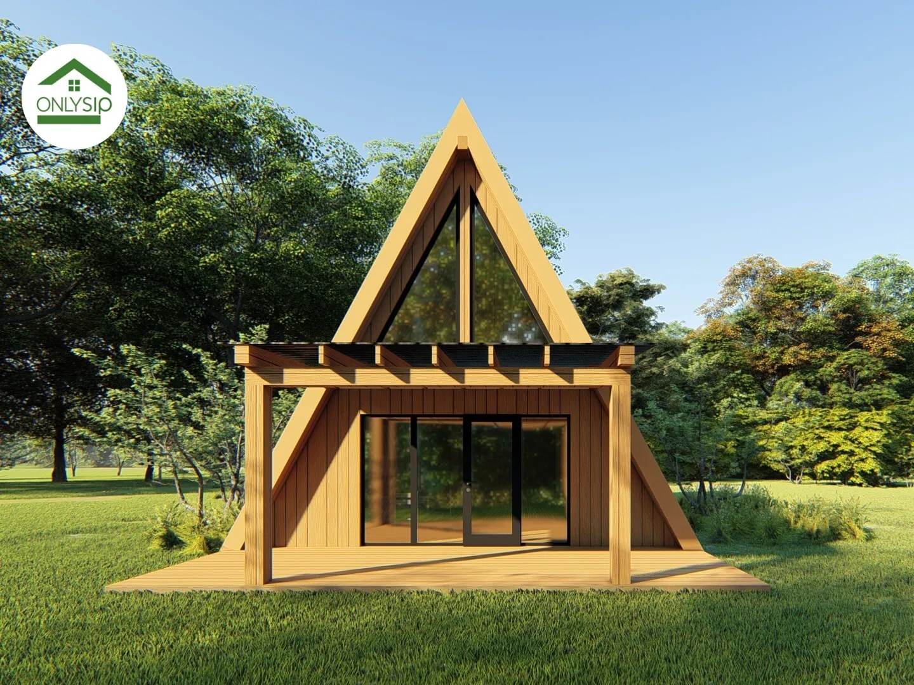
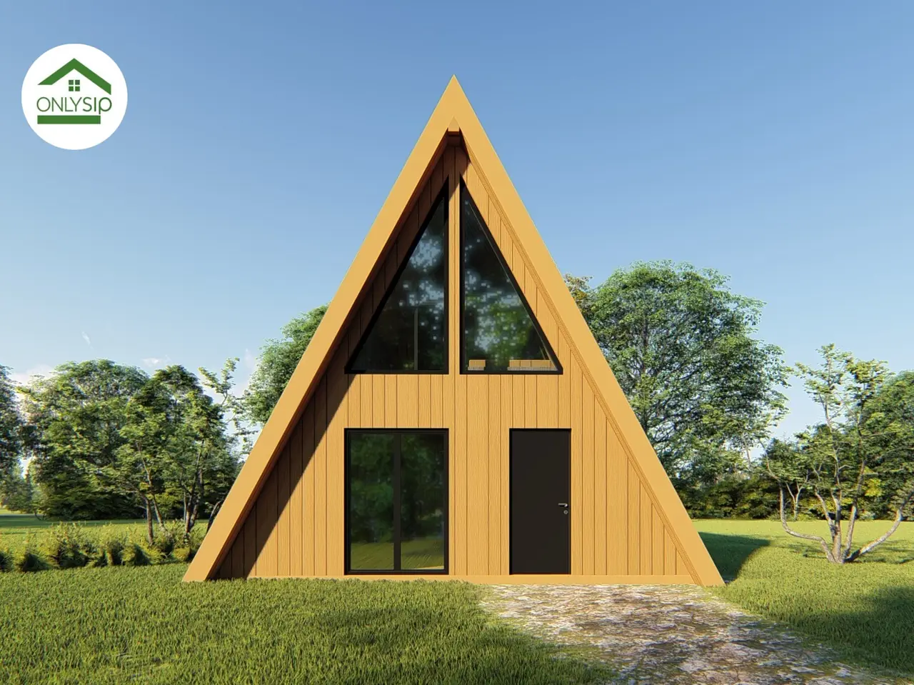
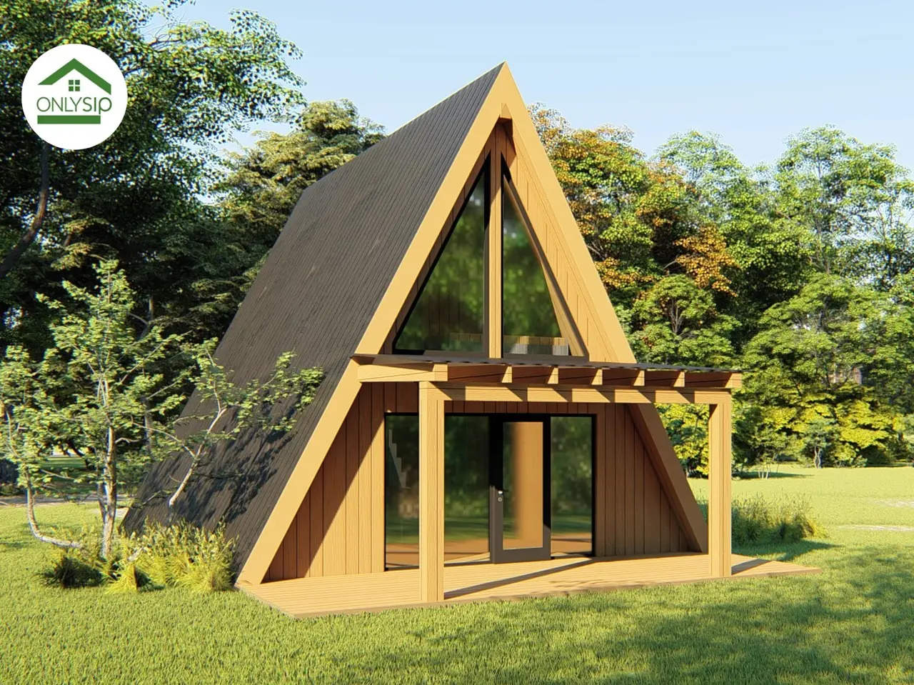
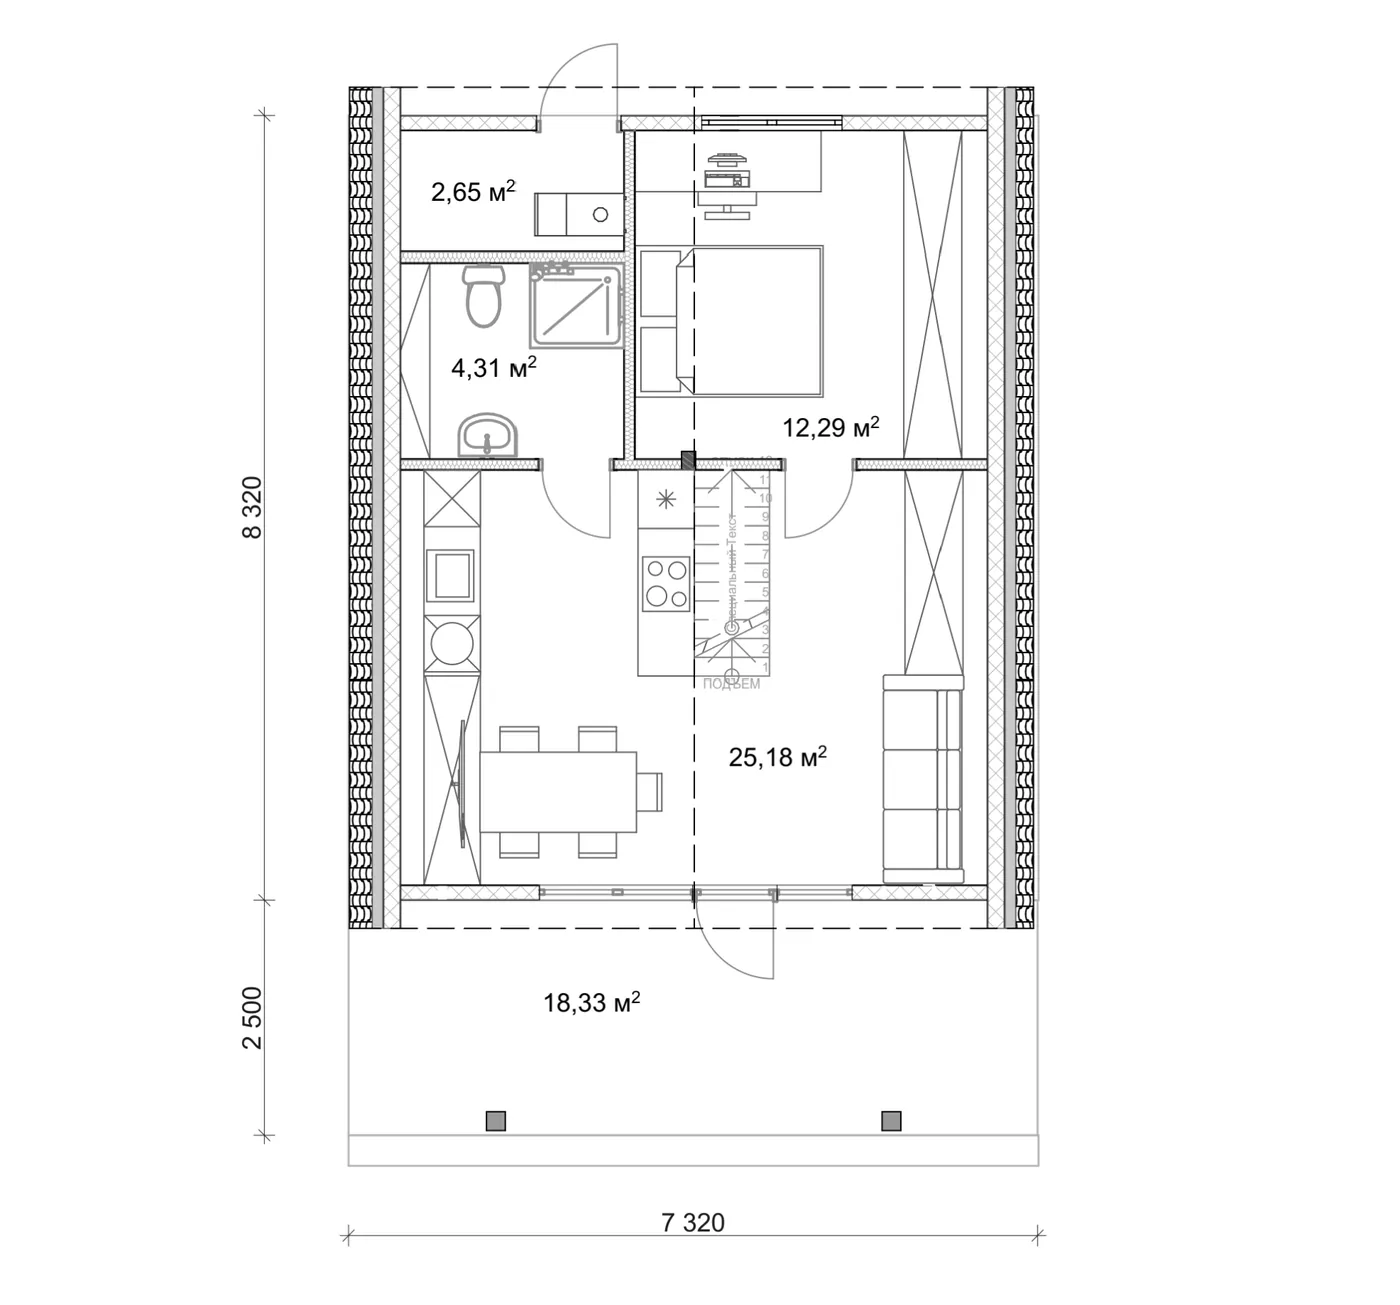
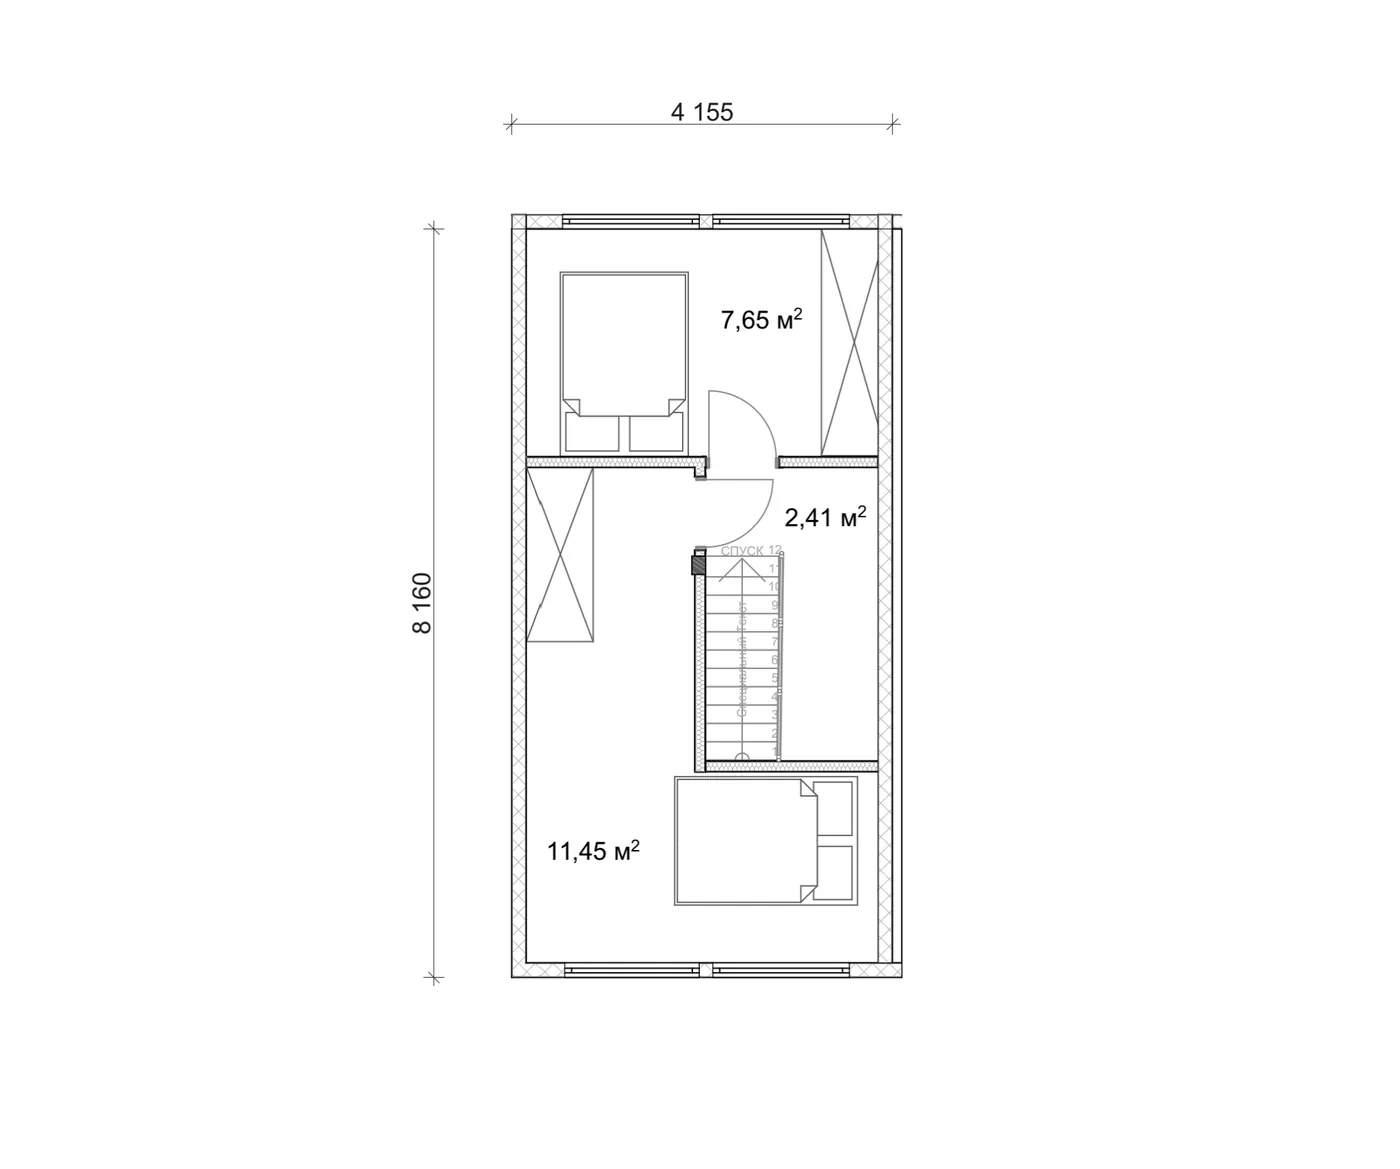
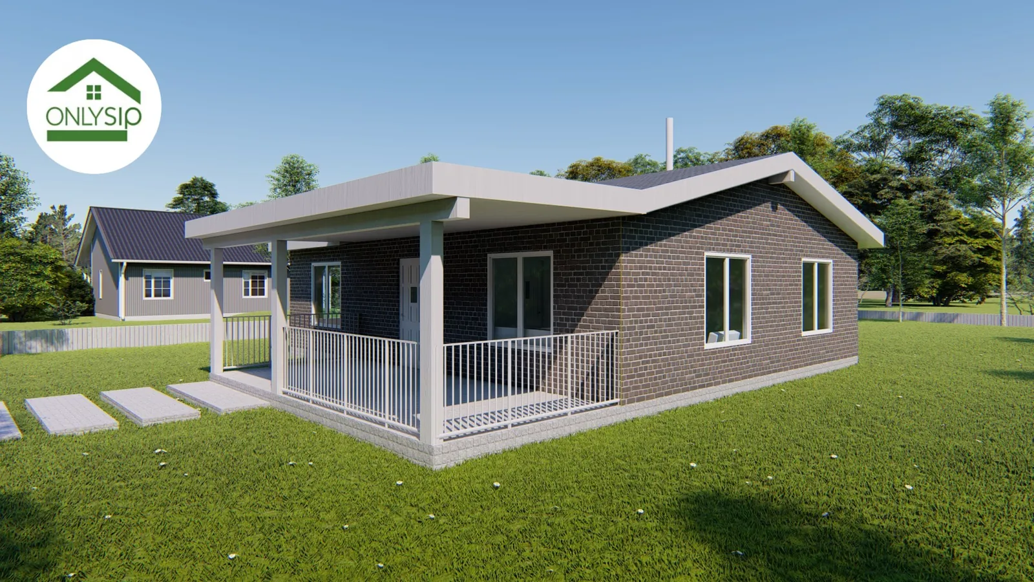
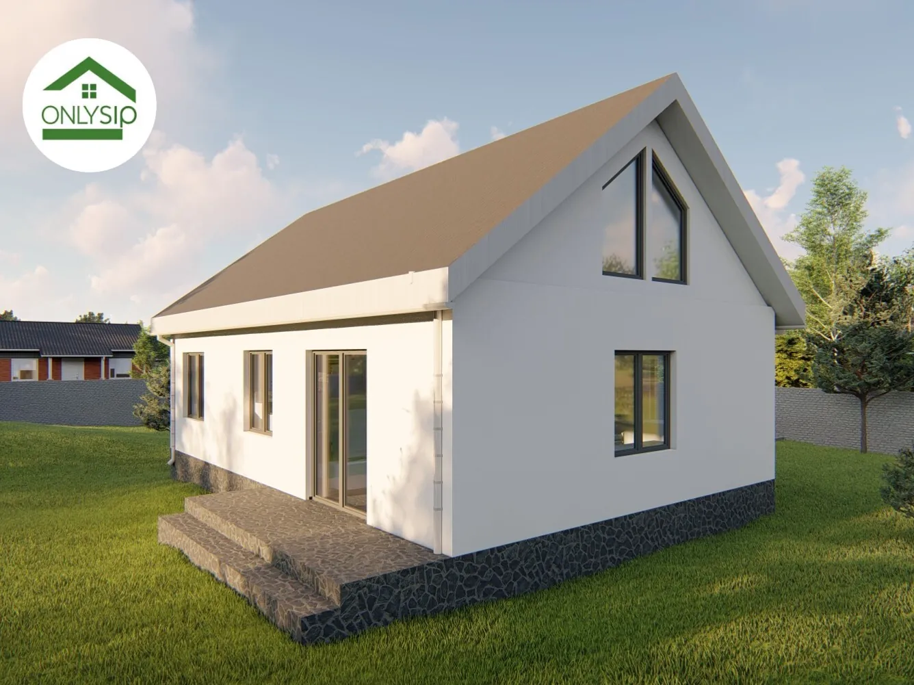
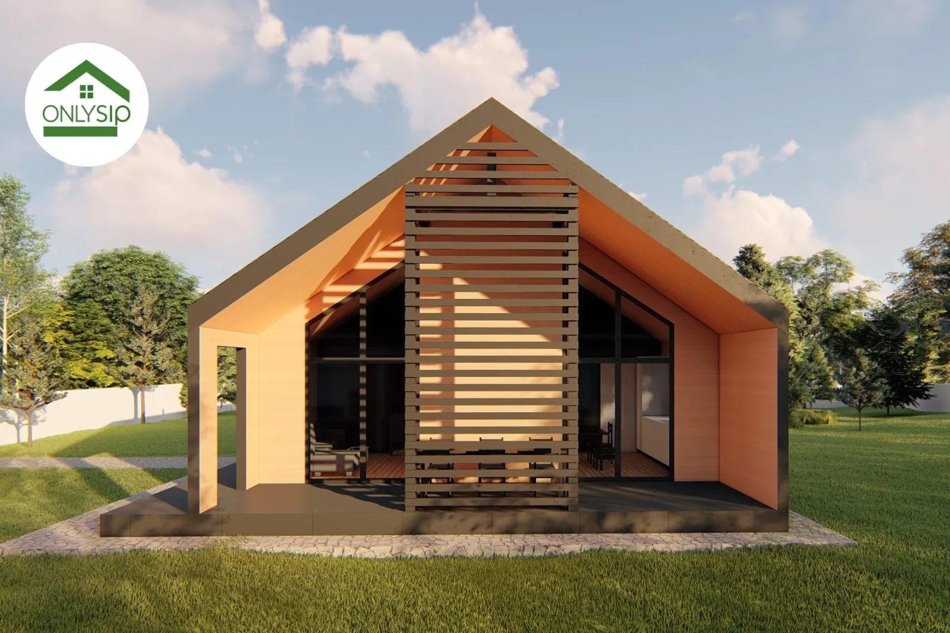
This project is a modern A-frame house by OnlySip built from energy-efficient SIP panels. The expressive facade with large panoramic windows and a crisp triangular geometry gives the house a unique look and maximum natural light. The ground floor holds a spacious 25.18 m² kitchen-living room that conveniently combines the cooking area, the dining table and a lounge zone. It also has a separate 12.29 m² bedroom, a 4.31 m² bathroom and a 2.65 m² technical room. The living room opens onto a large 18.33 m² terrace that is perfect for relaxing in nature. The upper level holds two cosy bedrooms of 11.45 m² and 7.65 m² and a small corridor.
Layout
Floor plans
The triangular shape creates a striking interior and a sense of space even in compact rooms. The SIP panel structure guarantees high thermal insulation, strength and fast assembly. The project is ideal for a country retreat, rental chalets or a compact home for admirers of modern architecture.
Order
I want the 113.1 m² project
Leave your contacts — we will call you back, clarify your wishes for the project and the plot and prepare a cost estimate.