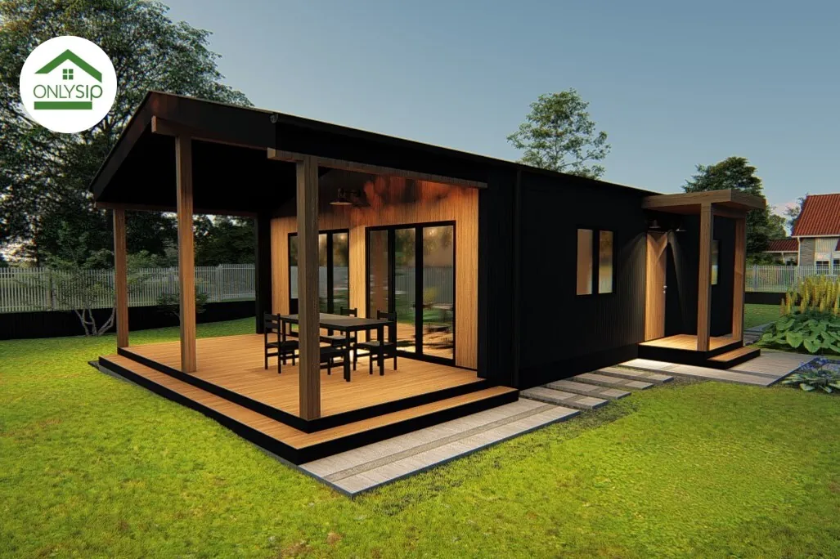
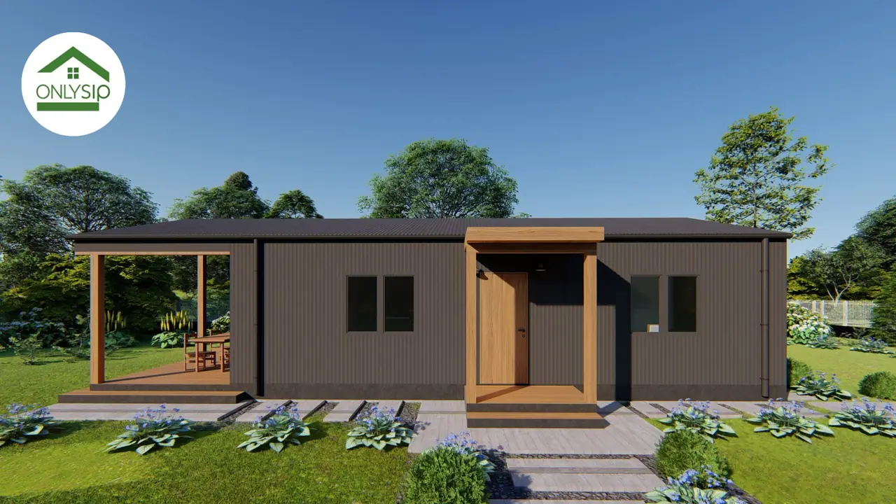
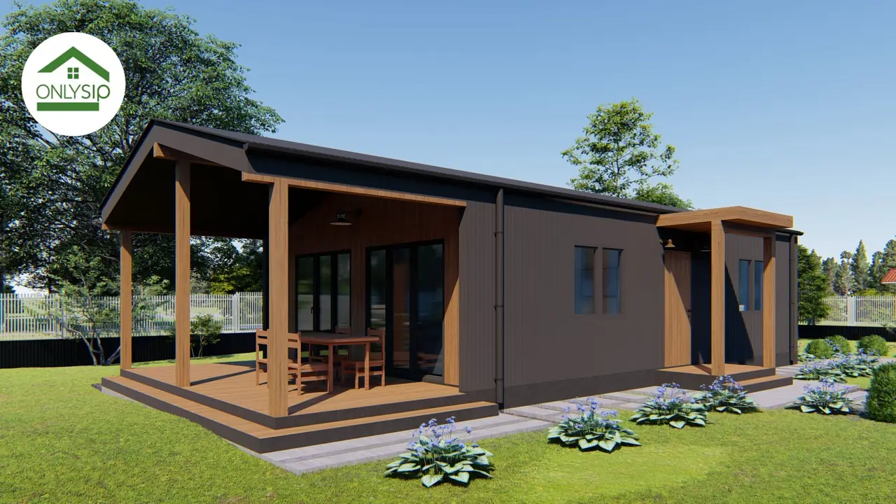
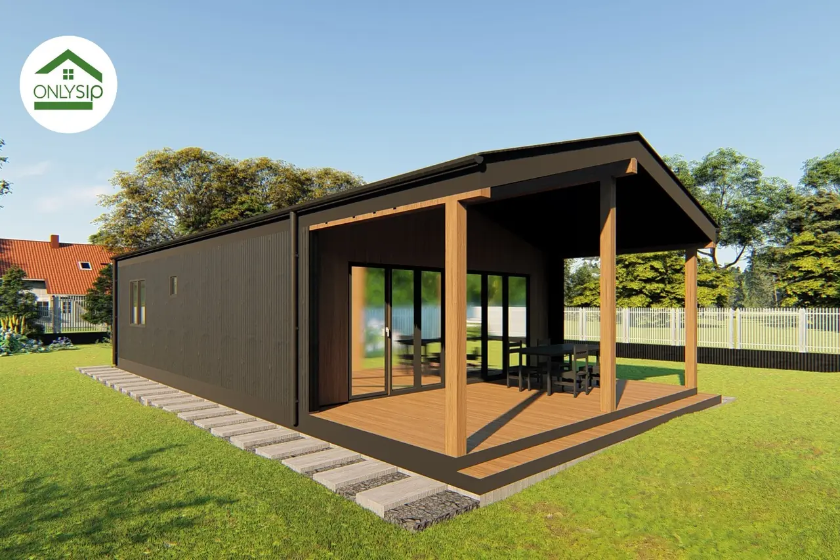
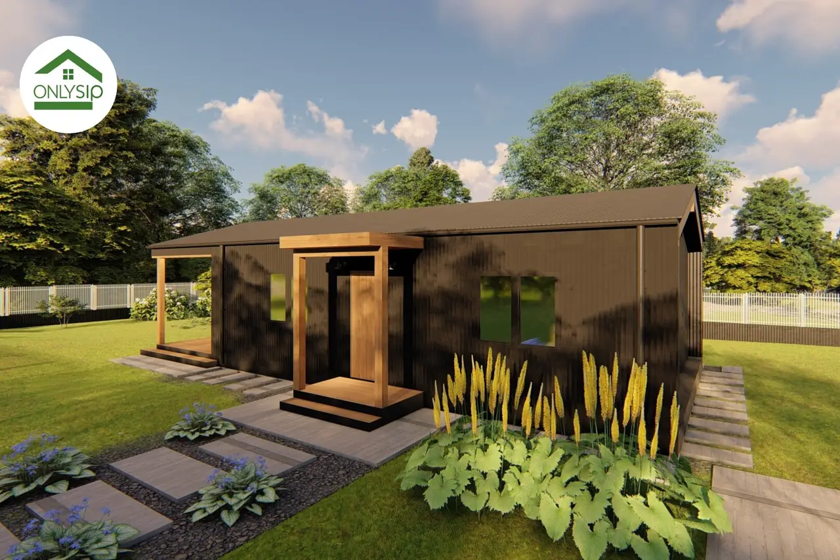
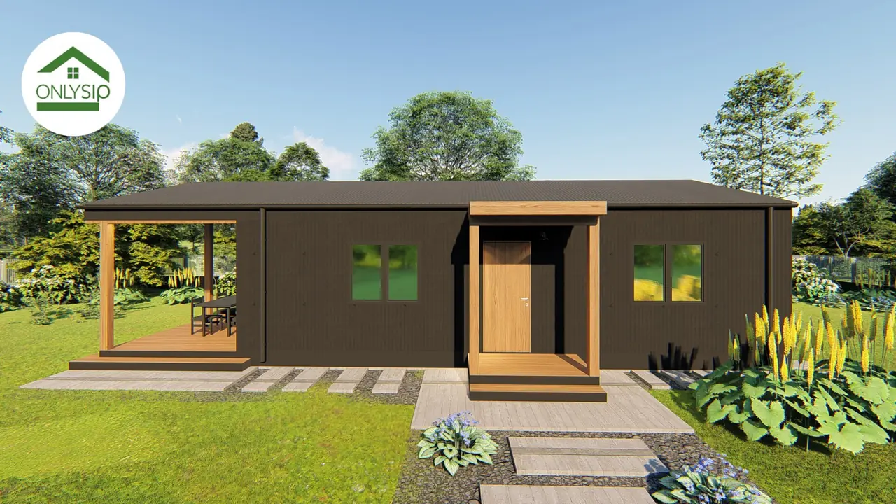
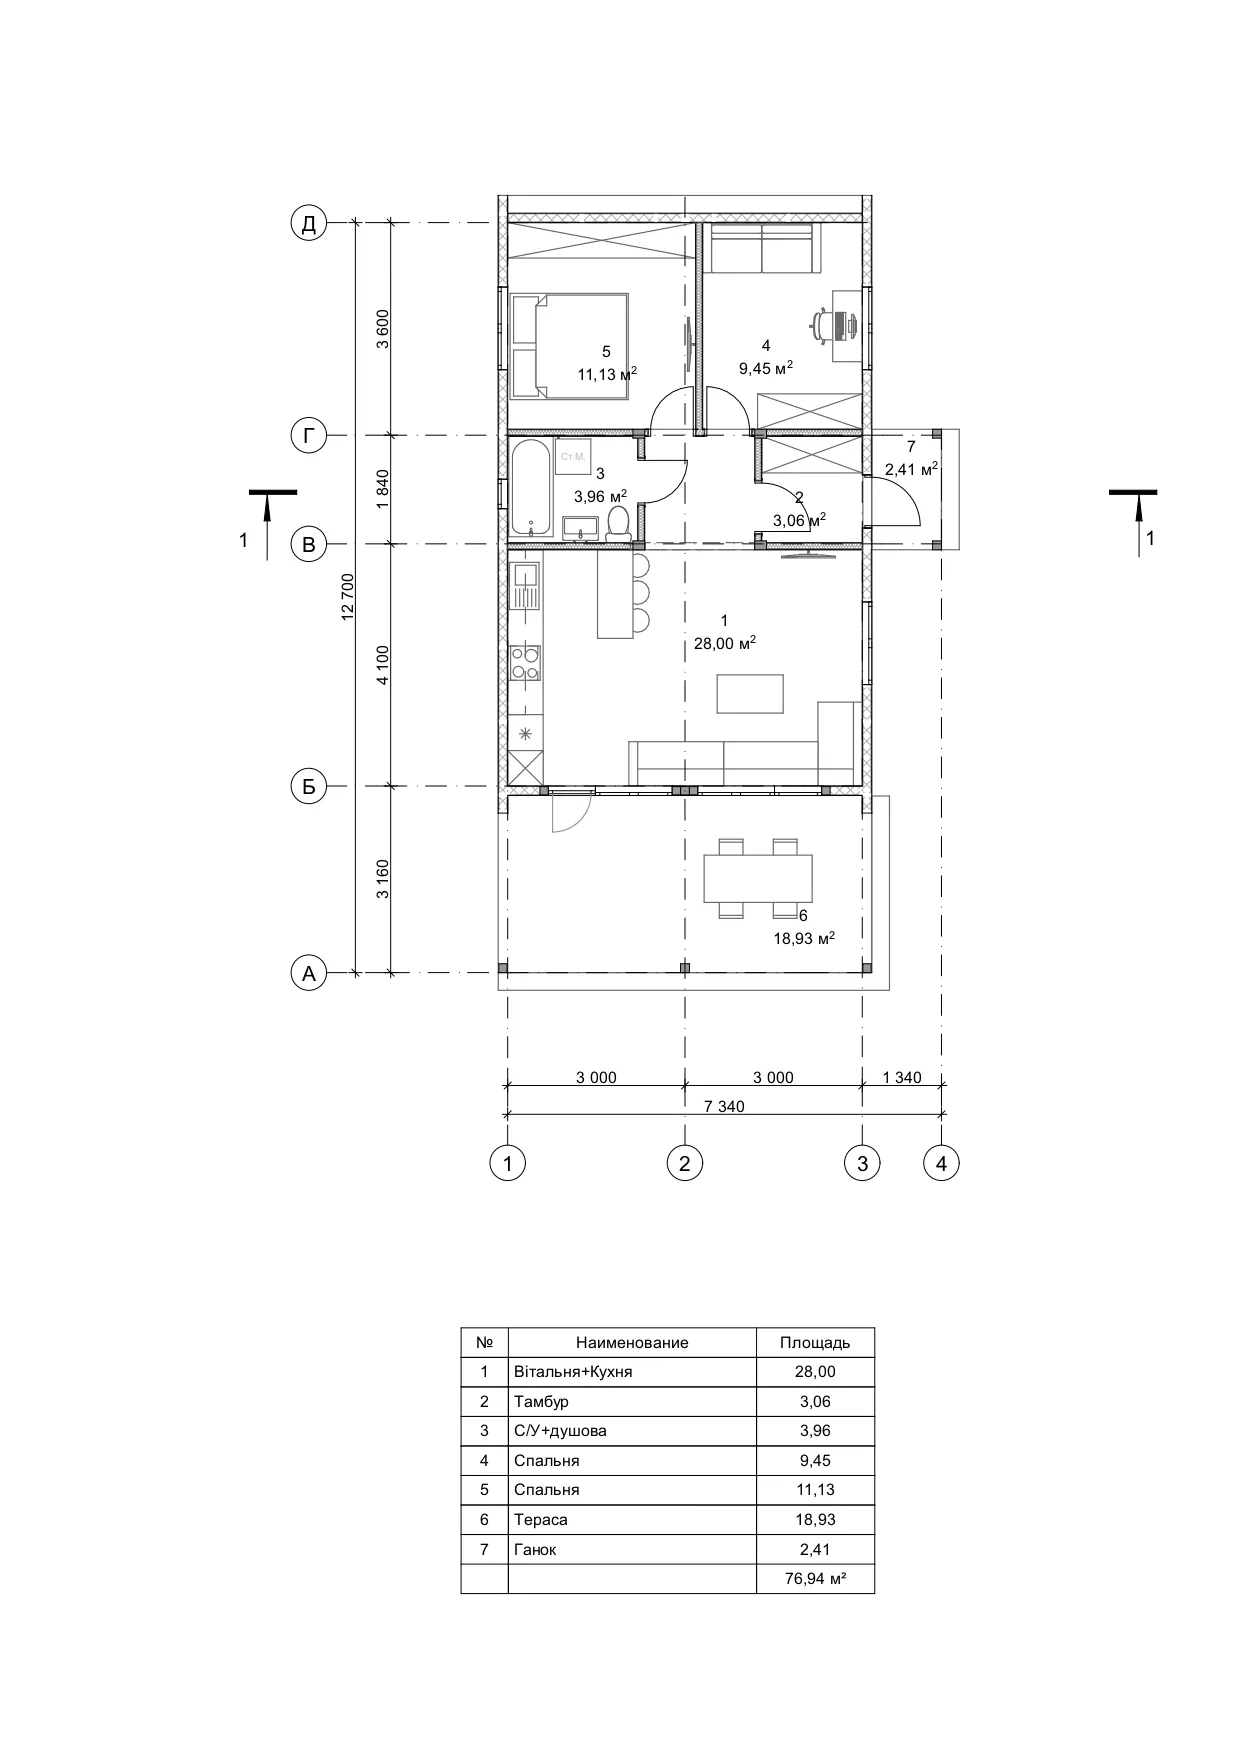
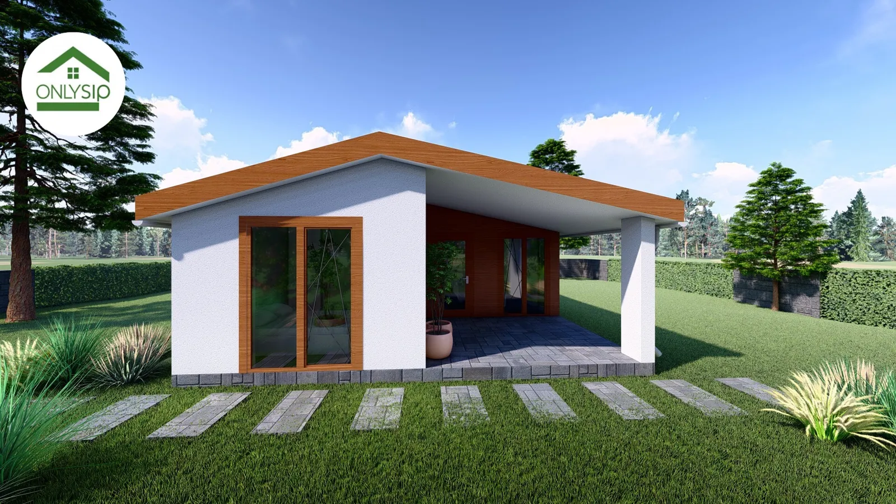
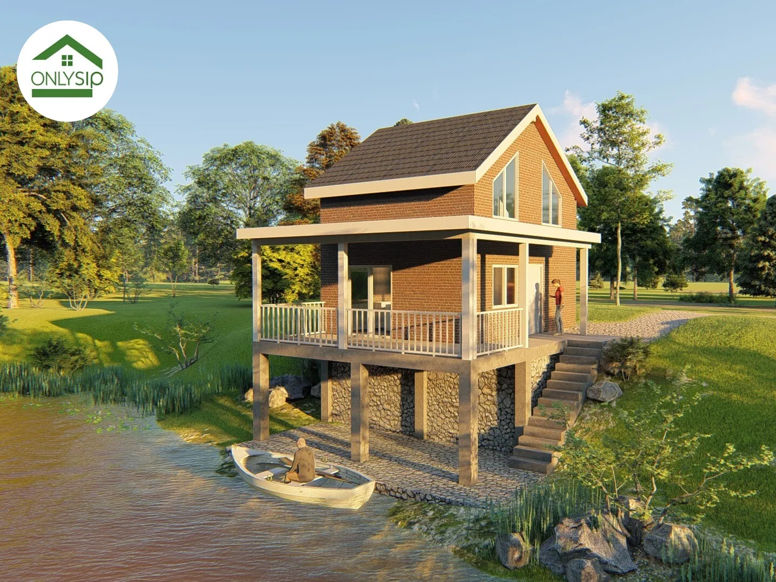
This project is a modern single-storey house by OnlySip built from high-performance SIP panels. The clean dark facade with wooden accents combines modern style with natural aesthetics, and large windows bring plenty of light into every room. At the heart of the house is a spacious 28 m² kitchen-living room — an ideal place for family time, cooking and meeting friends. A 3.06 m² vestibule at the entrance helps keep the house warm and comfortable in the cold season. A 3.96 m² bathroom with a shower is located next to the bedrooms for maximum convenience. Two separate bedrooms of 11.13 m² and 9.45 m² provide comfortable zoning for a family with children or guests. The living room opens onto a spacious 18.93 m² terrace where you can set up a lounge area or a summer dining room. A cosy 2.41 m² porch gives a sheltered entrance to the house.
Layout
Floor plan
Energy-efficient SIP technology guarantees minimal heat loss, fast construction and durability. The project is ideal for year-round living or a country retreat, combining comfort, style and functionality.
Order
I want the 76.2 m² project
Leave your contacts — we will call you back, clarify your wishes for the project and the plot and prepare a cost estimate.