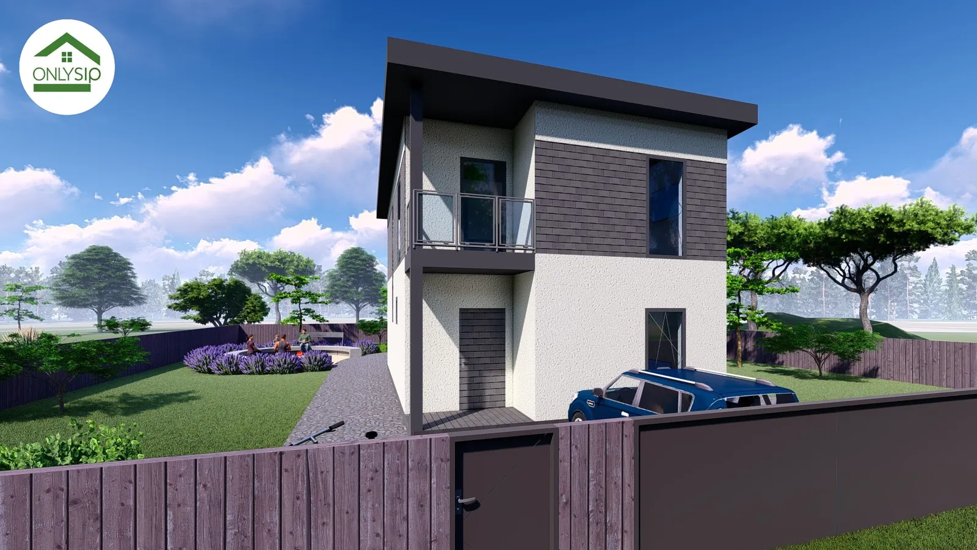
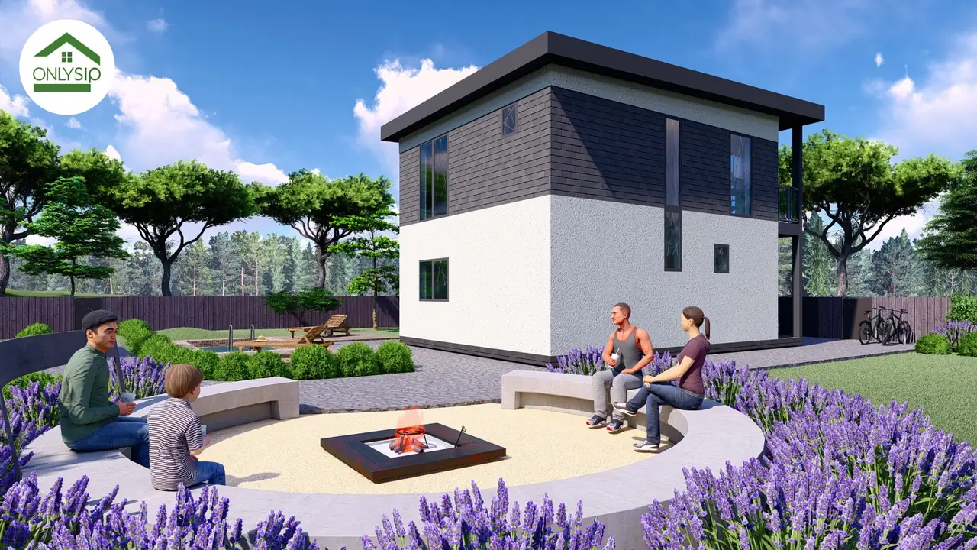
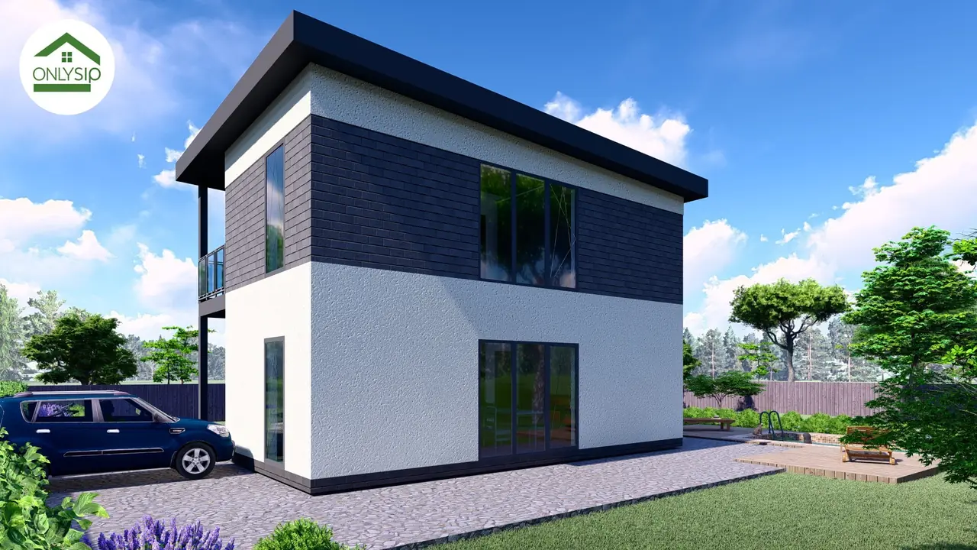
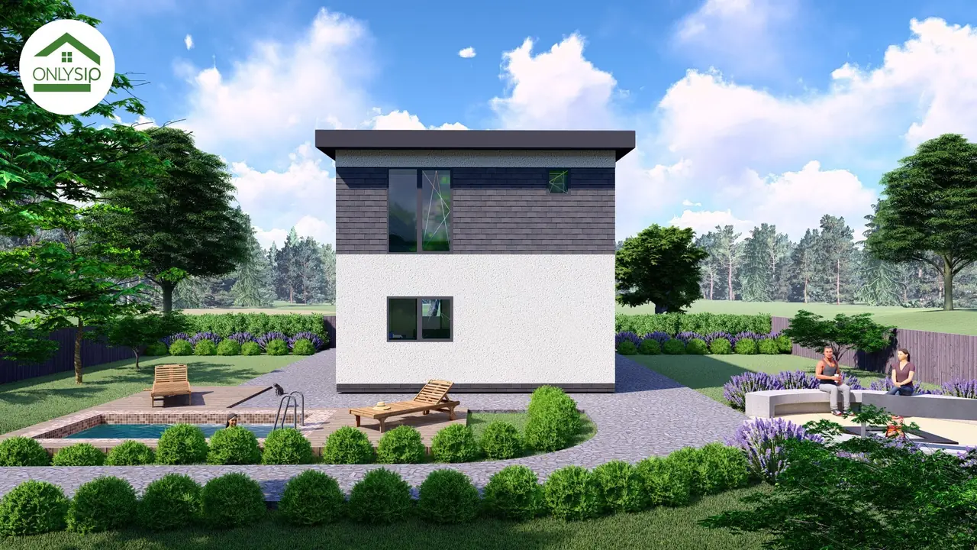
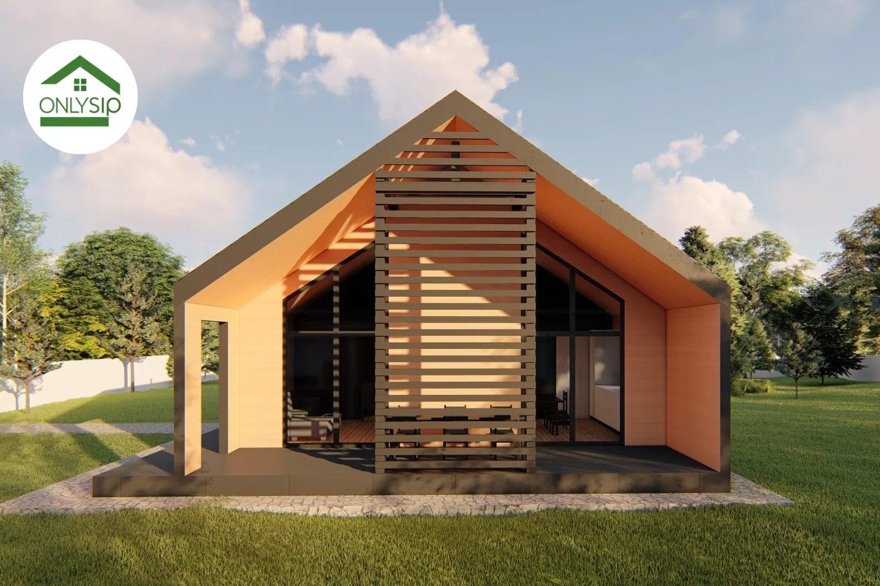
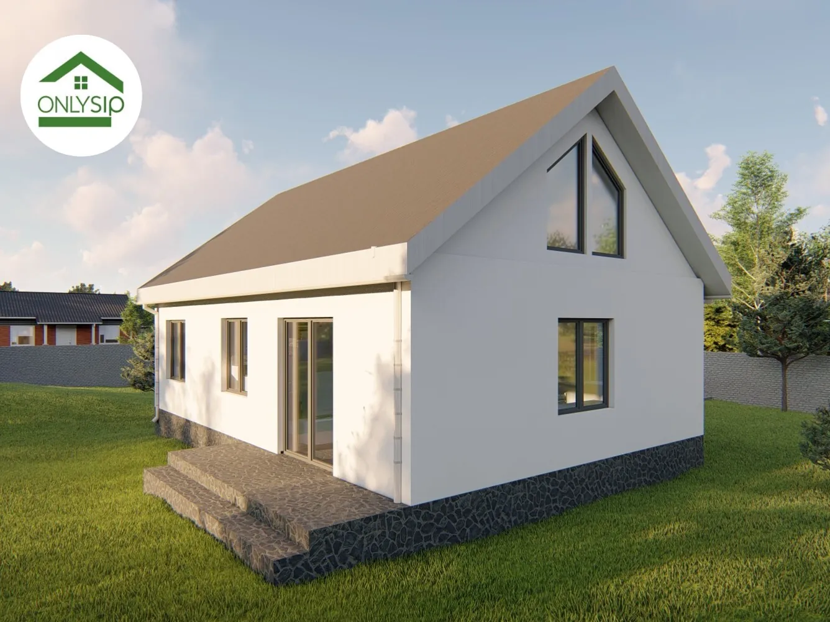
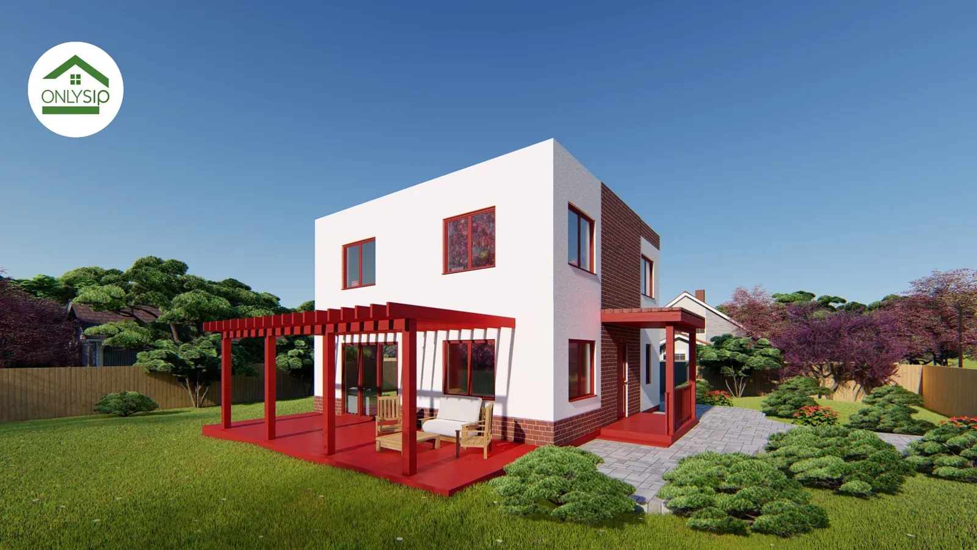
A SIP panel house of about 121.14 m² designed for comfortable family living. The project combines energy-efficient SIP technology, clear zoning and modern aesthetics with its own balcony.
Space planning
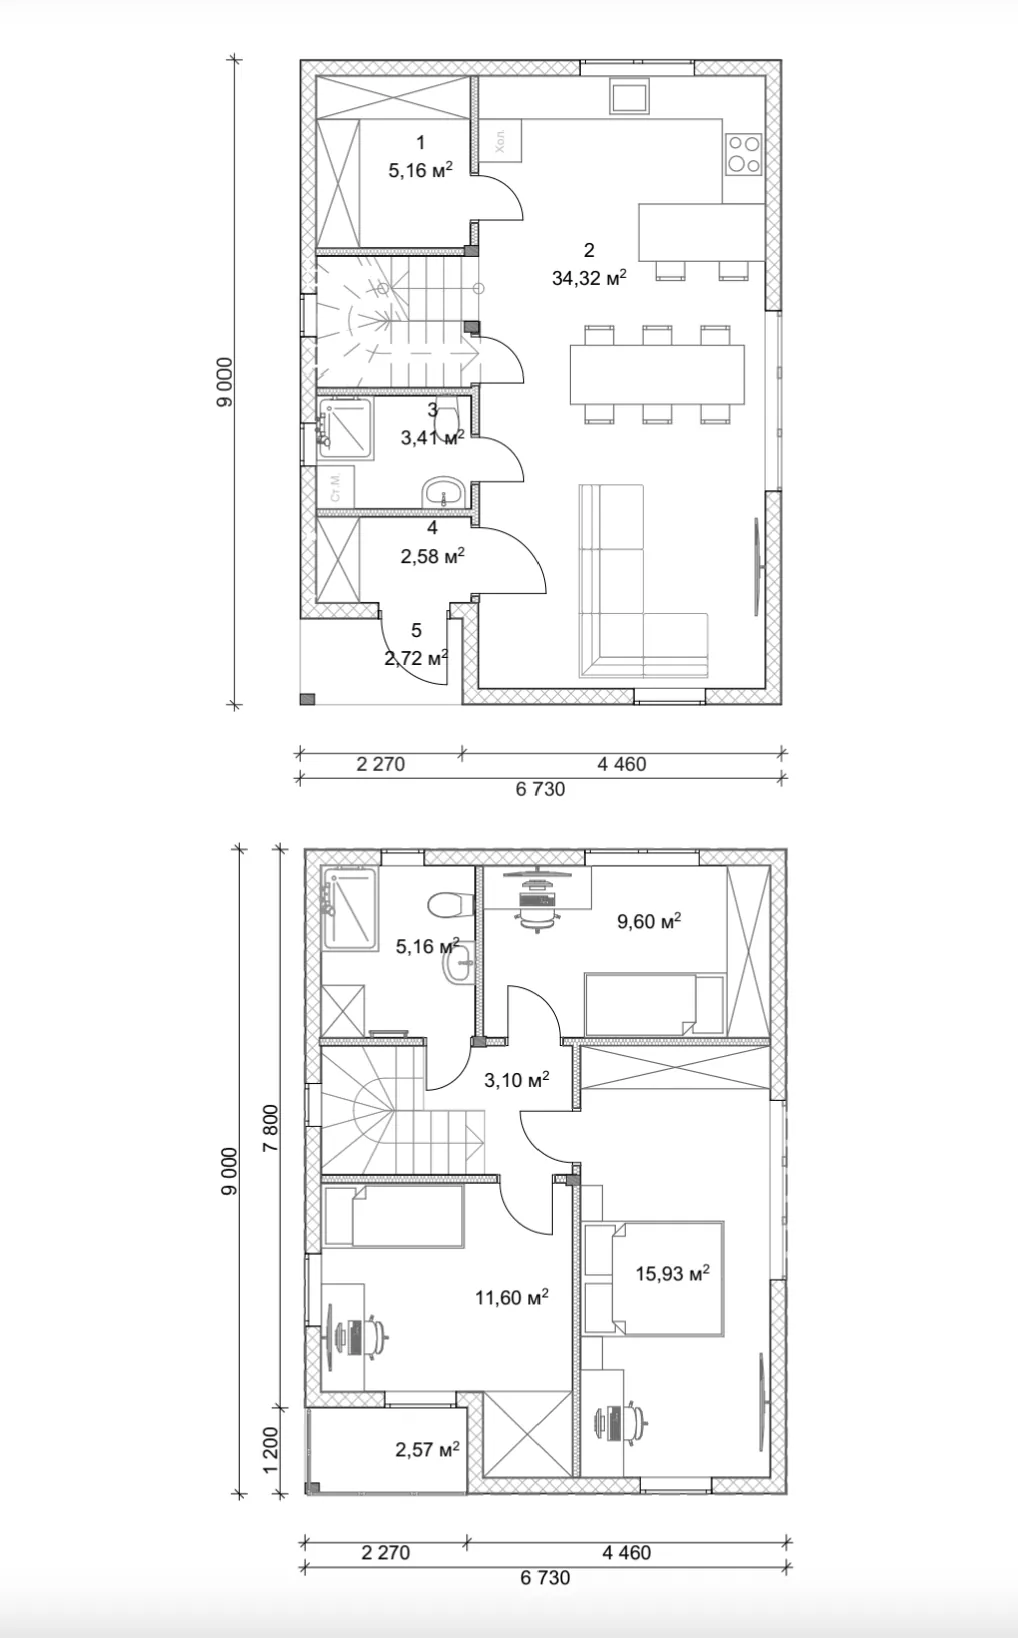
Ground floor (day zone):
Living room and kitchen: 34.32 m² — an open space for relaxing.
Utility block: a technical room (5.16 m²) and a storeroom (2.58 m²).
Convenience zone: a bathroom (3.41 m²) and an entrance hall (2.72 m²).
First floor (private zone):
Bedrooms: a master bedroom (15.93 m²) and two children’s rooms (11.60 m² and 9.60 m²).
Storage: a separate walk-in wardrobe (2.57 m²).
Bathroom: 5.16 m².
Hall: 3.10 m².
Layout
Floor plan
Benefits and technology
Energy efficiency: SIP panels provide excellent thermal insulation and low heating costs.
Connection with nature: direct access to the terrace from the living room and a cosy balcony upstairs.
Speed: construction takes minimal time thanks to precise factory production of the modules.
The 121.14 m² SIP panel house by OnlySip is an ideal solution for year-round living, offering a balance between space and running efficiency.
Order
I want the 121.14 m² project
Leave your contacts — we will call you back, clarify your wishes for the project and the plot and prepare a cost estimate.