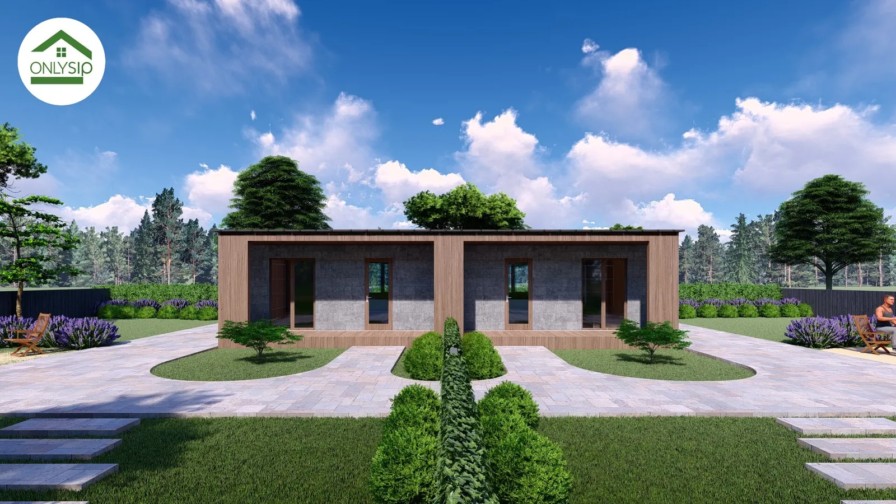
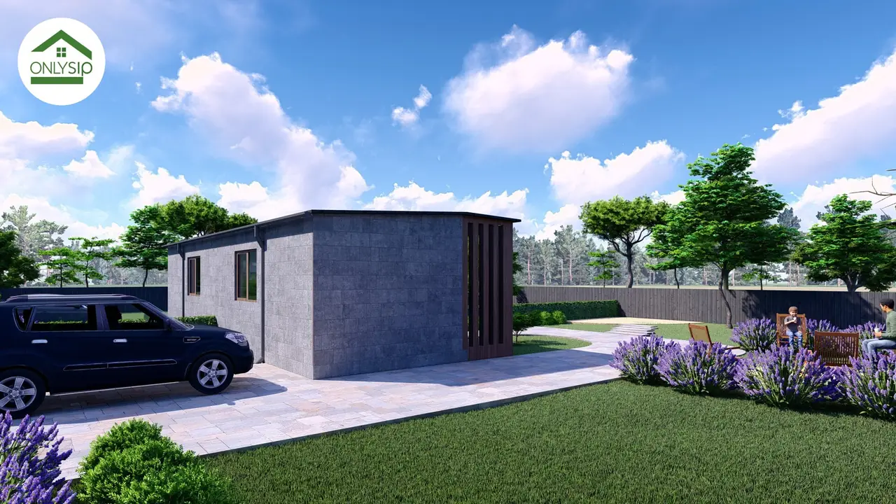
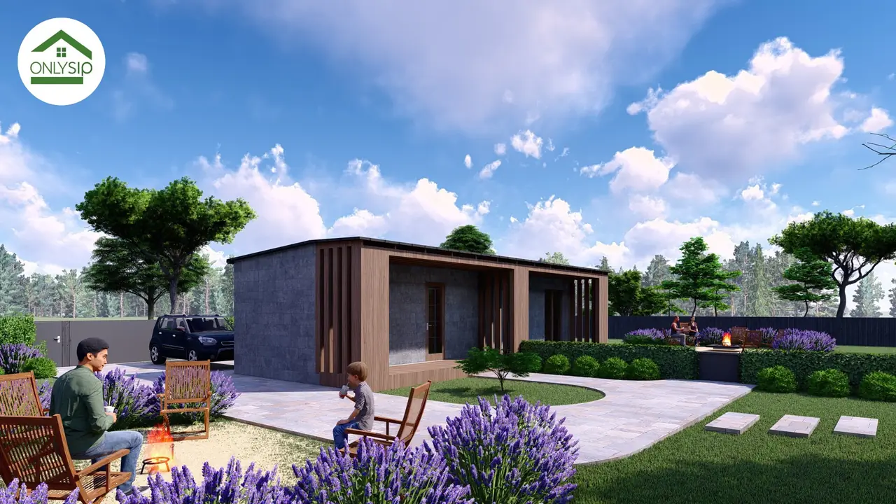
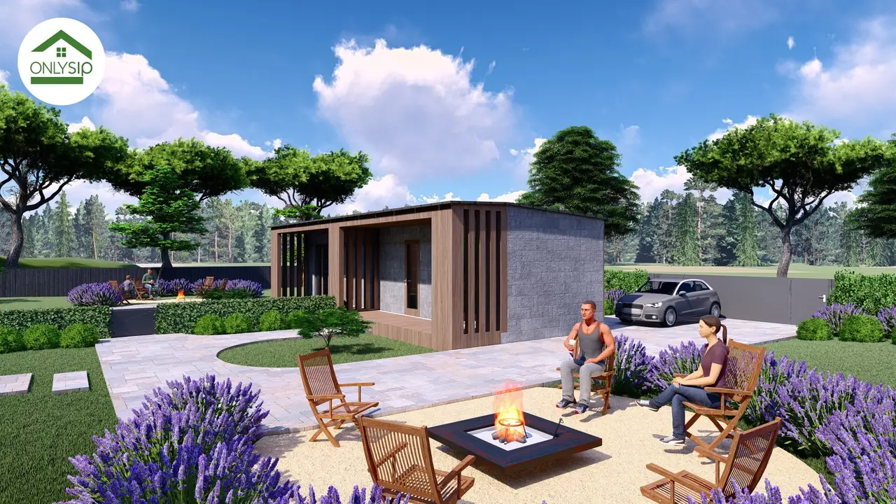
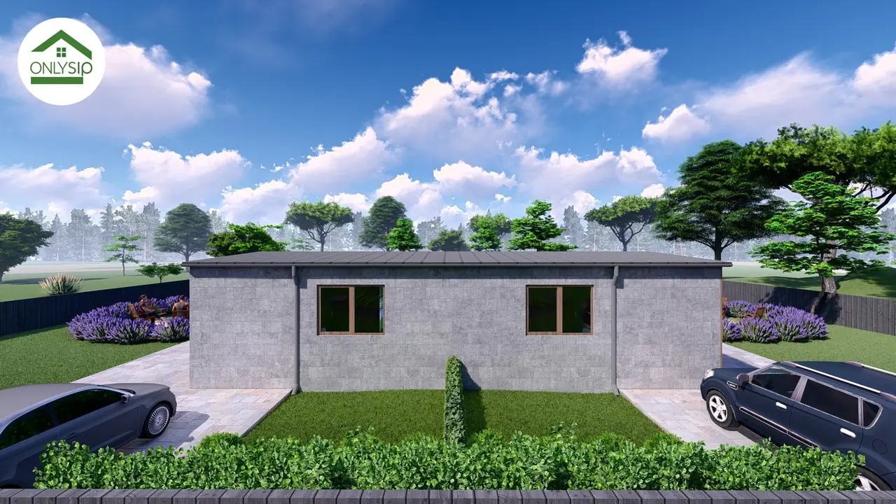
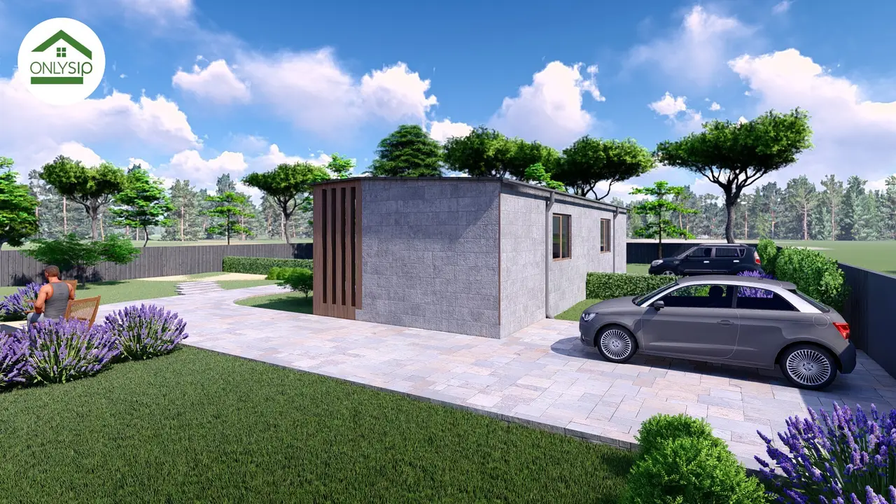
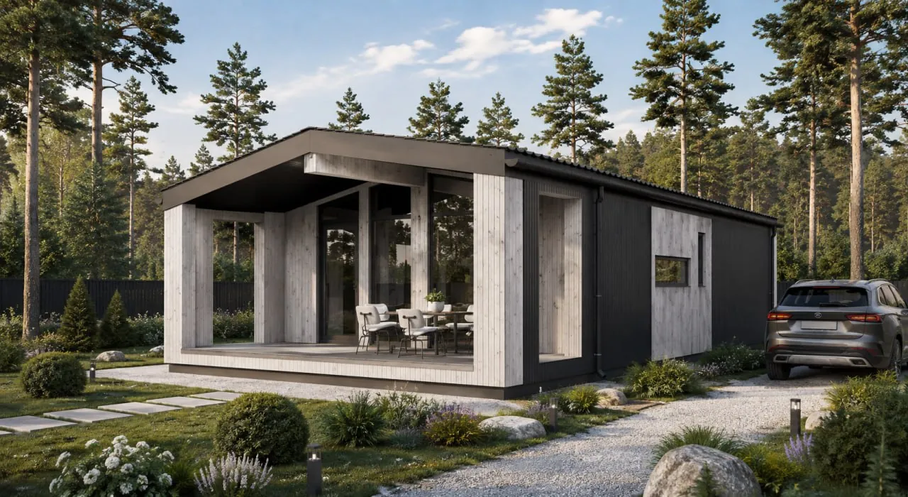
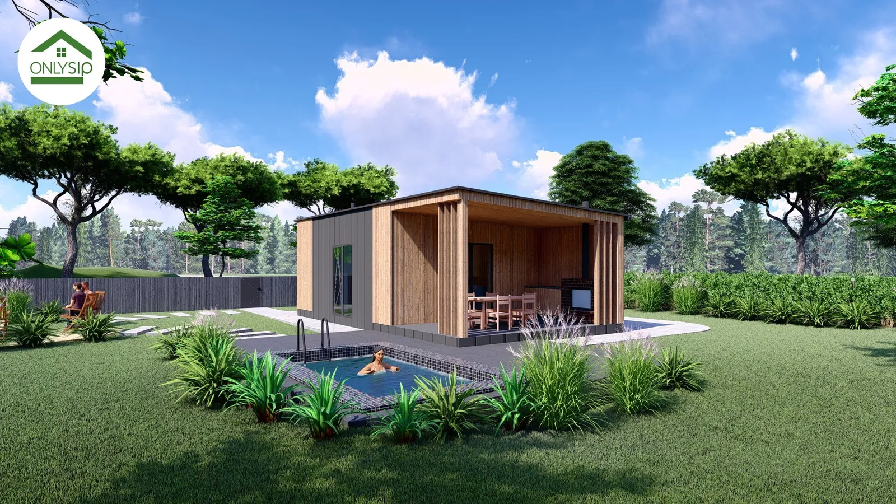
A SIP panel house of about 61.25 m² “Twins” — an energy-efficient house with two self-contained apartments.
“Twins” is a modern single-storey duplex of about 61.25 m² built with SIP technology. The project is designed as two identical self-contained modules under one roof, which makes it an ideal solution for commercial use, hospitality or housing two families.
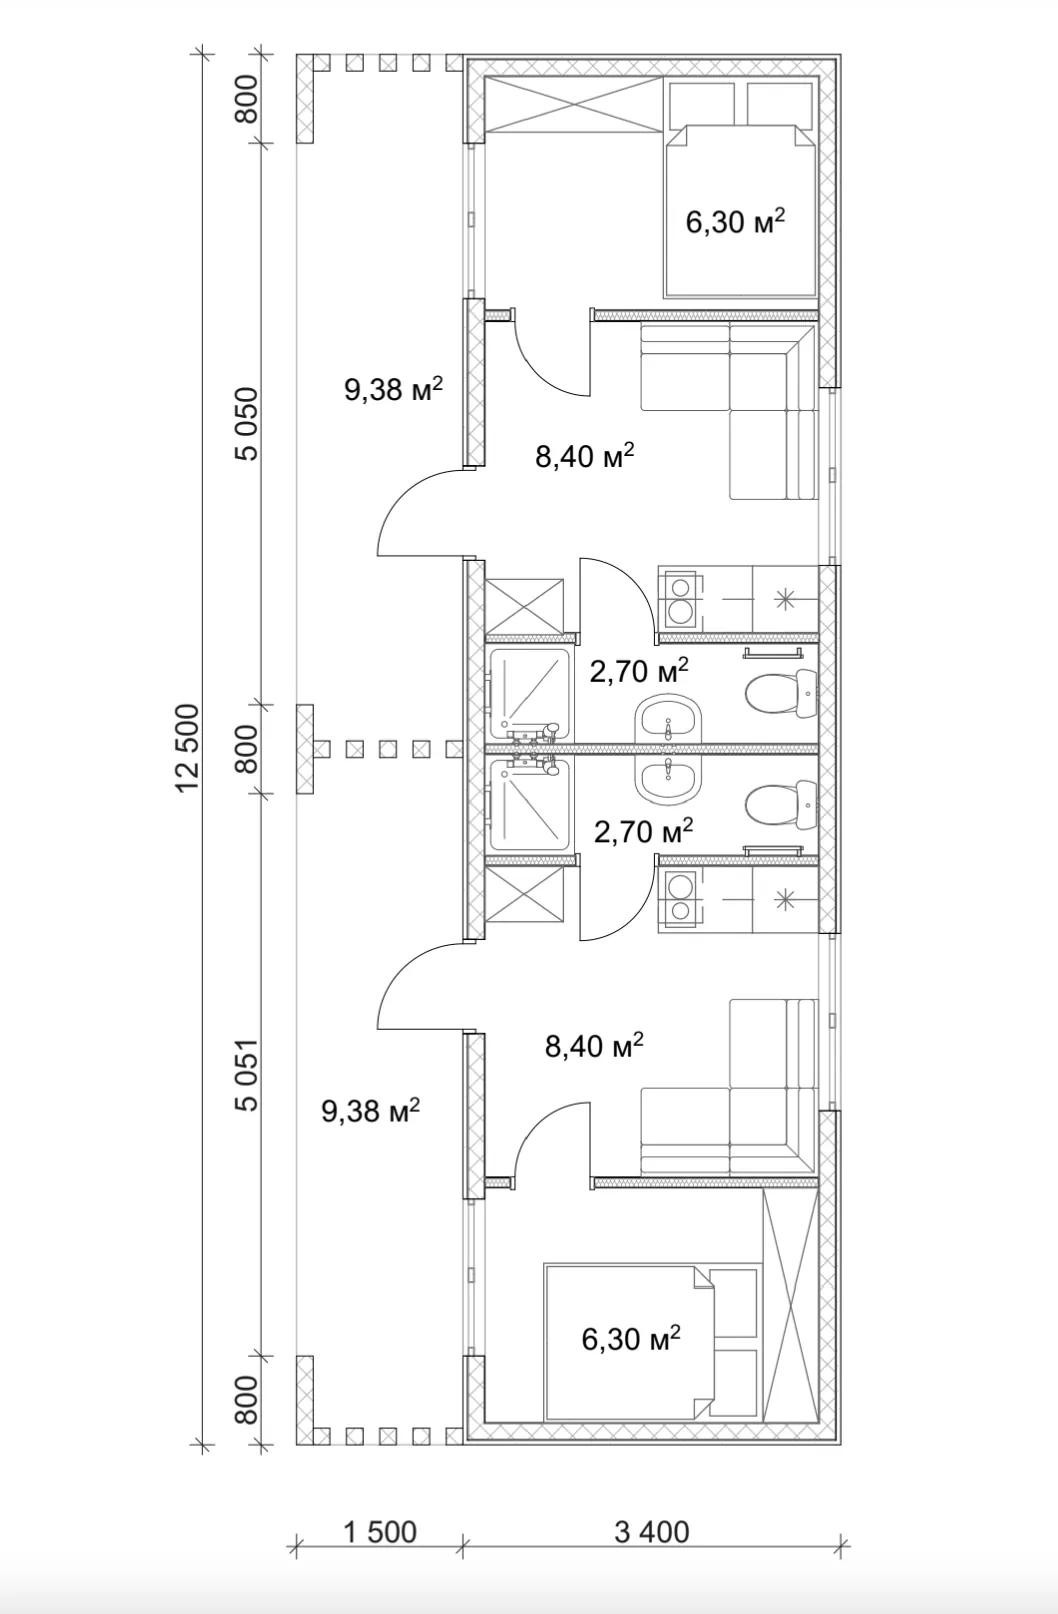
Functional layout (one module):
Living room: a cosy 8.40 m² living area combined with the kitchen zone.
Bedroom: a separate 6.30 m² resting area.
Bathroom: a compact, functional 2.70 m² room.
Terrace: each apartment has its own access to a private covered terrace of 9.38 m² for relaxing outdoors.
Layout
Floor plan
Main idea and benefits:
Symmetry and privacy: the mirrored layout gives every resident full autonomy and a private entrance.
Energy efficiency: SIP panels guarantee high thermal insulation, which means substantial savings on heating and air conditioning.
Compactness: the house footprint (12.5 × 4.9 m) fits efficiently on narrow or small plots.
The 61.25 m² “Twins” SIP panel house is an optimal combination of rational use of space, fast construction and modern holiday comfort.
Order
I want the 61.25 m² project
Leave your contacts — we will call you back, clarify your wishes for the project and the plot and prepare a cost estimate.